
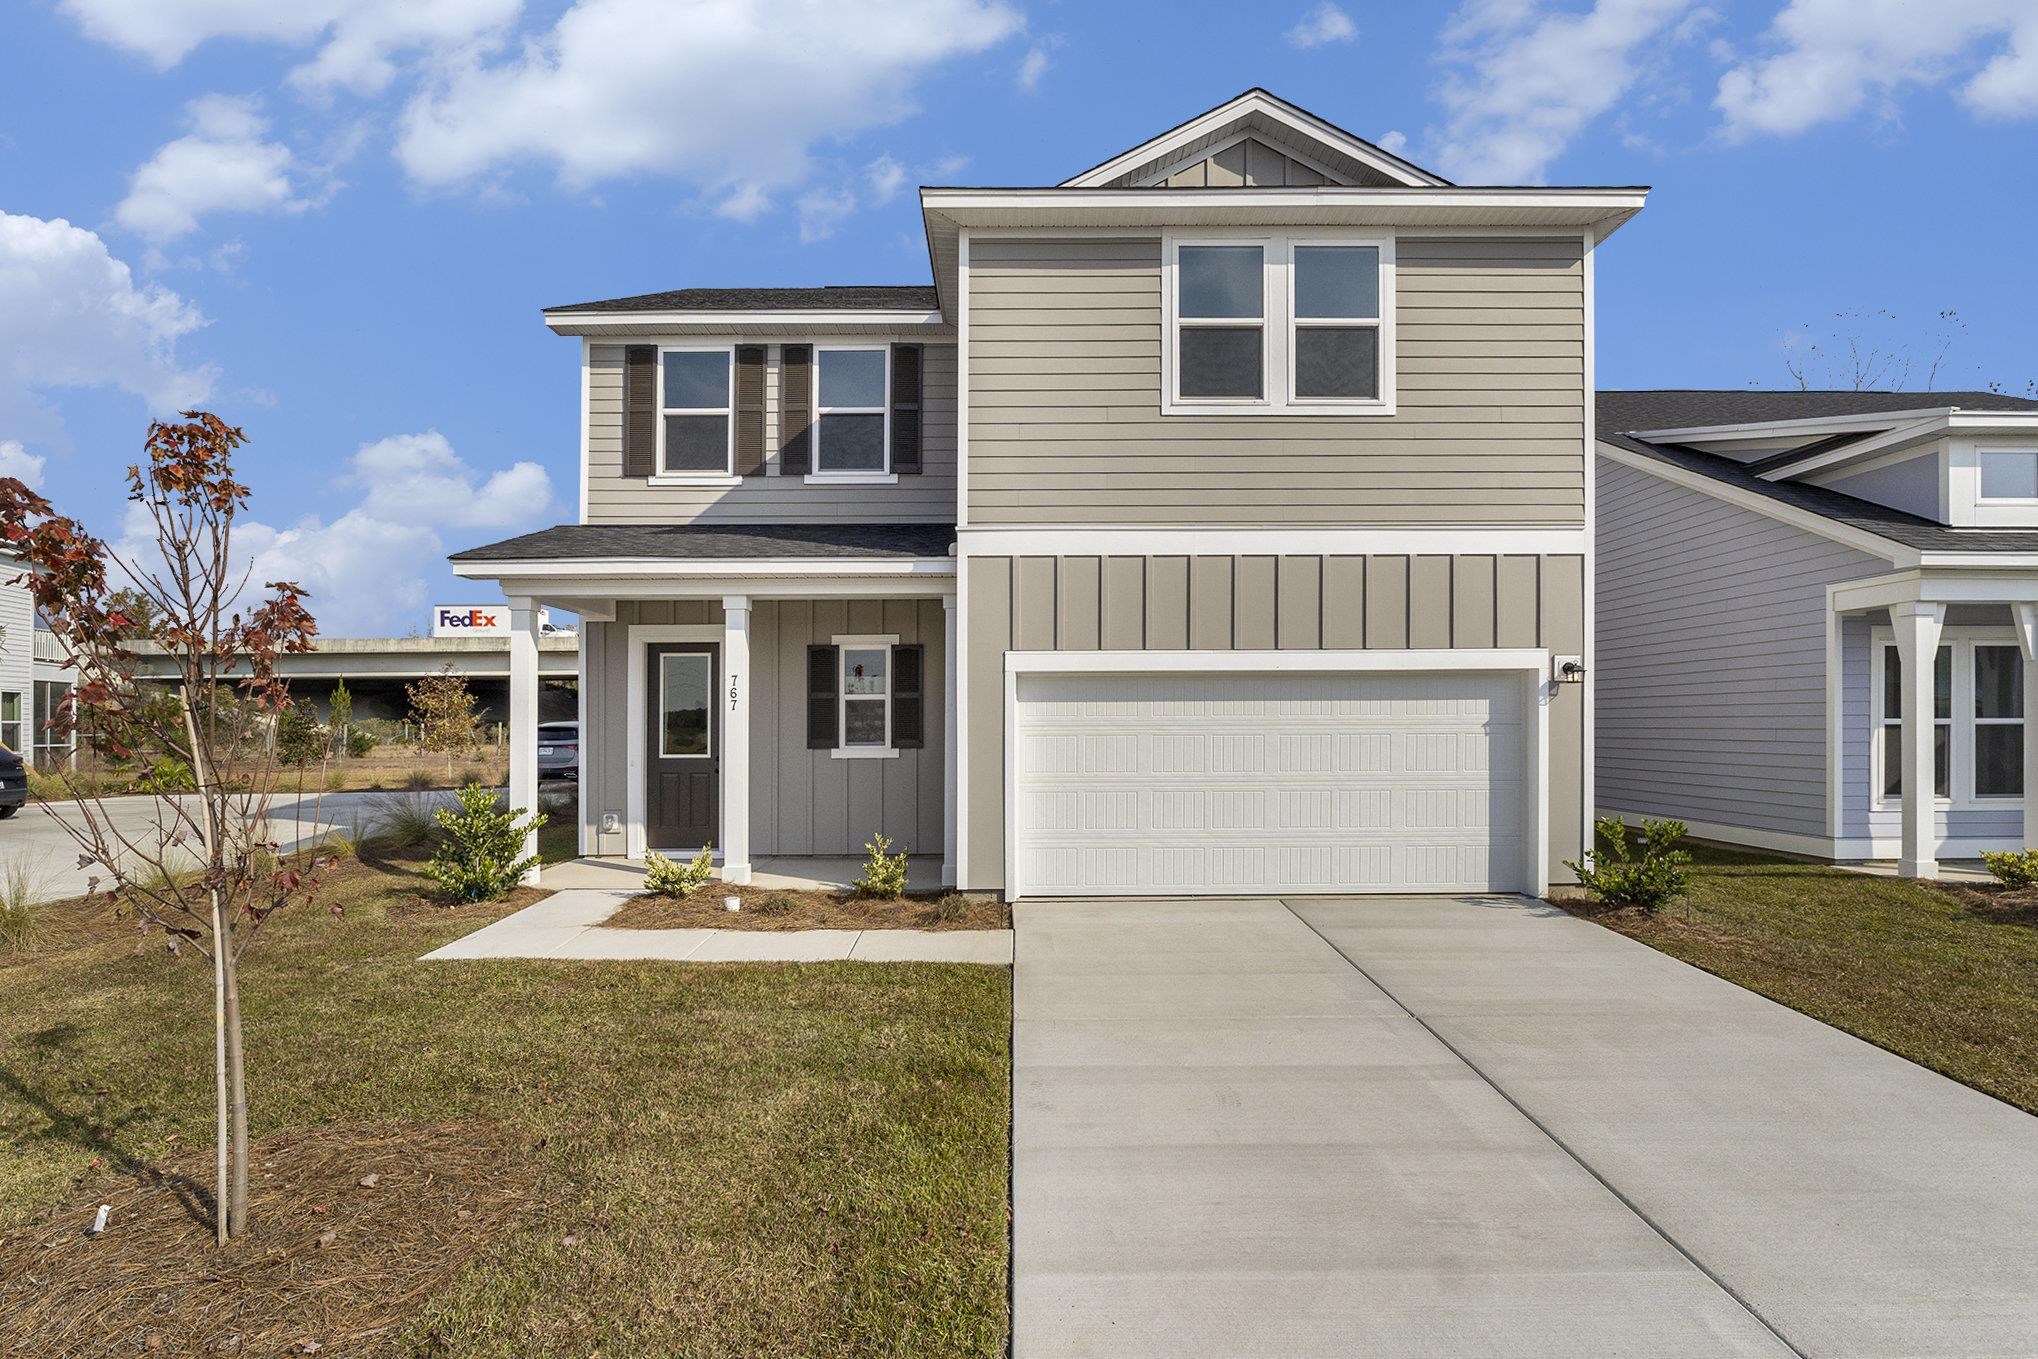
939 Triton Ave.,Little River, SC 29566
Little River, SC 29566

Description
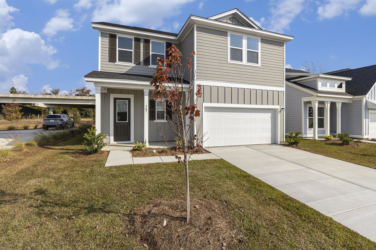
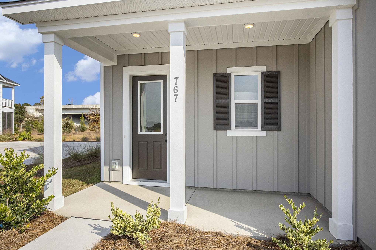
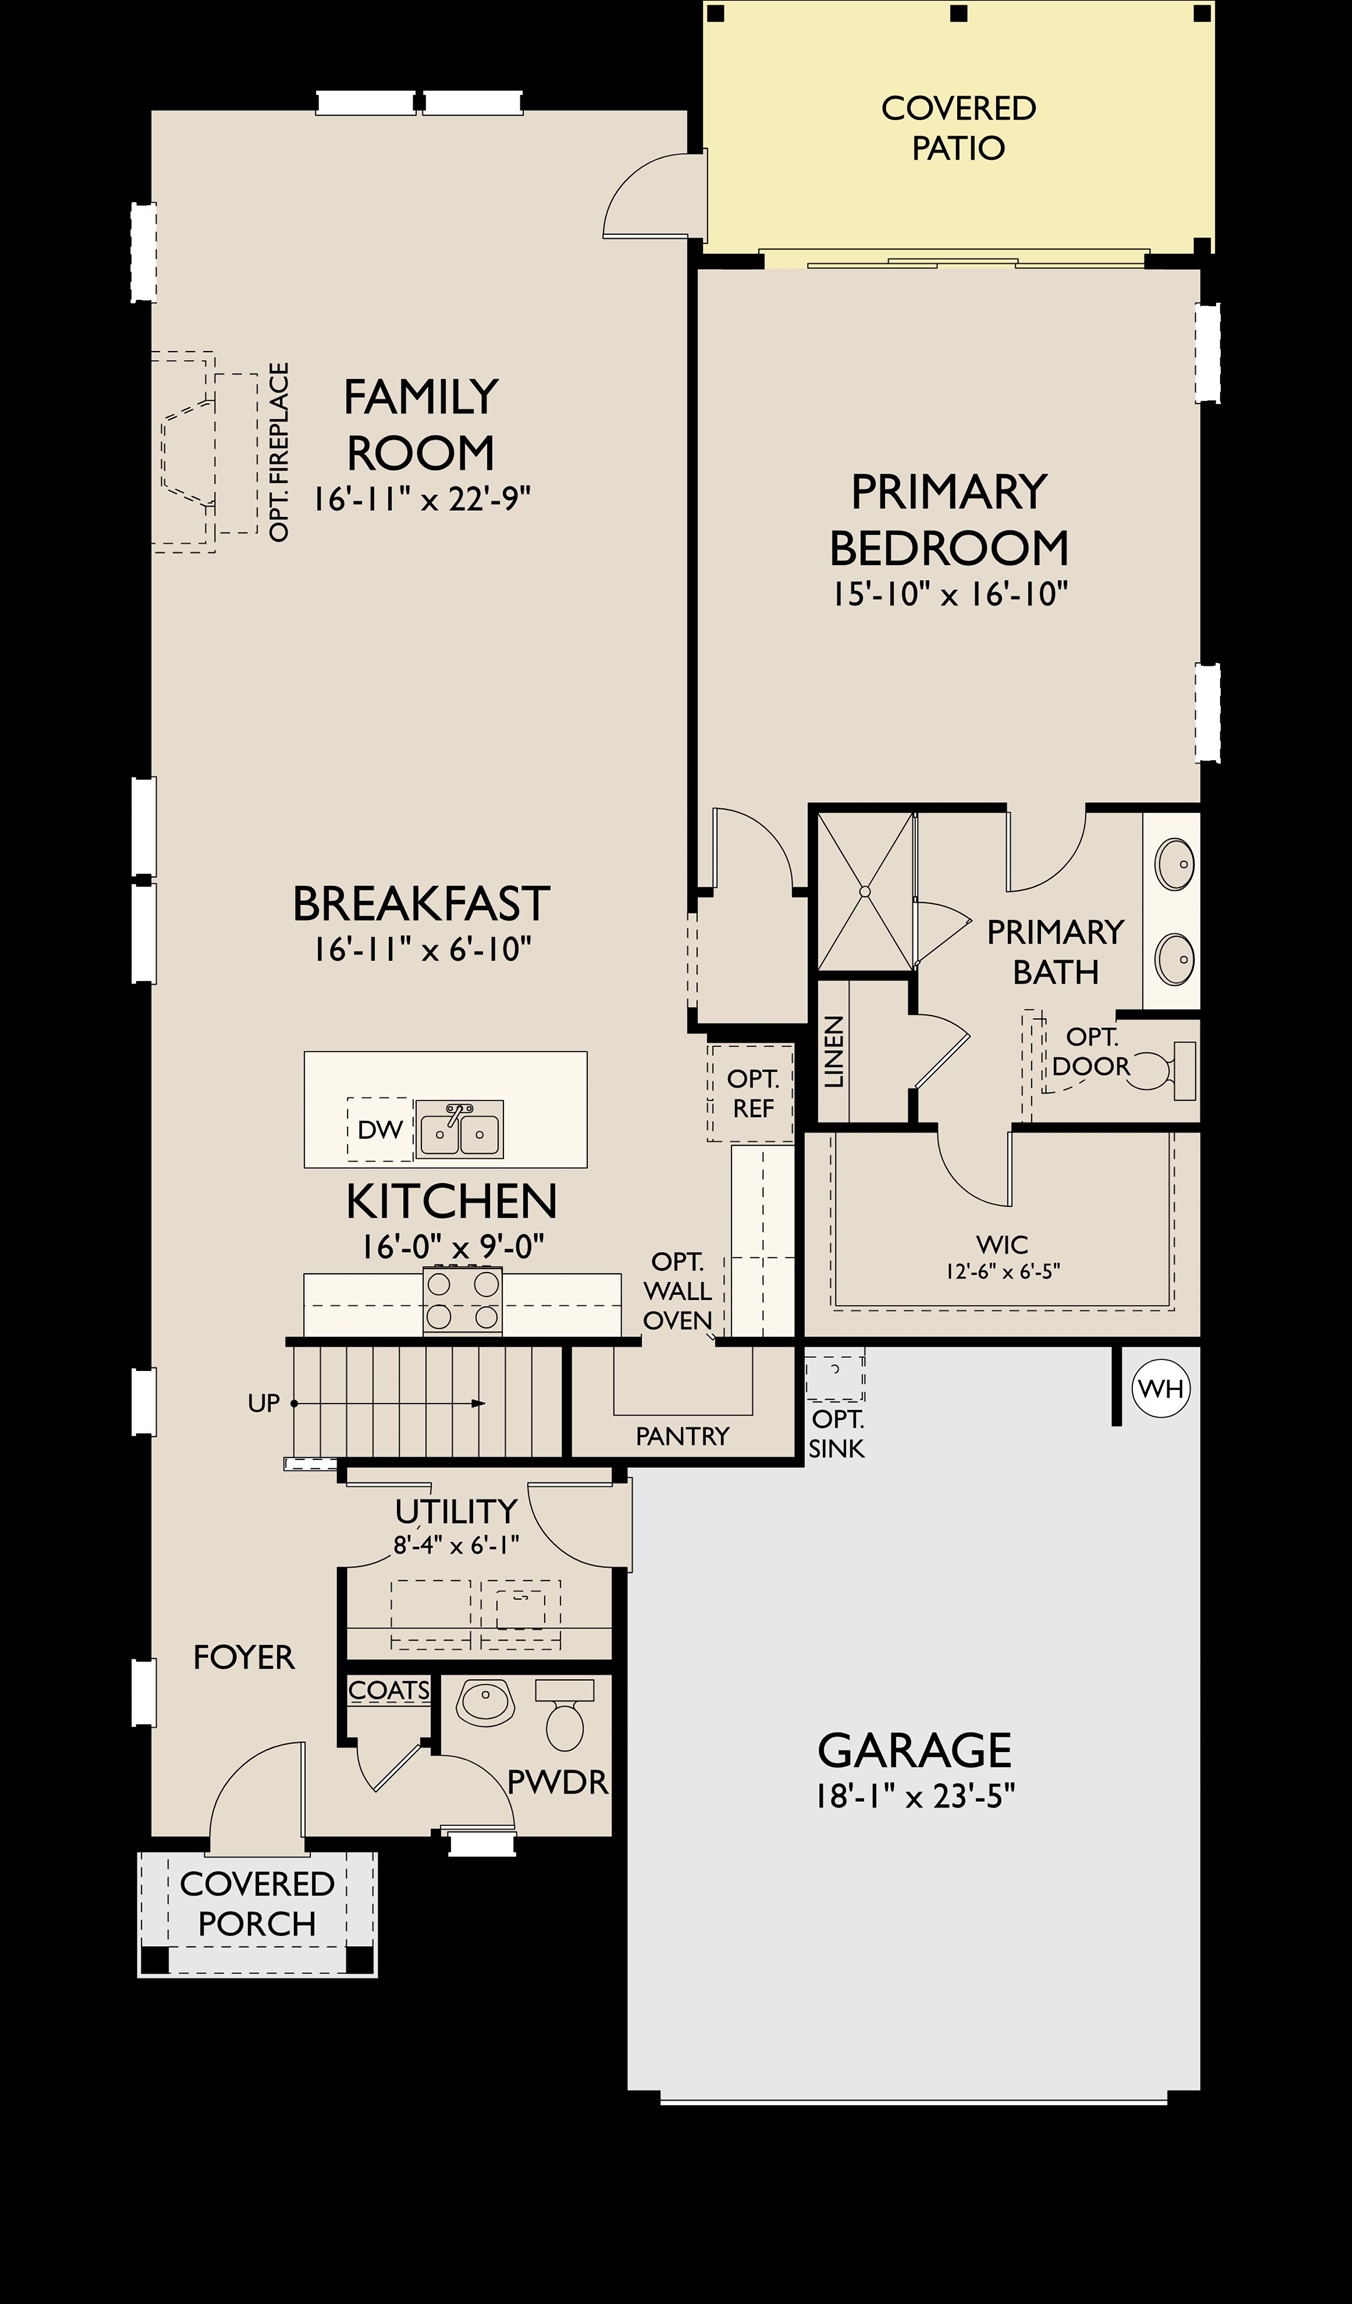
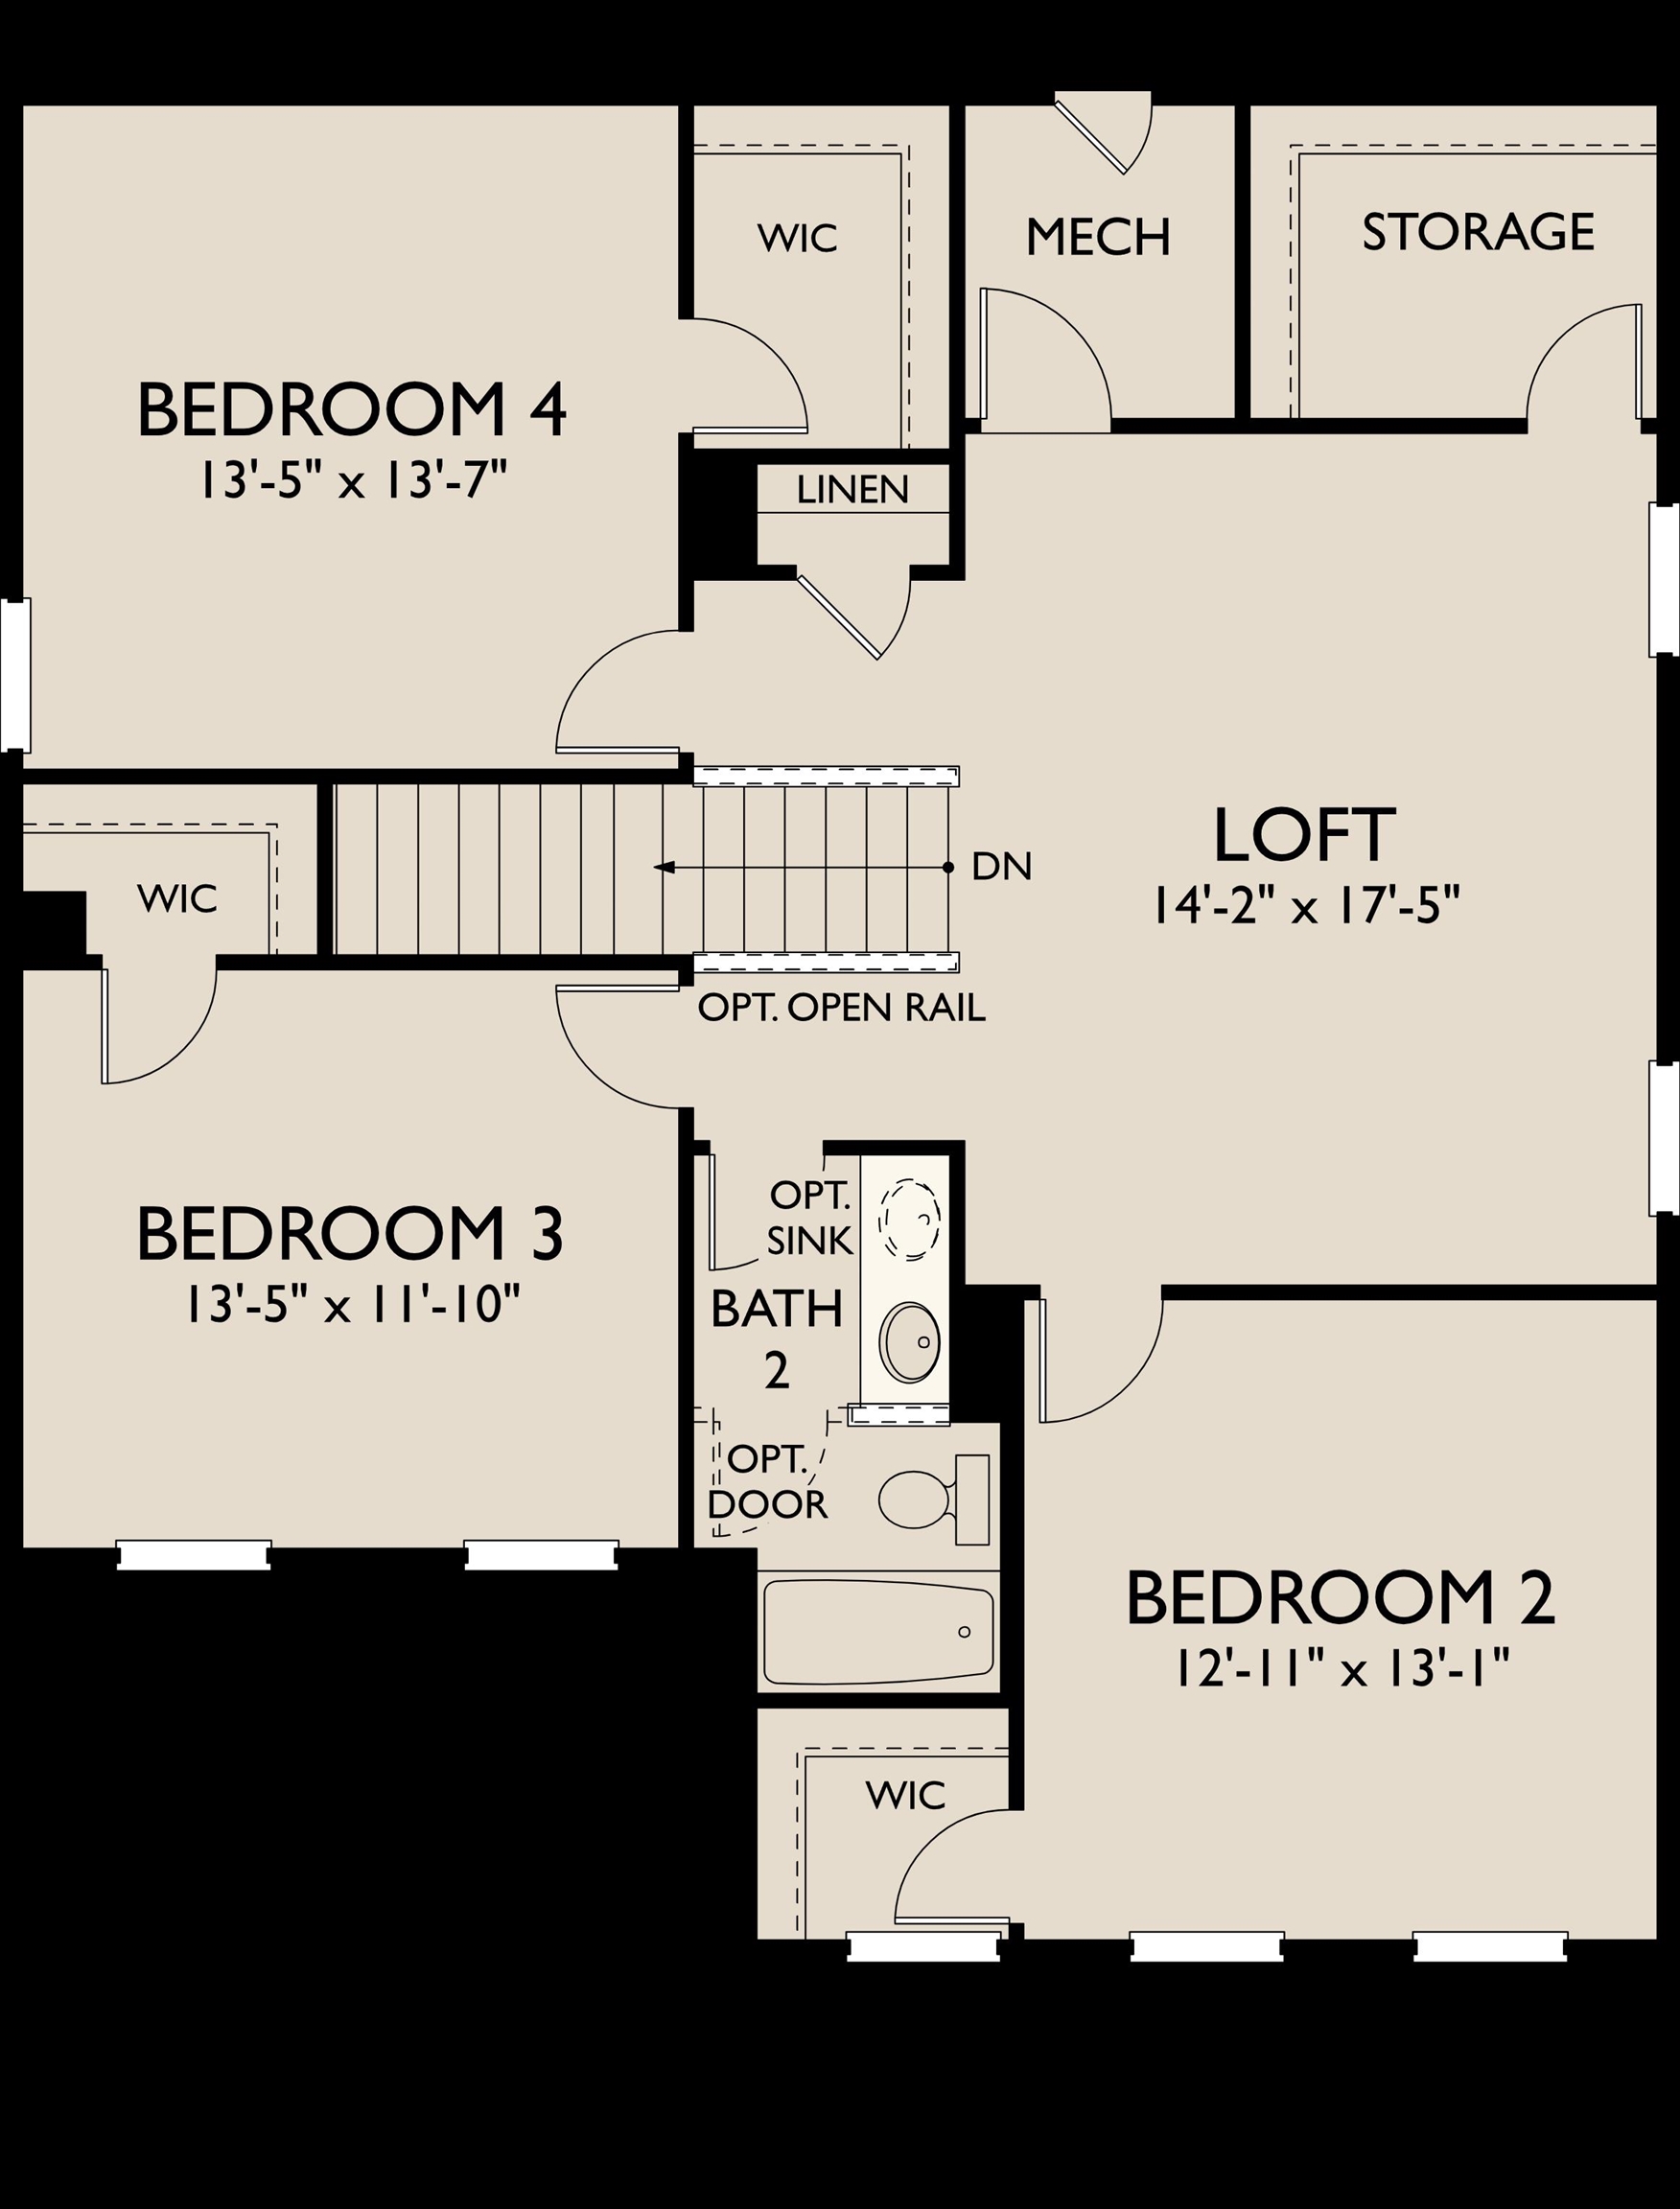
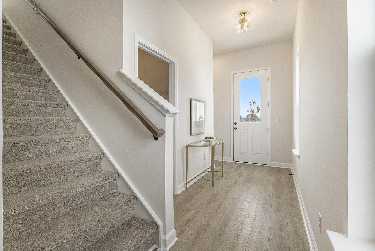
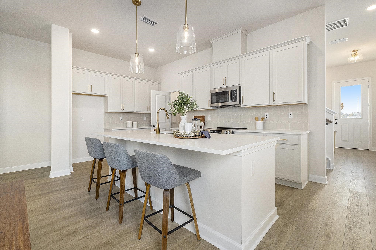
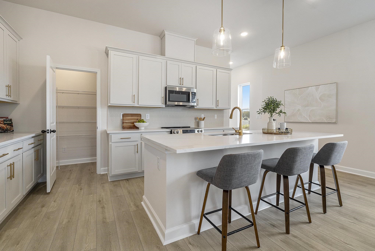
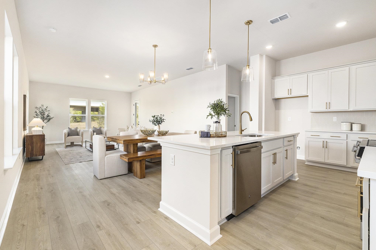
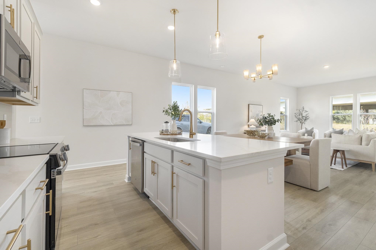
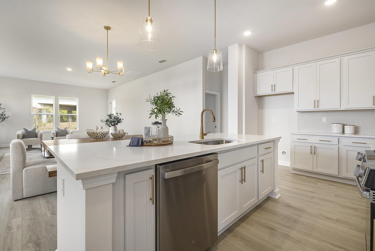
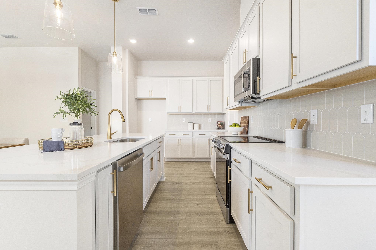
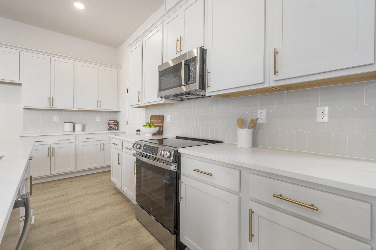
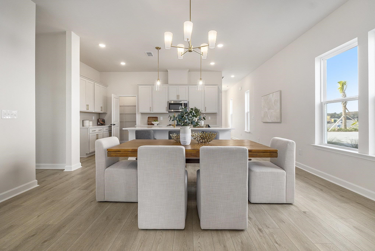
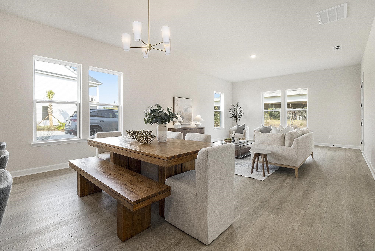
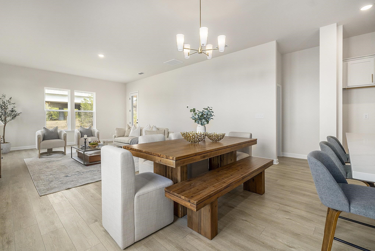
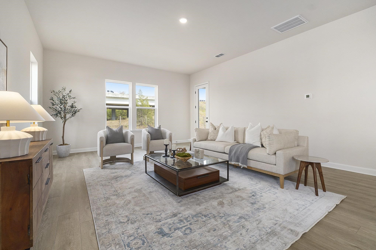
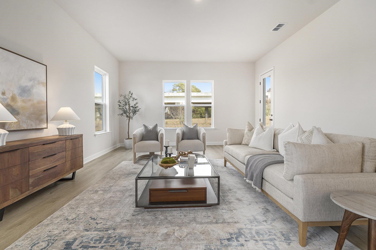
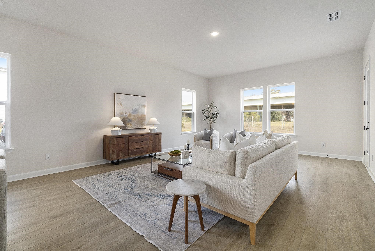
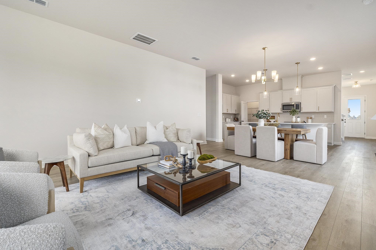
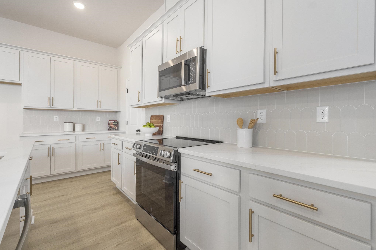
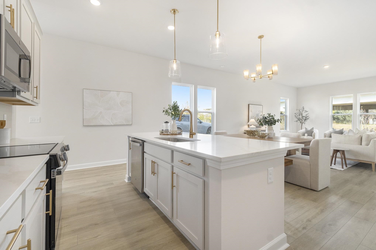
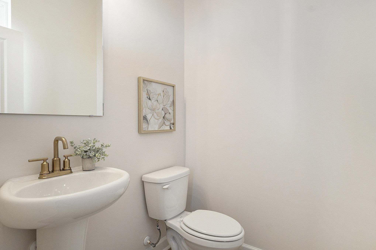
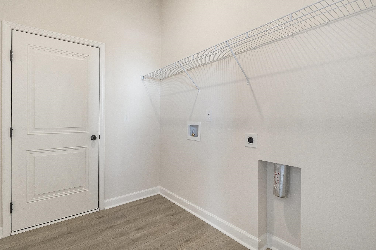
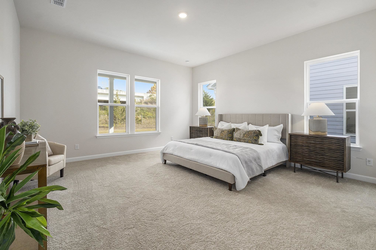
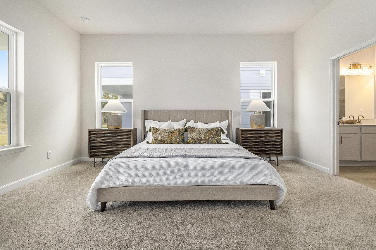
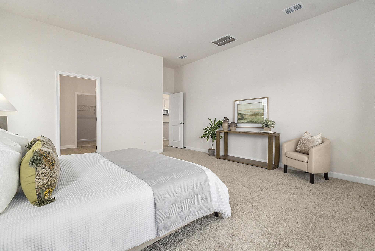
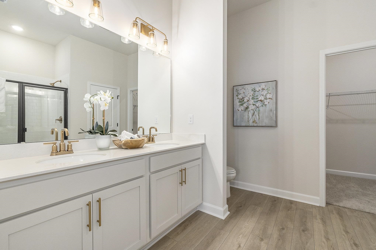
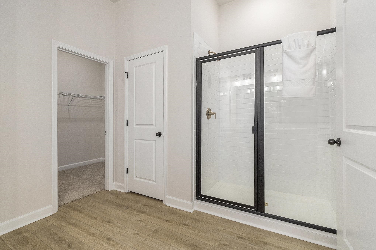
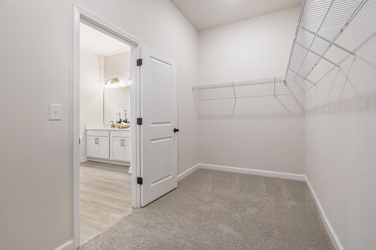
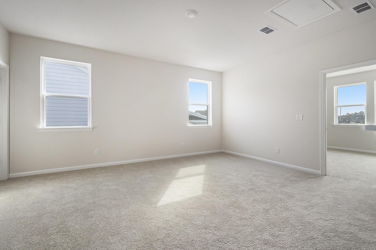
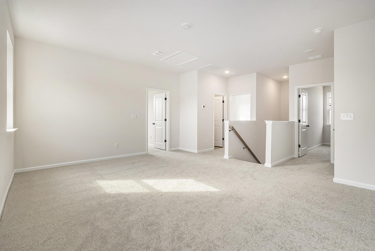
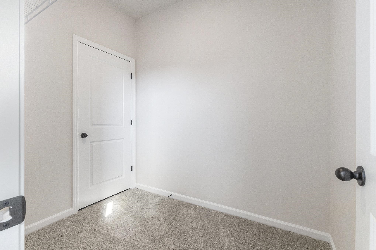
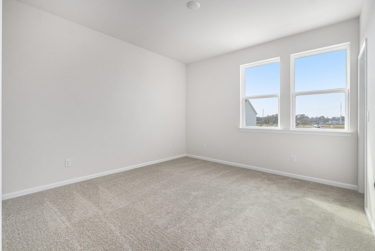
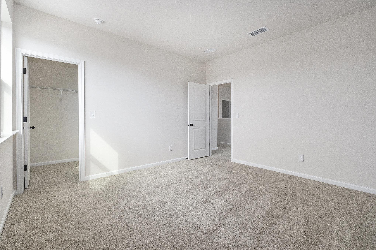
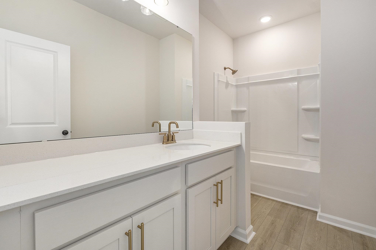
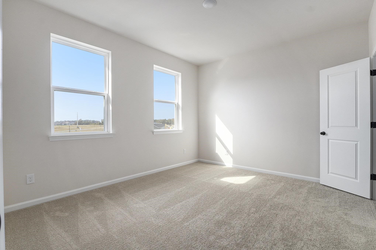
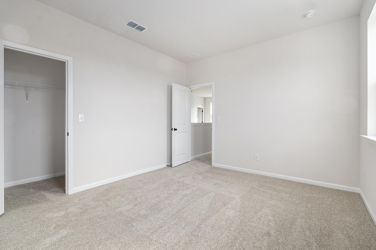
The home is under construction and not accurate pics with Colors or Collection. The Catalina embodies versatile two-story living with an emphasis on adaptable spaces. Enter to find a flex space that can transform into a private study - an ideal setup for remote work or quiet pursuits. The main living area is flanked by a sleek, centrally positioned kitchen that overlooks an inviting breakfast area and generous family room, creating an effortless flow for both daily life and entertaining. Embrace coastal living with a covered patio that can be elevated by an optional 12' triple slider, creating a naturally bright, expansive entertainment space. Discover tranquility in the thoughtfully positioned, main-floor primary suite, featuring a luxury ensuite with dual sinks, a dreamy walk-in closet, and the option to upgrade to various layouts. The open second level reveals a light-filled loft space - perfect as a children's play area, reading nook, or casual lounge - surrounded by three well-proportioned bedrooms sharing a full bath. Everyday conveniences include a powder room, a conveniently placed laundry room, and a two-car garage with an optional one-car extension.
Details
| MLS # | 2615999 |
|---|---|
| Listing Type | For Sale |
| Style | House |
| HOA Dues | $100 |
| Sub-Type | New Construction |
| Status | Active |
| Year | 2025 |
| Days On Site | 103 |
| Listing Provided By | Ashton Charleston Residential | Jeff Proctor |
Features
| Bed(s) | 4 |
|---|---|
| Bath(s) | 3 Total |
| SQ Feet | 2,683 |
| Garage | 2 |
| Story(s) | 2 |
| Zoning | PDD |
| Acreage | 0.13 |
| Property View | Intercoastal |
Interior
| Cooling Yes / No | Yes |
|---|---|
| Cooling | Central Air |
| Heating Yes / No | Yes |
| Heating | Central, Electric |
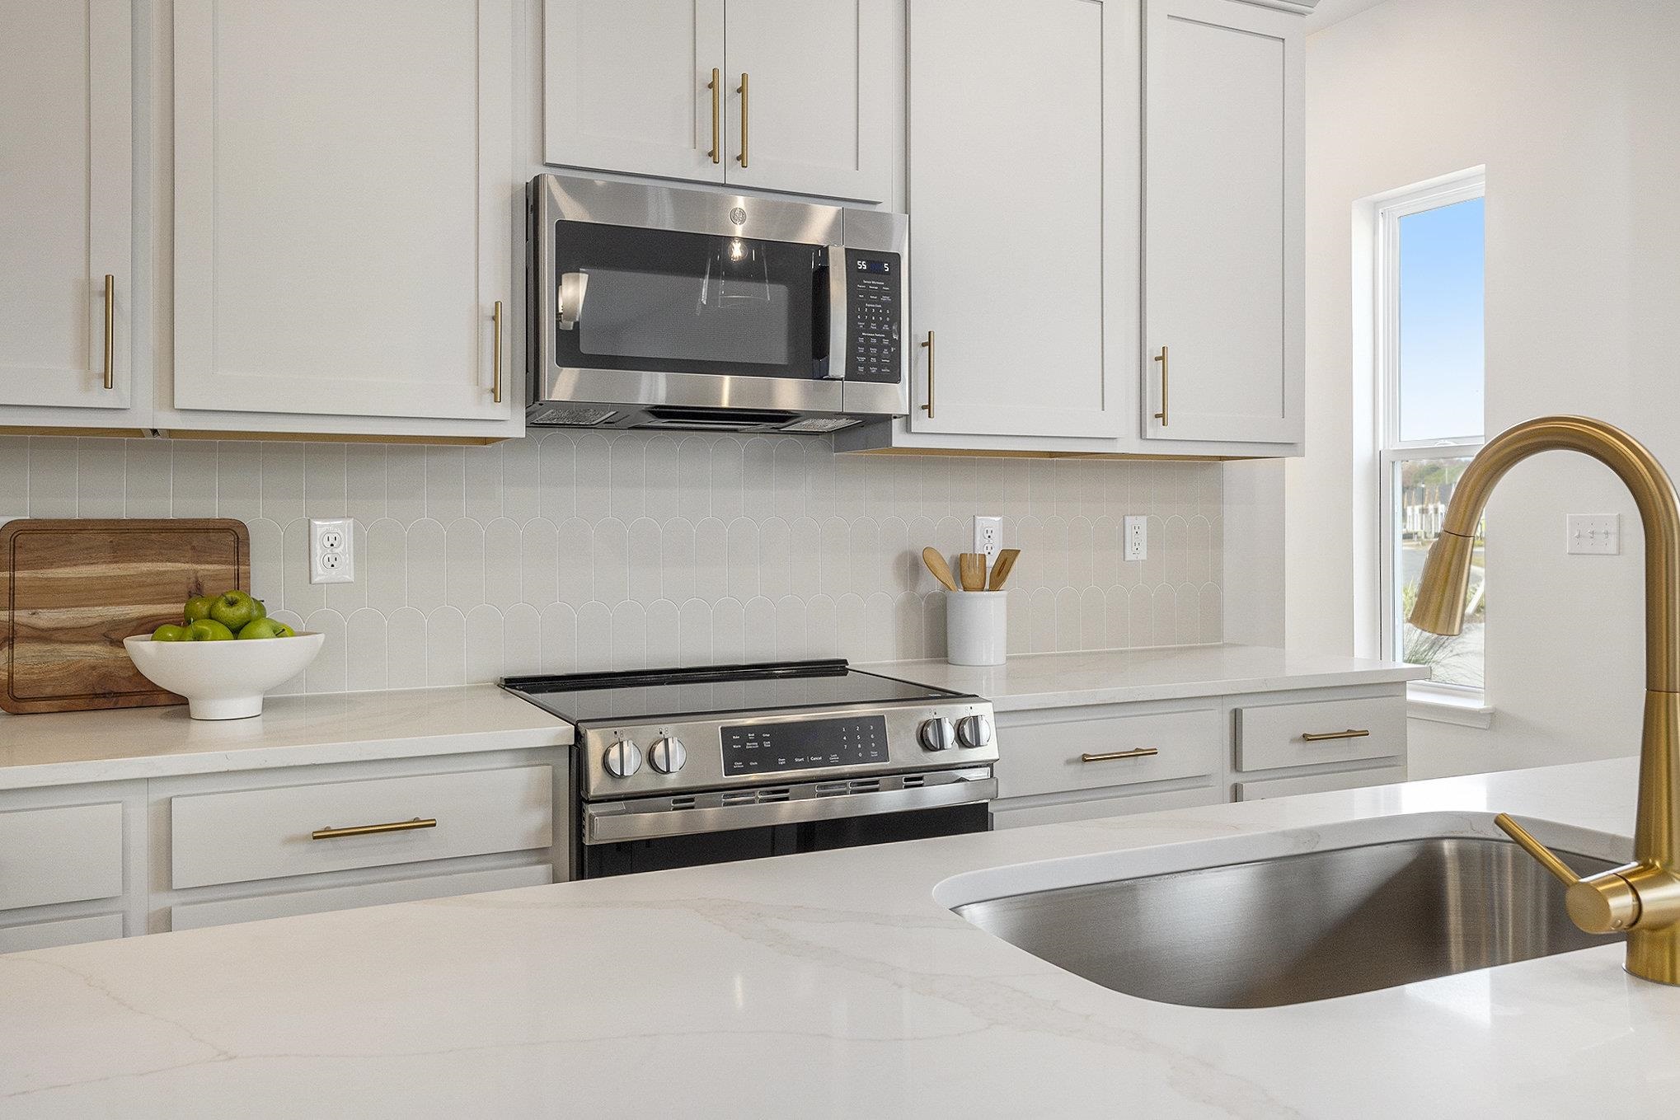
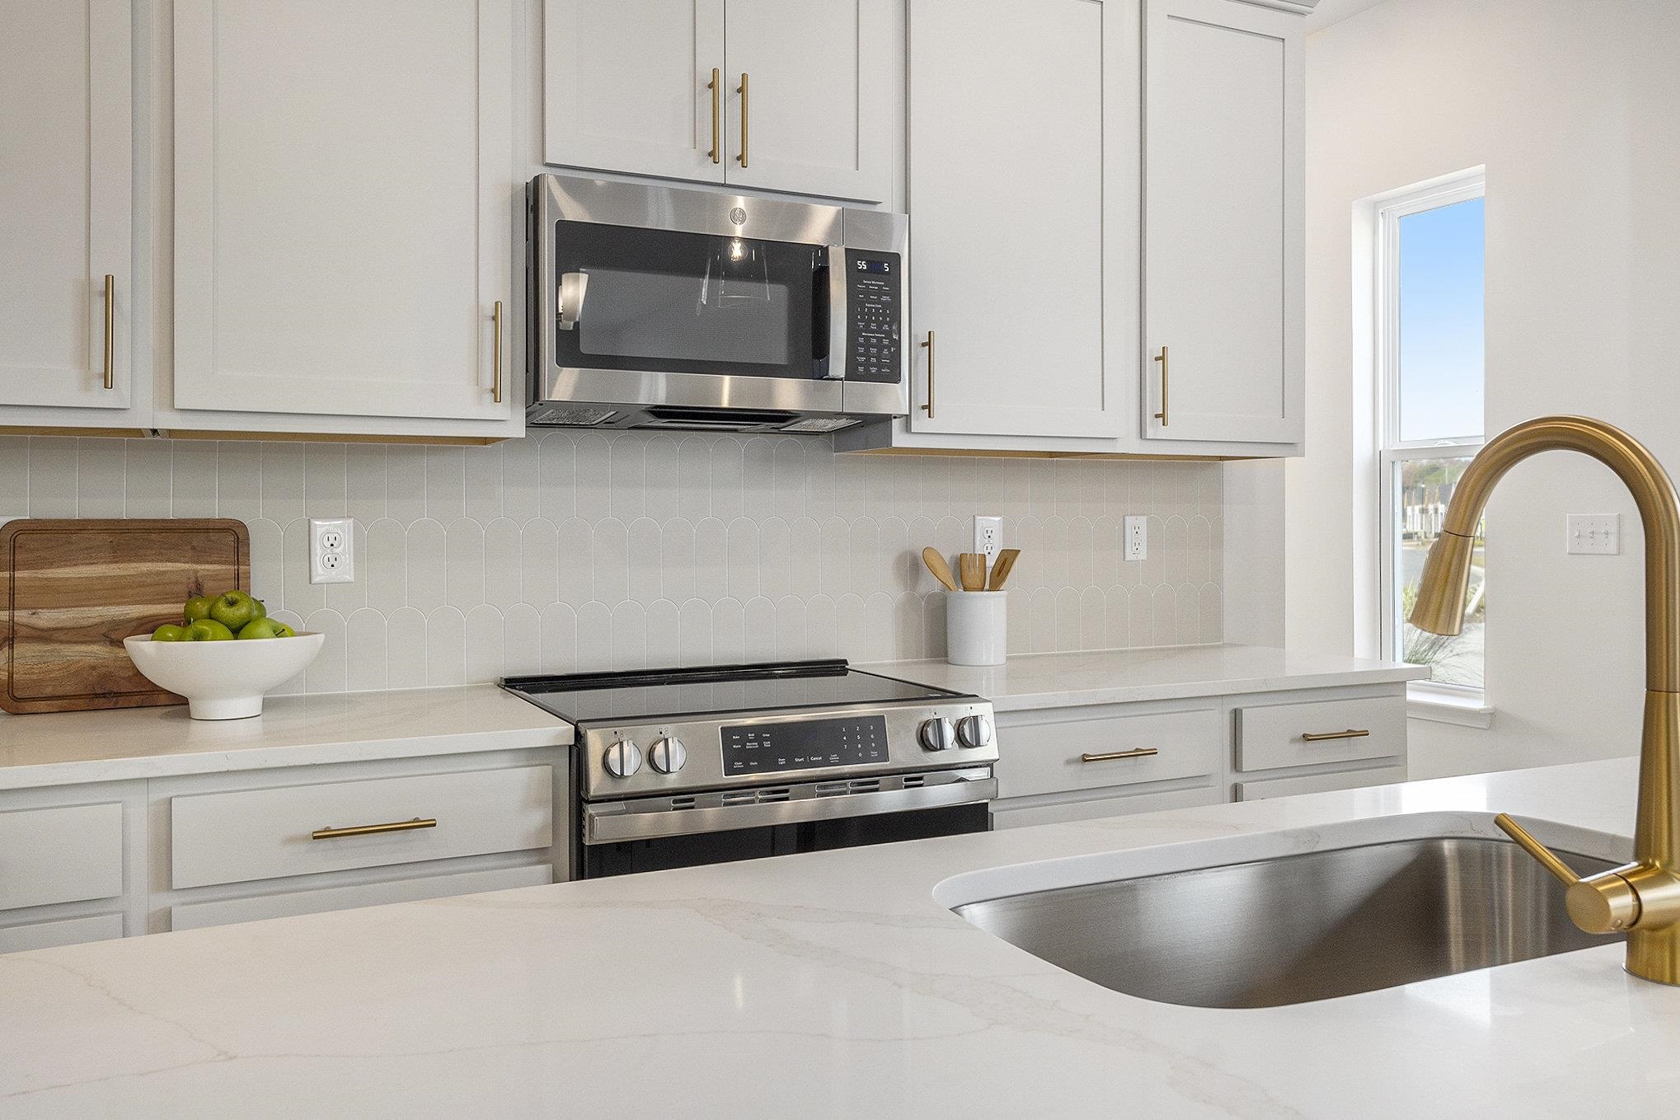
| Interior Features | Bedroom On Main Level, Breakfast Area, Kitchen Island, Loft, Stainless Steel Appliances, Solid Surface Counters |
| Furnished | Unfurnished |
| Appliances | Dishwasher, Microwave, Range |
Exterior
| Exterior Features | Patio |
|---|---|
| Security Features | Smoke Detectors |
| Construction Materials | Other, Wood Frame |
| Foundation Details | Slab |
| Lot Features | Rectangular, Rectangular Lot |
Parking
| Garage Yes / No | Yes |
|---|---|
| Attached Garage Yes / No | Yes |
| Parking Features | Attached, Garage, Two Car Garage, Garage Door Opener |
Utilities
| Utilities | Cable Available, Electricity Available, Phone Available, Sewer Available, Underground Utilities, Water Available |
|---|
Location
| Community Features | Dock, Golf Carts Ok, Long Term Rental Allowed, Pool |
|---|
Area Information
| State | SC |
|---|---|
| County | Horry |
| City | Little River |
| Zip Code | 29566 |
| Area | 04A Little River Area South of Hwy 9 |
| Community Name | Blue Heron Retreat |
| Listing VS Median (in Blue Heron Retreat) | |
Price: $519,990 low | high Med: $272,490 sqft: 2,683 low | high Med: 1,551 $ / sqft: $194 low | high Med: $176 On site: 103 low | high Med: 127 | |
Market Activity 29566
Request a showing
Request a showing
Contact
Learn More About This Property

| State | SC |
|---|---|
| County | Horry |
| City | Little River |
| Zip Code | 29566 |
| Area | 04A Little River Area South of Hwy 9 |
| Community Name | Blue Heron Retreat |
| Listing VS Median (in Blue Heron Retreat) | |
Price: $519,990 low | high Med: $272,490 sqft: 2,683 low | high Med: 1,551 $ / sqft: $194 low | high Med: $176 On site: 103 low | high Med: 127 | |