

Description
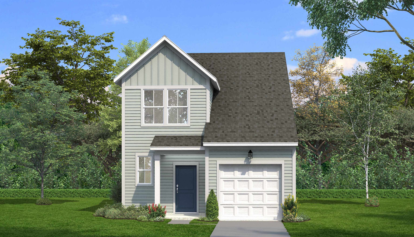
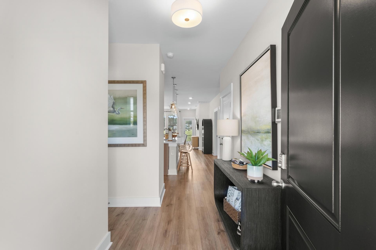
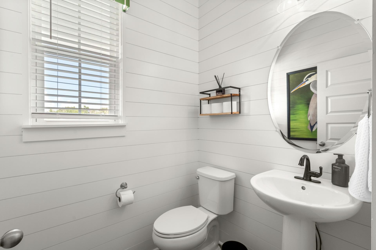
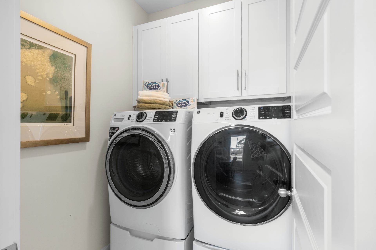
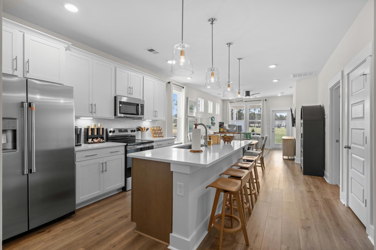
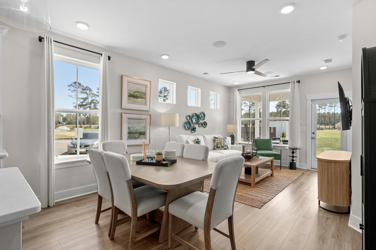
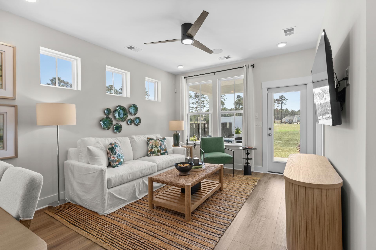
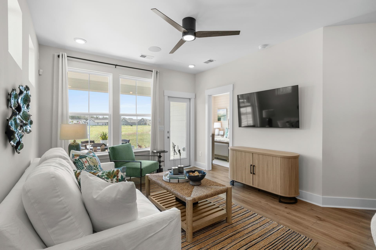
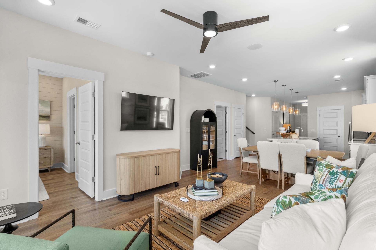
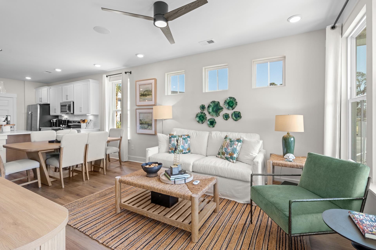
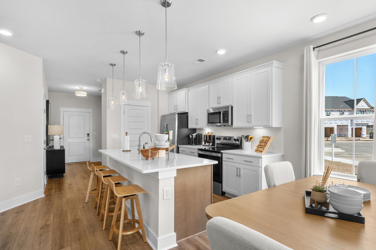
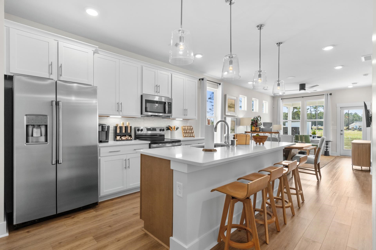
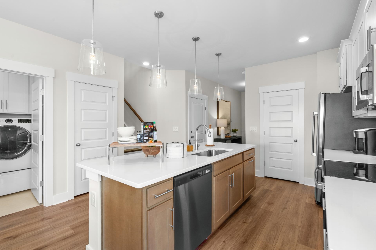
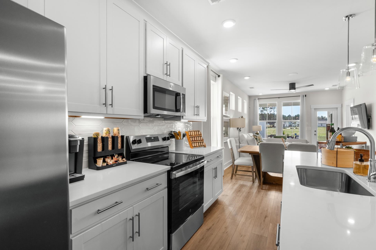
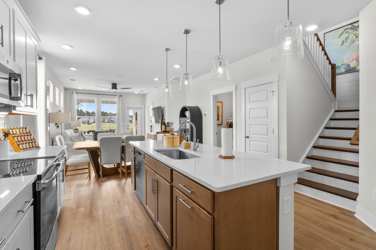
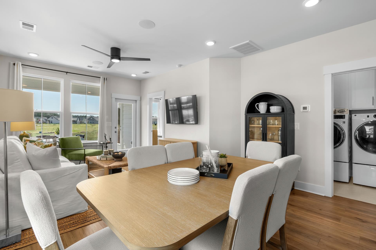
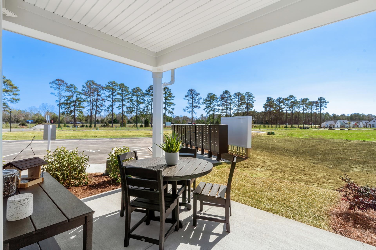
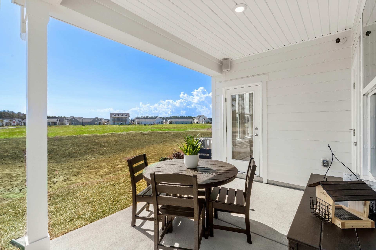
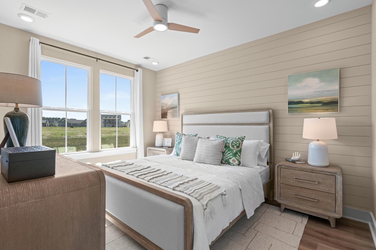
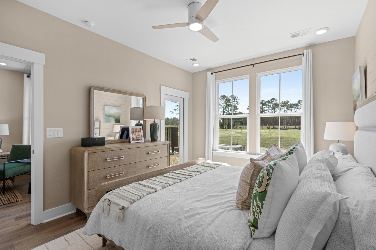
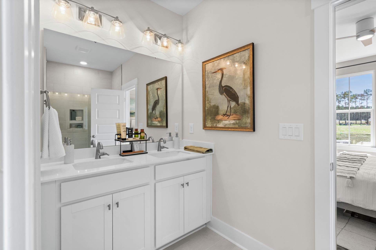
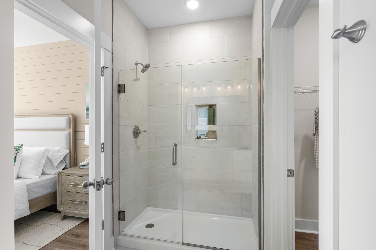
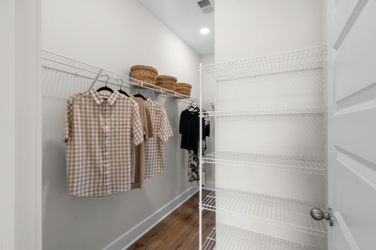
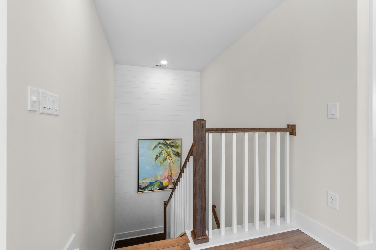
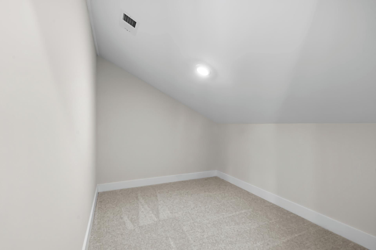
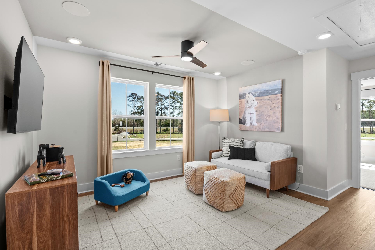
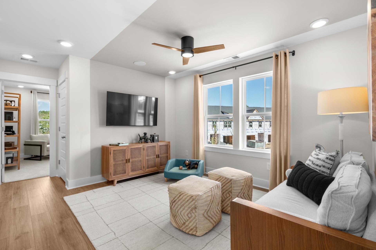
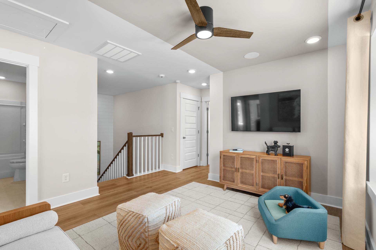
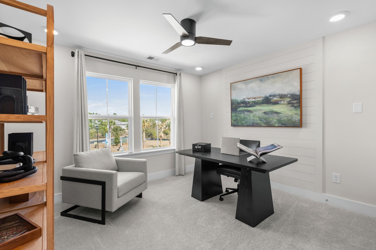
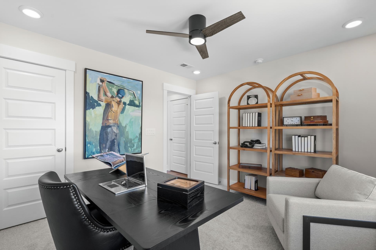
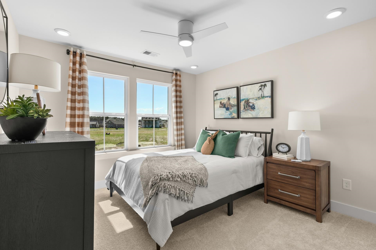
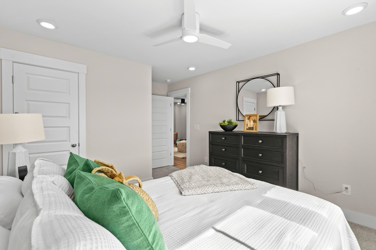
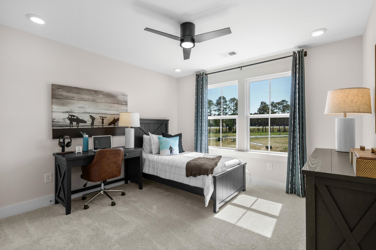
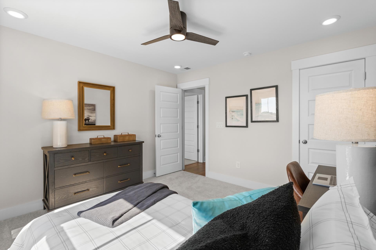
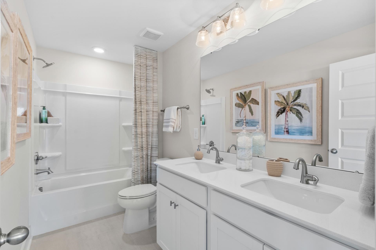
Offering space and superior functionality, discover our Lawson floor plan: a spacious 4 bedroom, 2.5 bath, two-story single family villa style home, offering the perfect blend of comfort and flexibility with a main-level primary suite and an upstairs loft. You will find LVP flooring throughout the first level of the home. This kitchen comes with granite countertops, 42" cabinet uppers, a spacious pantry, and an impressive 8-foot island that flows seamlessly into the family and dining areas. 9ft ceilings are featured on the first floor. The second floor offers three spacious bedrooms with large closets, a loft that is perfect for a second living area, and a finished storage room. Relax in the evenings on your optional covered rear porch. Located in our newest community, Indigo at the Preserve, providing a serene setting with easy access to everything the Grand Strand has to offer. Amenities coming soon to include a pool, cabana, pickleball courts, a dog park, and a crab dock to make your southern beach living dreams become a reality. PROPOSED CONSTRUCTION - LAWSON FLOOR PLAN - Please contact listing agent for details. Price does not include homesite premium, option upgrades, or design pricing. Included features, specifications, materials, terms, conditions, and availability subject to change without notice. All images are offered as depictions only. All dimensions and square footage are approximate; actual dimensions/square footage may vary.
Details
| MLS # | 2614079 |
|---|---|
| Listing Type | For Sale |
| Style | House |
| HOA Dues | $215 |
| Sub-Type | Resale |
| Status | Active |
| Year | 2026 |
| Days On Site | 123 |
| Listing Provided By | DRB Group South Carolina, LLC | Hayden Kram |
Features
| Bed(s) | 4 |
|---|---|
| Bath(s) | 3 Total |
| SQ Feet | 1,940 |
| Garage | 1 |
| Story(s) | 2 |
| Zoning | Res |
| Acreage | 0.09 |
Interior
| Cooling Yes / No | Yes |
|---|---|
| Cooling | Central Air |
| Heating Yes / No | Yes |
| Heating | Central, Electric |
| Interior Features | Attic, Dual Sinks, Linen Closet, Main Level Primary, Pull Down Attic Stairs, Permanent Attic Stairs, Separate Shower, Vanity, Walk In Closets, Bedroom On Main Level, Kitchen Island, Loft, Stainless Steel Appliances, Solid Surface Counters |
| Furnished | Unfurnished |
| Appliances | Dishwasher, Disposal, Microwave, Range |
Exterior
| Exterior Features | Sprinkler Irrigation, Porch, Patio |
|---|---|
| Security Features | Smoke Detectors |
| Construction Materials | Hardiplank Type |
| Foundation Details | Slab |
| Lot Features | Outside City Limits, Rectangular, Rectangular Lot |
Parking
| Garage Yes / No | Yes |
|---|---|
| Parking Features | Attached, Garage, One Space, Garage Door Opener |
Utilities
| Utilities | Cable Available, Electricity Available, Phone Available, Sewer Available, Underground Utilities, Water Available |
|---|
Location
| Community Features | Clubhouse, Golf Carts Ok, Recreation Area, Long Term Rental Allowed, Pool |
|---|
Area Information
| State | SC |
|---|---|
| County | Horry |
| City | Longs |
| Zip Code | 29568 |
| Area | 10A Conway to Myrtle Beach Area between 90 & waterway Redhill | |
| Community Name | Indigo at the Preserve |
| Listing VS Median (in Indigo at the Preserve) | |
Price: $341,990 low | high Med: $335,490 sqft: 1,940 low | high Med: 1,929 $ / sqft: $176 low | high Med: $174 On site: 123 low | high Med: 76 | |
Market Activity 29568
Request a showing
Request a showing
Contact
Learn More About This Property

| State | SC |
|---|---|
| County | Horry |
| City | Longs |
| Zip Code | 29568 |
| Area | 10A Conway to Myrtle Beach Area between 90 & waterway Redhill | |
| Community Name | Indigo at the Preserve |
| Listing VS Median (in Indigo at the Preserve) | |
Price: $341,990 low | high Med: $335,490 sqft: 1,940 low | high Med: 1,929 $ / sqft: $176 low | high Med: $174 On site: 123 low | high Med: 76 | |