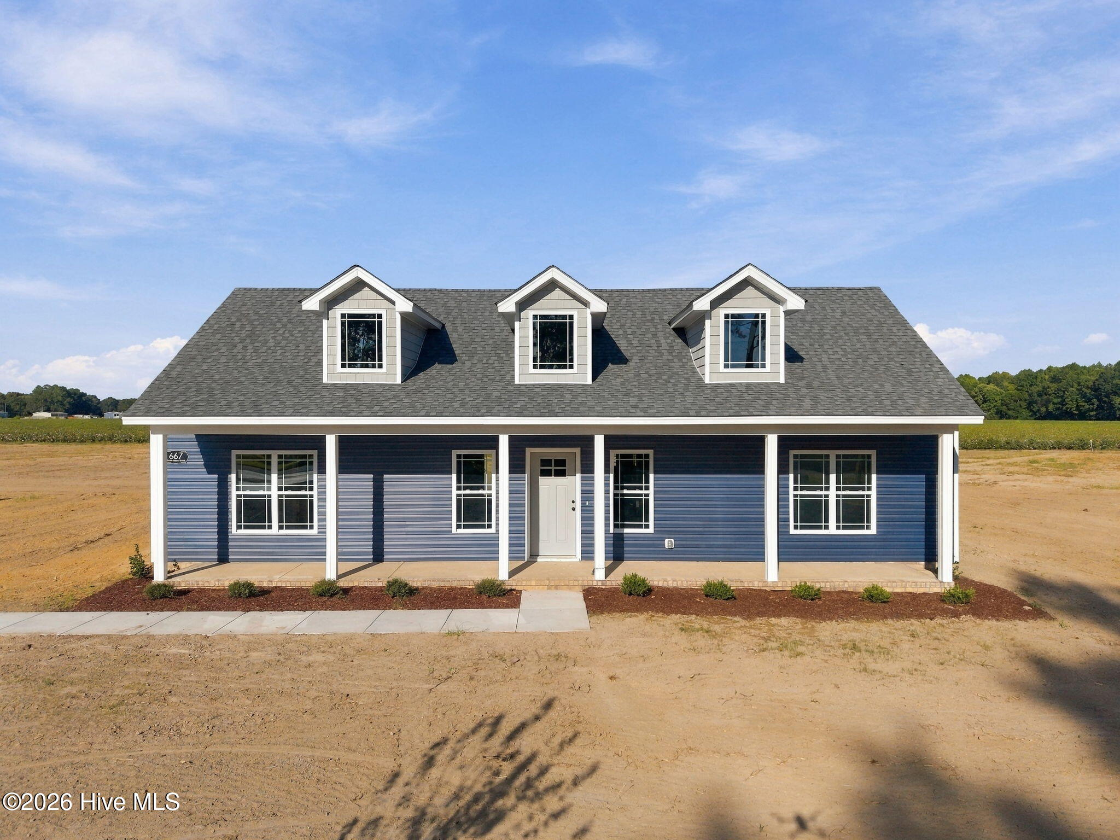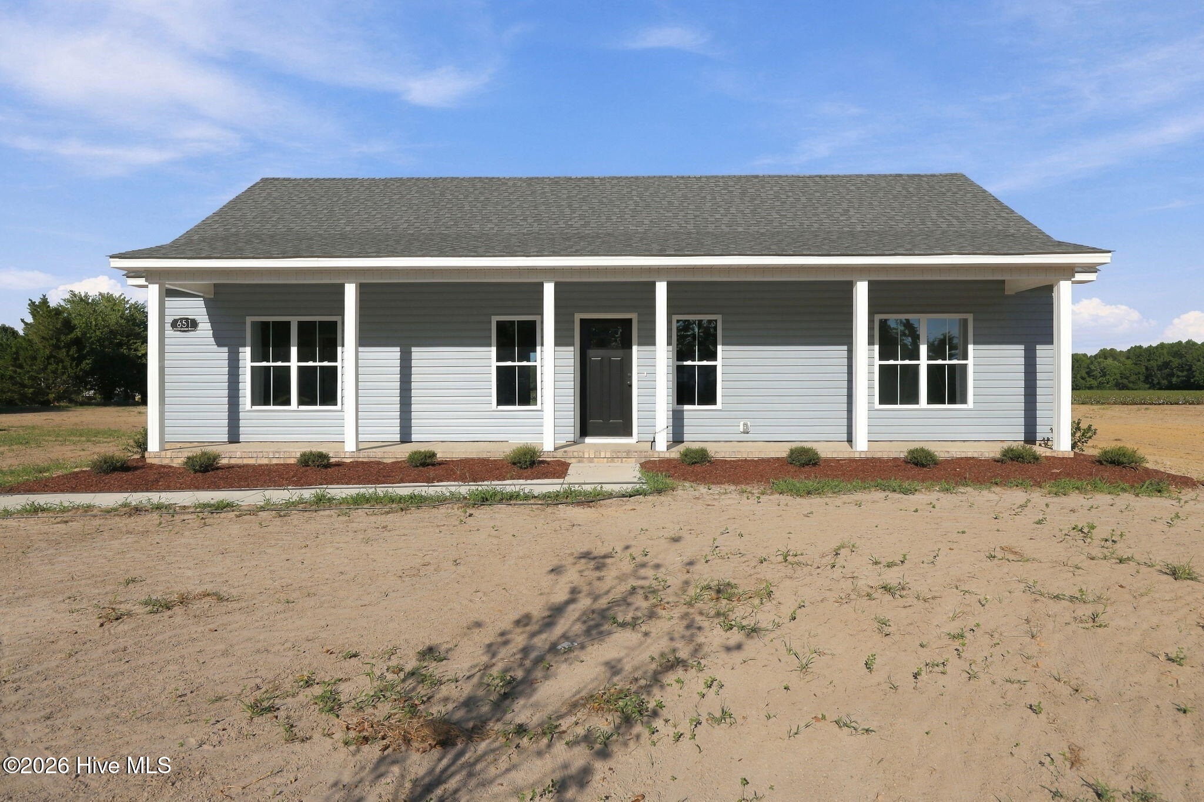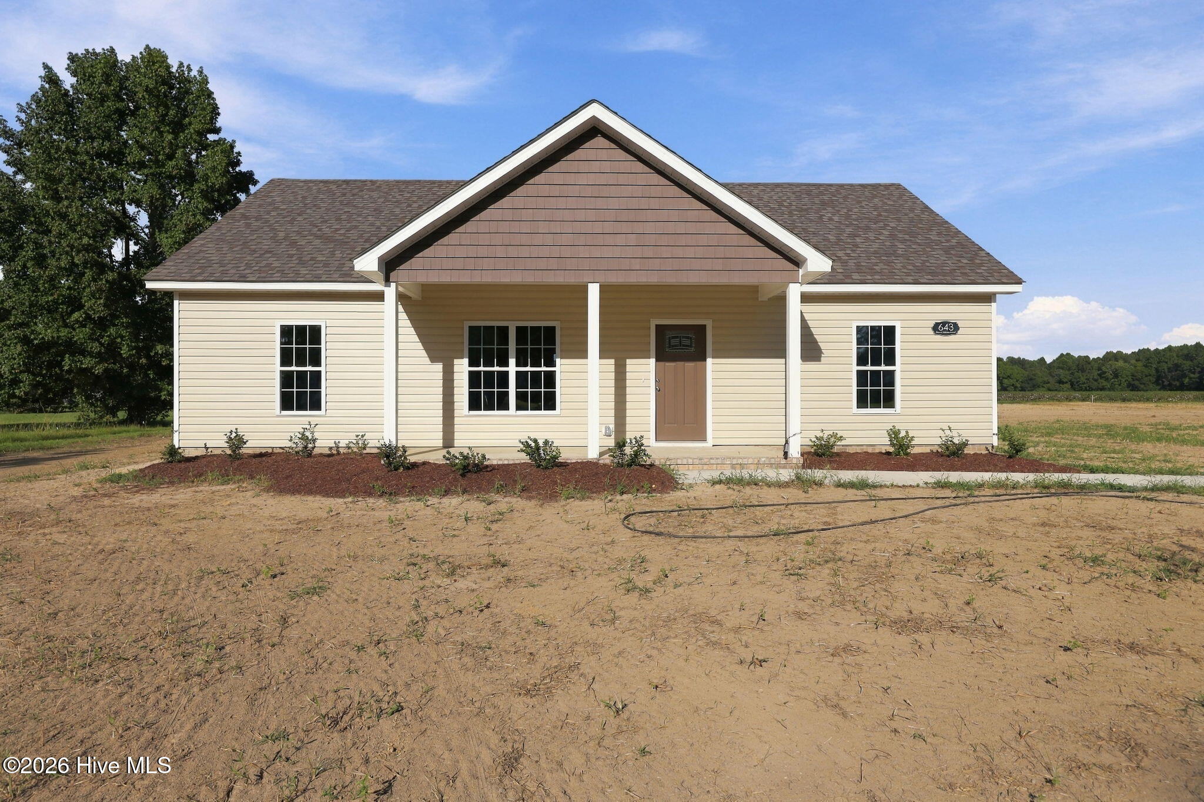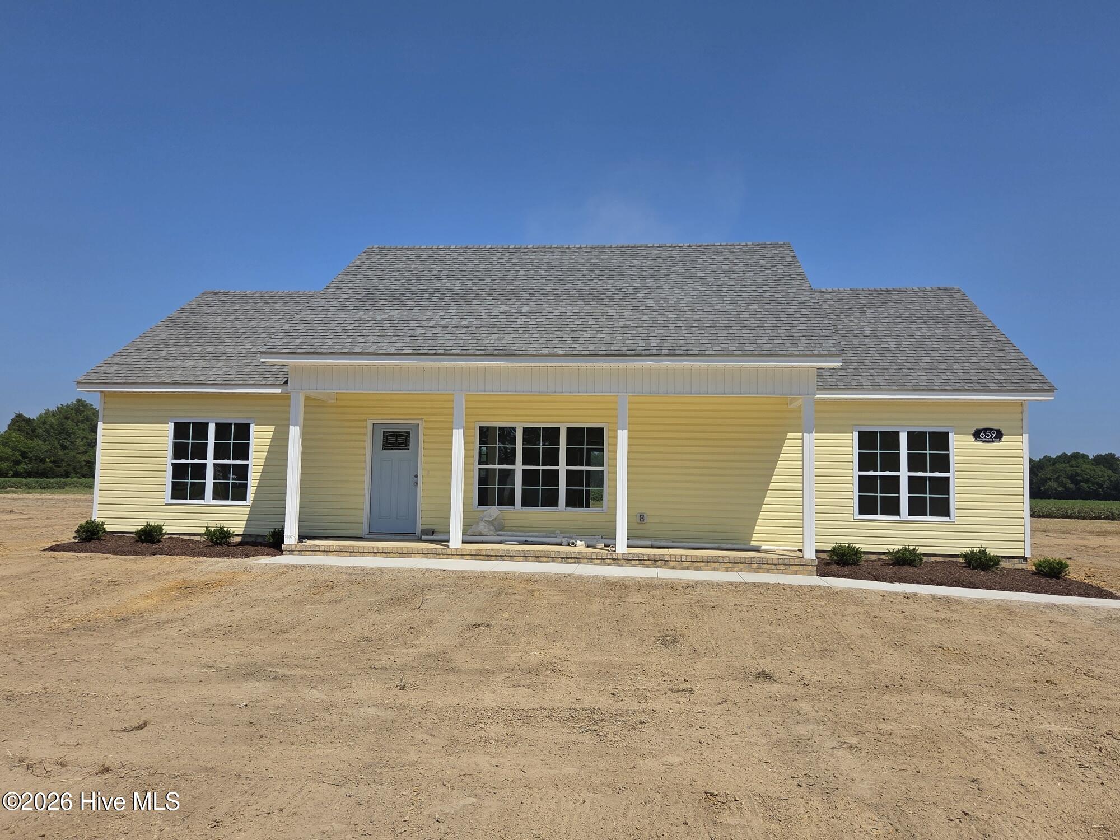
659 David Nobles Road,Robersonville, NC 27871
Robersonville, NC 27871

Description
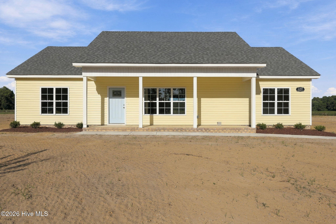
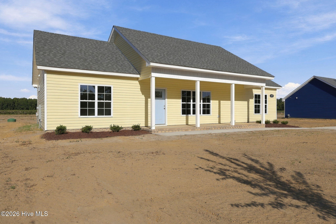
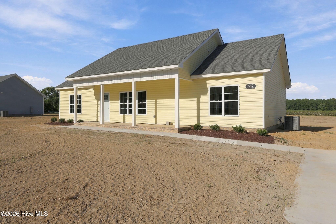
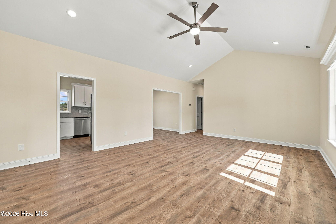
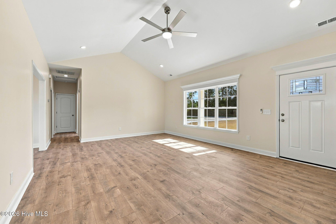
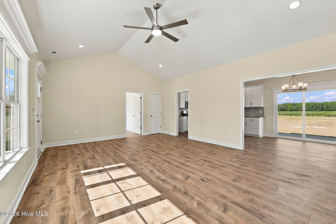
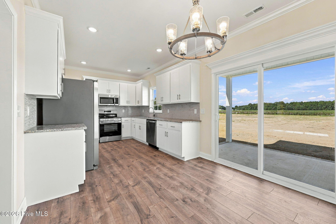
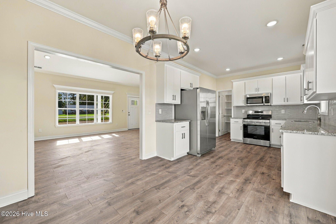
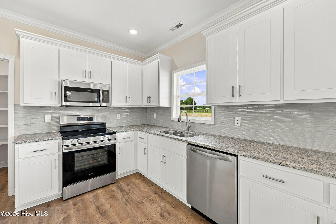
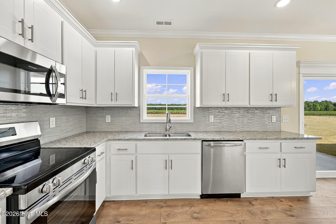
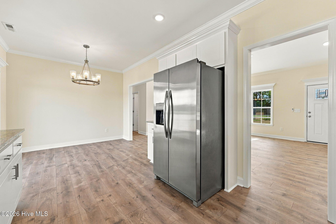
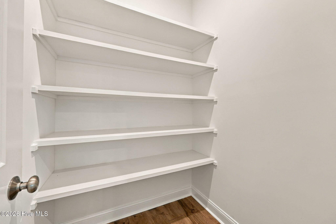
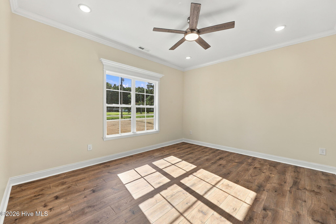
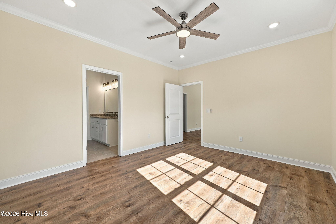
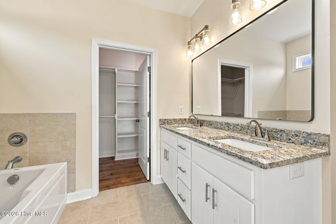
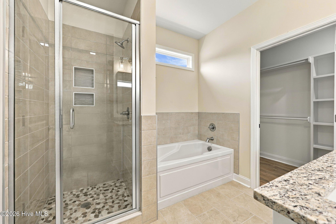
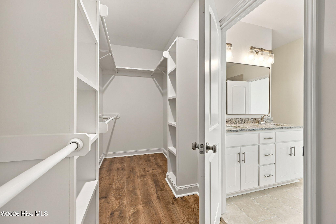
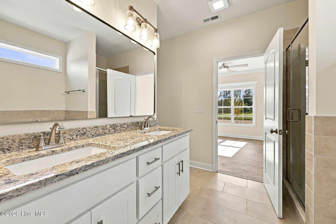
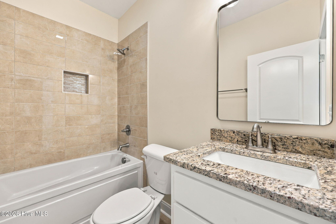
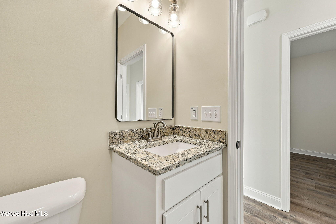
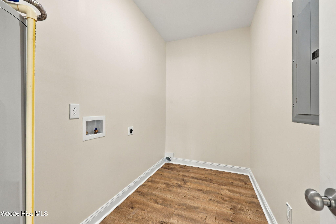
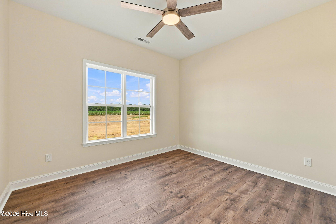
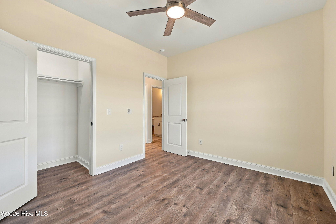
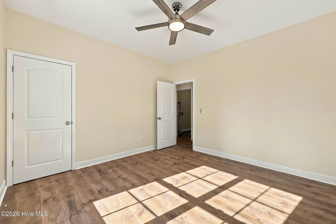
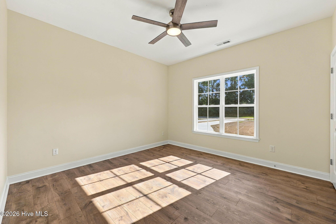
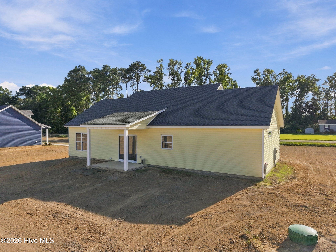
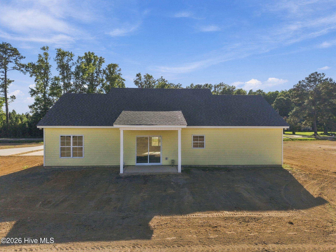
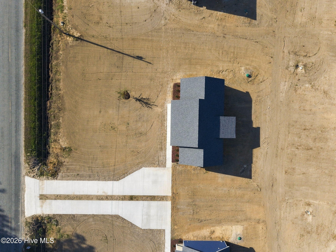
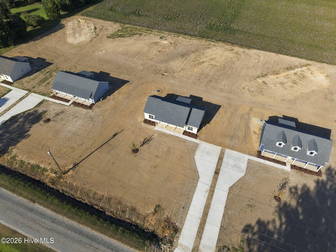
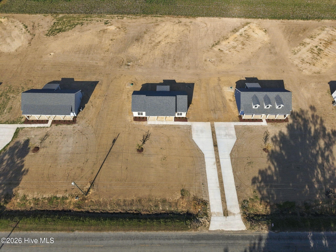
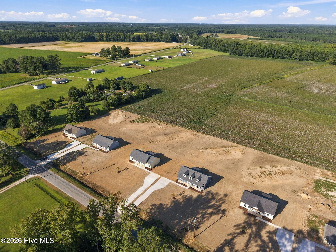
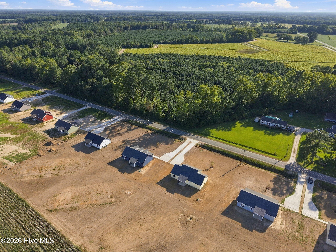
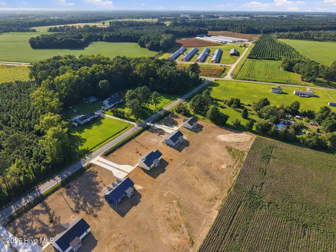
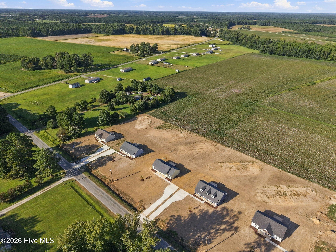
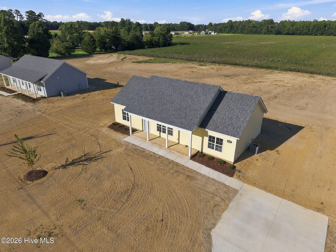
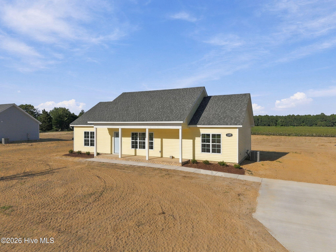
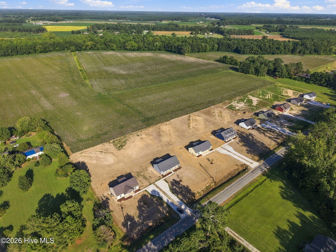
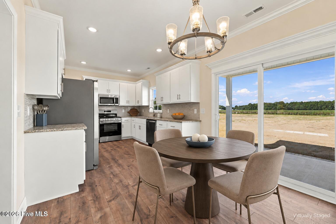
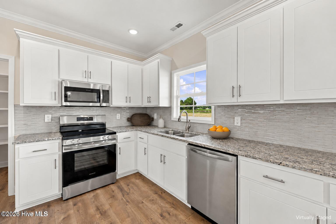
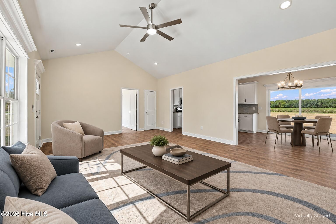
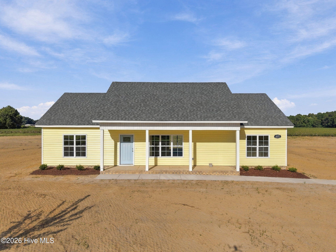
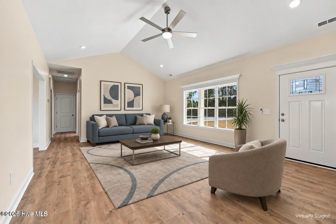
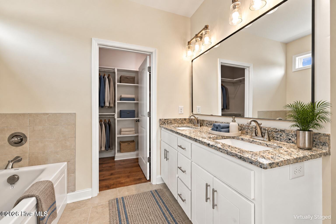
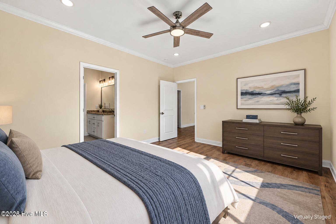
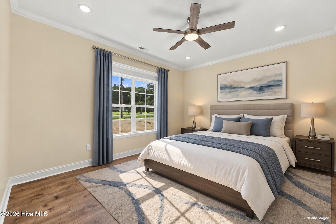
The Fairview plan. Offering 3 bedrooms and 2 full baths with approximately 1,485 heated square feet, this new construction home sits in Noble Farms with no HOA and no city taxes. The split floor plan design features laminate flooring throughout with tile flooring in the bathrooms, walk-in closets and custom wood closet shelving. The kitchen features granite countertops, a tile backsplash, stainless steel appliances including the refrigerator, a kitchen island and plenty of workspace for everyday living and entertaining. Granite countertops are also included in both bathrooms. The primary suite features a walk-in closet with custom wood shelving and a private bath with a full tile shower. Additional features include a large walk-in laundry room with pantry, spray foam insulated attic, covered front and rear porches and 30-year architectural shingles. Located only approximately 10 minutes from Thermo Fisher and Welcome Middle School. Estimated completion date is 9/30/2026. Builder is offering $4,000 in closing cost assistance with the use of the preferred closing attorney, PLUS an additional lender credit of up to $2,500 from Grant Barker with Atlantic Bay. Buyers may be eligible for up to $6,500 in total closing cost assistance! *Some Photos feature AI staging and imaging.
Details
| MLS # | 100597490 |
|---|---|
| Listing Type | For Sale |
| Style | House |
| Sub-Type | New Construction |
| Status | Active |
| Year | 2026 |
| Days On Site | 66 |
| Listing Provided By | Tyre Realty Group Inc. | Homer Tyre |
Features
| Bed(s) | 3 |
|---|---|
| Bath(s) | 2 Total |
| SQ Feet | 1,485 |
| Story(s) | 1 |
| Zoning | RES |
| Acreage | 0.69 |
| Property View | None |
Interior
| Interior Features | Master Downstairs, Walk-in Closet(s), Vaulted Ceiling(s), High Ceilings, Ceiling Fan(s), Pantry, Walk-In Closet(s) |
|---|---|
| Heating Yes / No | Yes |
| Cooling Yes / No | Yes |
| Cooling | Central Air |
| Fireplace Yes / No | No |
| Laundry Features | Dryer Hookup, Washer Hookup, Laundry Room |
| Rooms Total | 6 |
Exterior
| Exterior Features | Thermal Doors |
|---|---|
| Roof | Architectural Shingle |
| Foundation Details | Raised, Slab |
| Lot Features | Open Lot |
| View | None |
| Construction Materials | Vinyl Siding, Wood Frame |
Parking
| Attached Garage Yes / No | No |
|---|---|
| Garage Yes / No | No |
| Parking Features | Concrete |
Utilities
| Utilities | Water Connected |
|---|
Taxes
| Tax Assessed Value | 202460 |
|---|---|
| Tax Book Number | 94 |
| Tax Legal Description | DAVID ACRES |
Area Information
| State | NC |
|---|---|
| County | Pitt |
| City | Robersonville |
| Zip Code | 27871 |
| Community Name | Noble Farms |
| School District | Pitt County Schools |
| Elementary School | Stokes School K- |
| High School | North Pitt High School |
| Listing VS Median (in Noble Farms) | |
Price: $289,900 low | high Med: $287,400 sqft: 1,485 low | high Med: 1,438 $ / sqft: $195 low | high Med: $200 On site: 66 low | high Med: 66 | |
Market Activity 27871
Request a showing
Request a showing
Contact
Learn More About This Property

| State | NC |
|---|---|
| County | Pitt |
| City | Robersonville |
| Zip Code | 27871 |
| Community Name | Noble Farms |
| School District | Pitt County Schools |
| Elementary School | Stokes School K- |
| High School | North Pitt High School |
| Listing VS Median (in Noble Farms) | |
Price: $289,900 low | high Med: $287,400 sqft: 1,485 low | high Med: 1,438 $ / sqft: $195 low | high Med: $200 On site: 66 low | high Med: 66 | |