Price Reduced Listing
4931 Trigney Court,Charlotte, NC 28214
Charlotte, NC 28214

Description
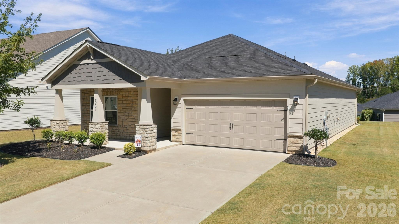
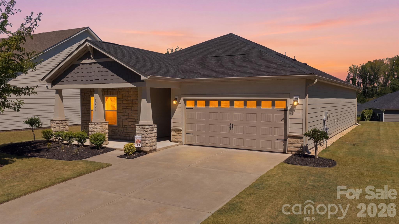
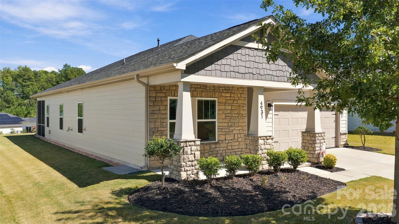
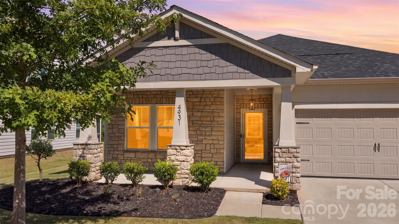
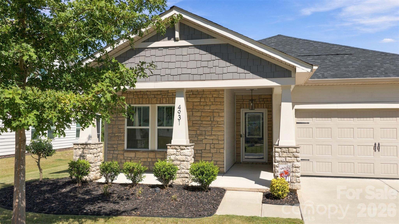
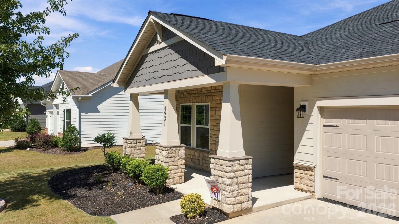
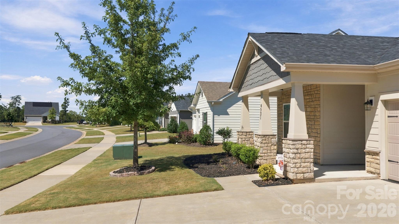
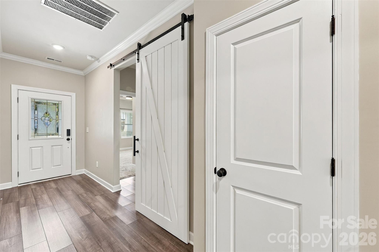
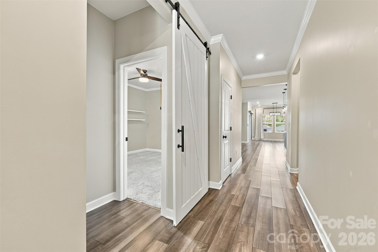
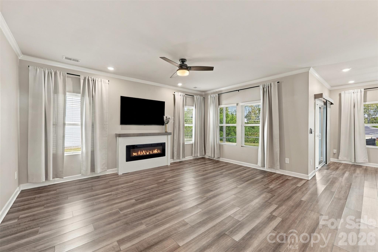
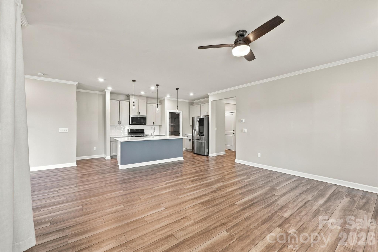
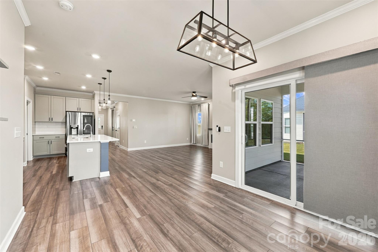
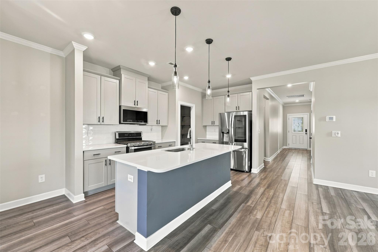
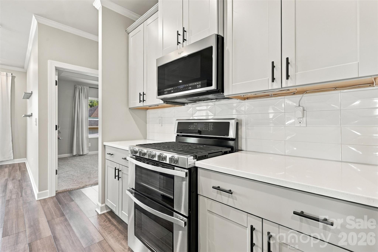
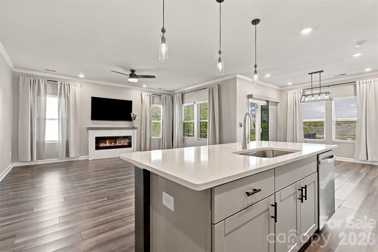
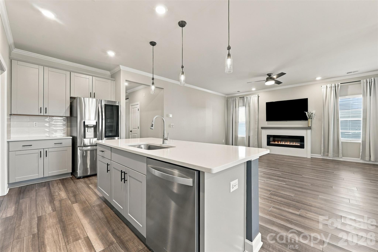
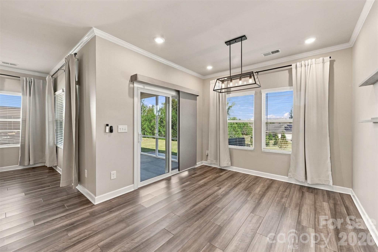
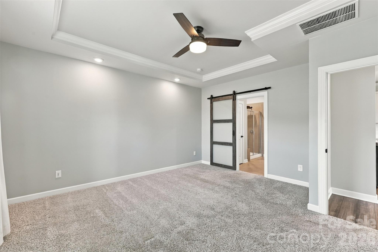
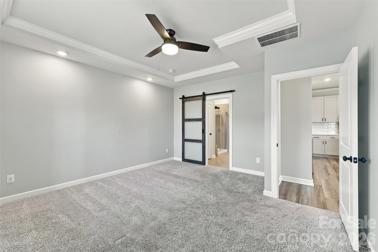
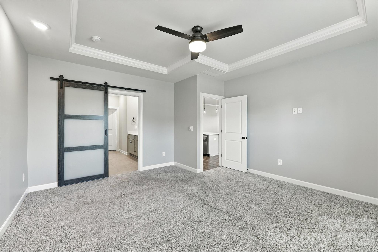
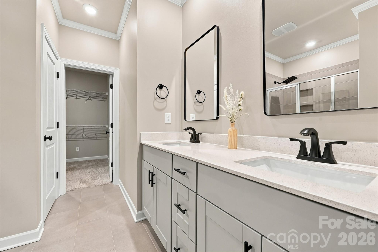
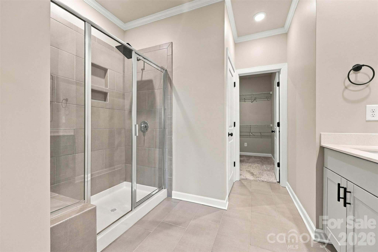
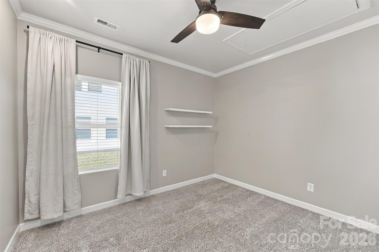
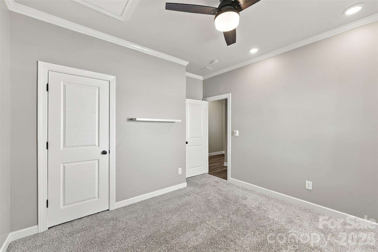
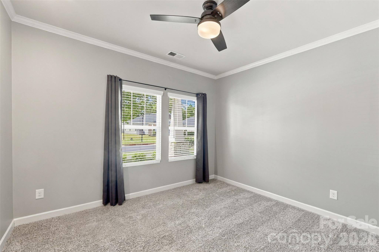
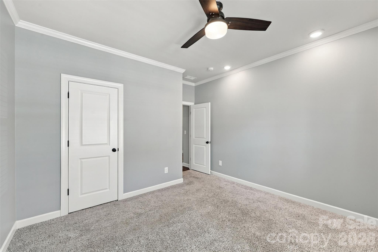
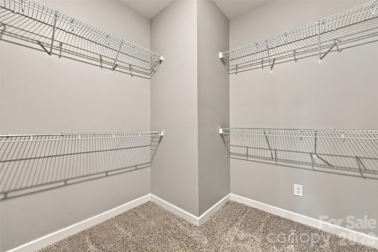
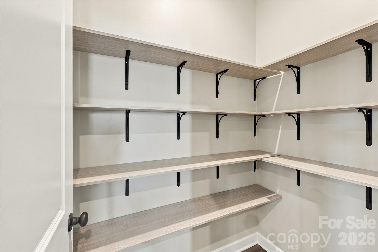
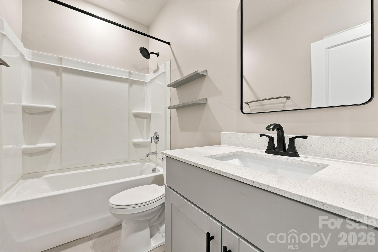
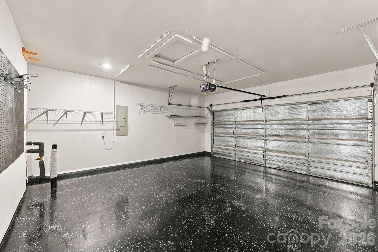
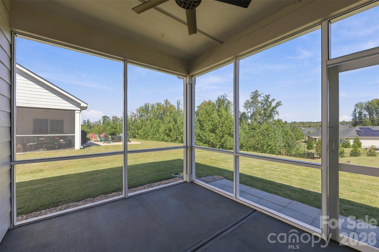
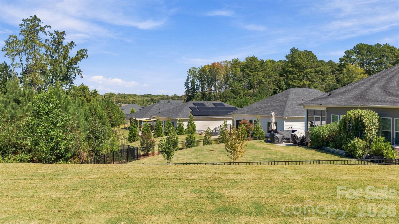
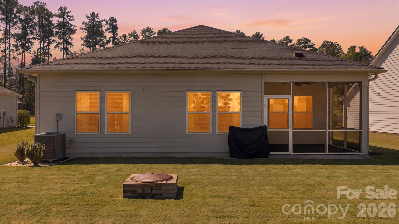
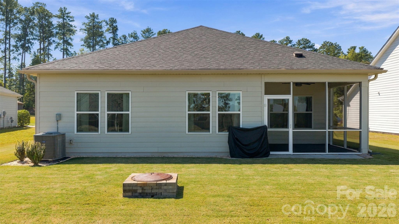
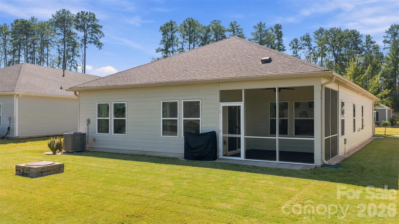
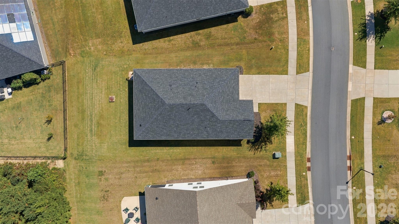
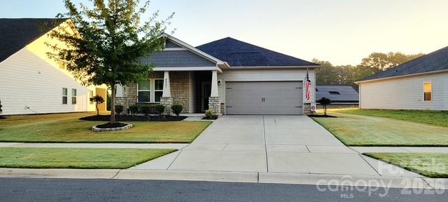
This beautifully maintained 3-bedroom ranch home is packed with premium upgrades, blending style and modernconvenience. Enjoy the professionally painted interior, elegant crown molding, and thoughtfultouches like barn doors for privacy and upgraded lighting throughout. The kitchen is a chef'sdelight with a touchless faucet, upgraded pantry, and under-cabinet lighting, while the entirehome stays smart-connected for effortless climate, security, and appliance control. Step outside to discover an equally impressive exterior, featuring a fully insulated and finishedgarage, updated landscaping, and a welcoming front porch with a video doorbell. Perfect forentertaining, the backyard includes a custom fire pit and a screened-in porch with outdoor fan and extendedpaver patio ready for your grill. Motorized curtains for the sliding back door, upgraded hardware throughout, modern updates done in the bathrooms, ceiling fans in every room, climatized attic and LED lighting in garage. Home was outfitted with ATT Internet, well documented during the build process, comes withmaps and schematics of the home, and is well maintained. Energy efficient home. Smart home enabled with wifi access to- Garage door, front door, front door camera, and thermostat. See attachment about 5/5 arm loan option, get the rate down.
Details
| MLS # | 4425902 |
|---|---|
| Listing Type | For Sale |
| Style | House |
| HOA Dues | $146 |
| Sub-Type | Resale |
| Status | Active |
| Year | 2022 |
| Days On Site | 36 |
| Listing Provided By | EXP Realty LLC Ballantyne | Danielle Santella |
Features
| Bed(s) | 3 |
|---|---|
| Bath(s) | 2 Total |
| SQ Feet | 1,648 |
| Garage | 2 |
| Story(s) | 1 |
| Acreage | 0.20 |
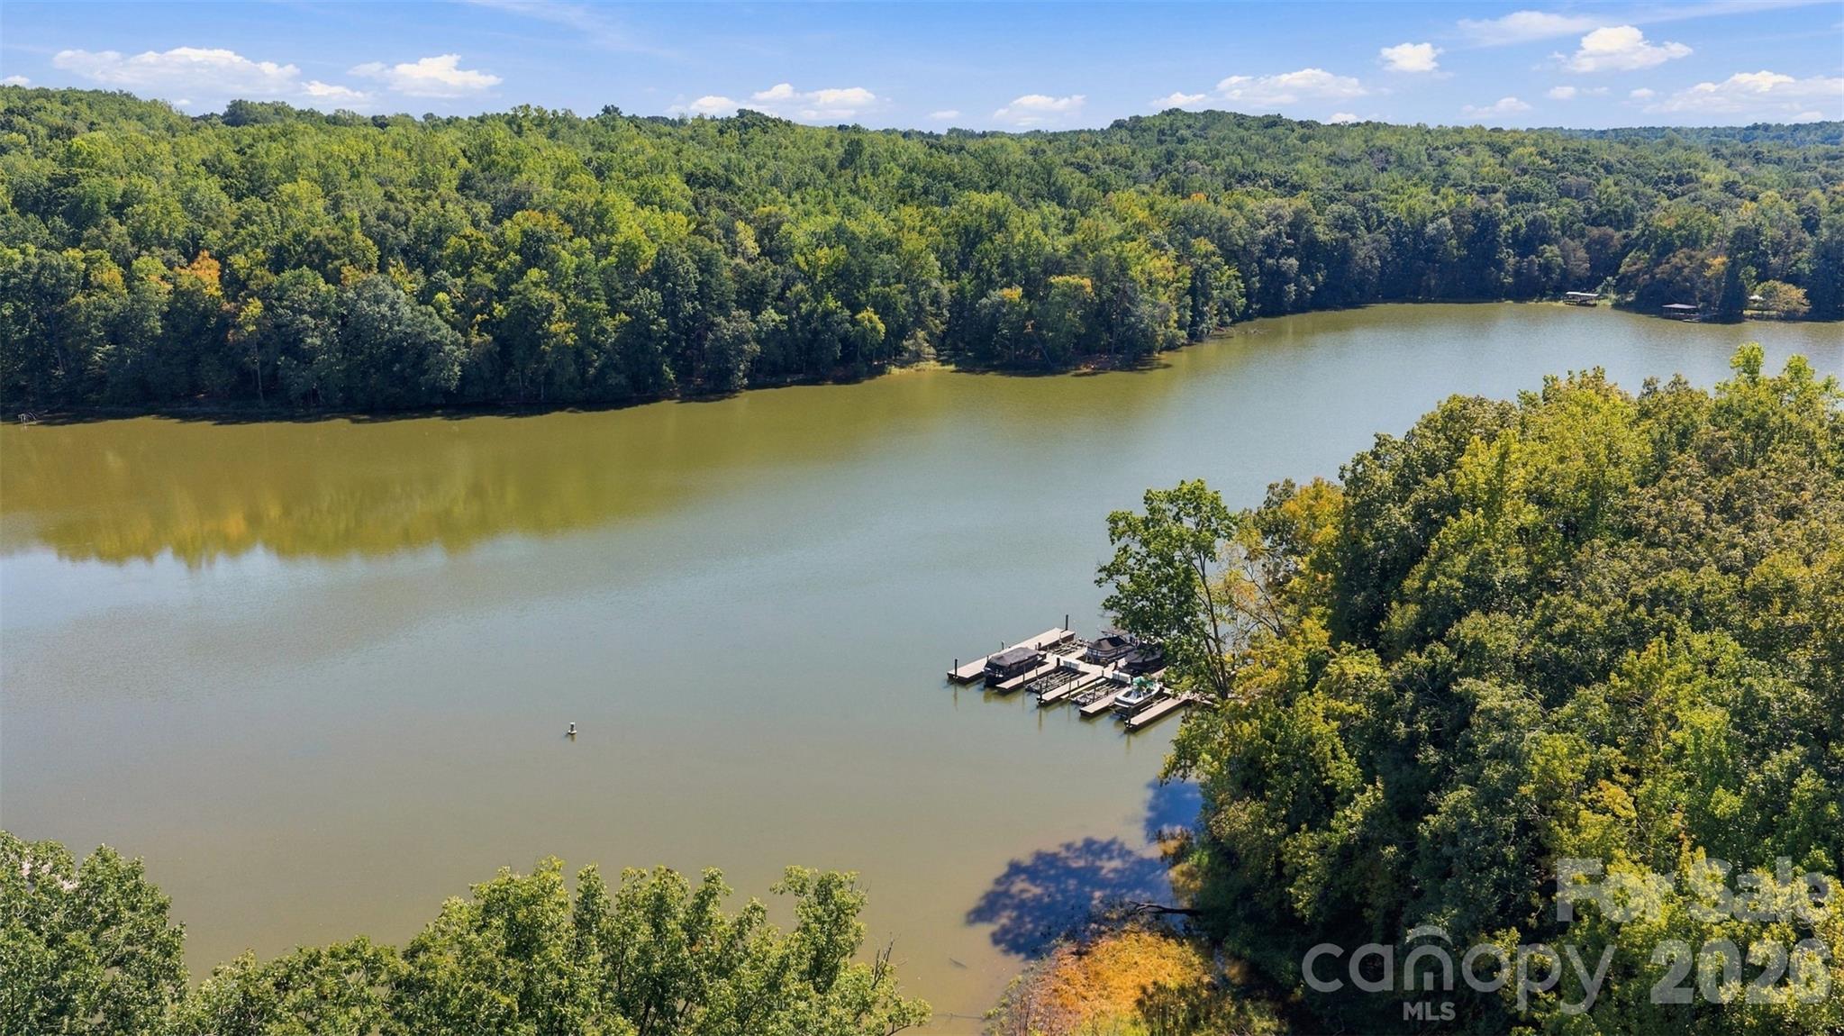
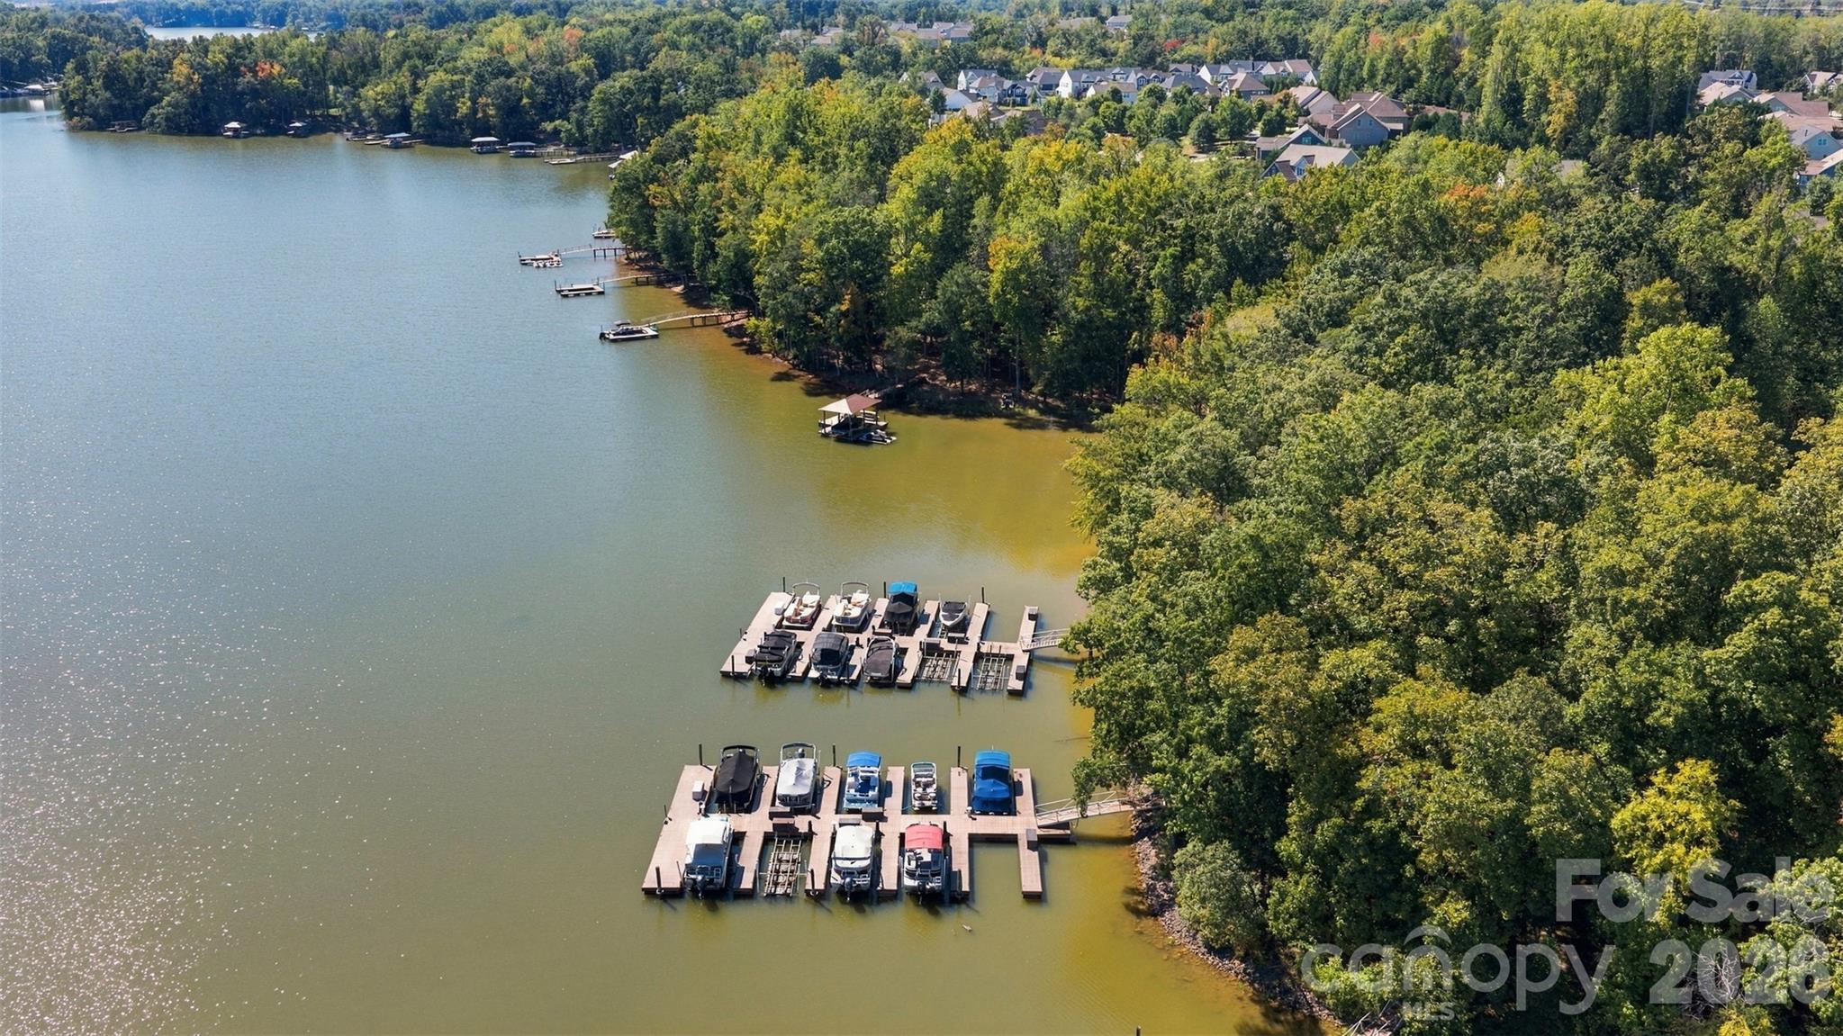
| Water Front | Yes |
Interior
| Cooling | Central Air |
|---|---|
| Heating | ENERGY STAR Qualified Equipment, Forced Air |
| Interior Features | Attic Stairs Pulldown, Cable Prewire, Kitchen Island, Open Floorplan, Split Bedroom, Walk-In Closet(s), Walk-In Pantry |
| Window Features | Insulated Window(s) |
| Appliances | Dishwasher, Disposal, Electric Water Heater, Gas Cooktop, Microwave, Oven, Refrigerator |
Exterior
| Exterior Features | Fire Pit |
|---|---|
| Roof | Architectural Shingle |
| Security Features | Carbon Monoxide Detector(s) |
| Construction Materials | Fiber Cement |
| Foundation Details | Slab |
Parking
| Garage Yes / No | Yes |
|---|---|
| Parking Features | Attached Garage |
Utilities
| Utilities | Cable Available, Natural Gas |
|---|
Location
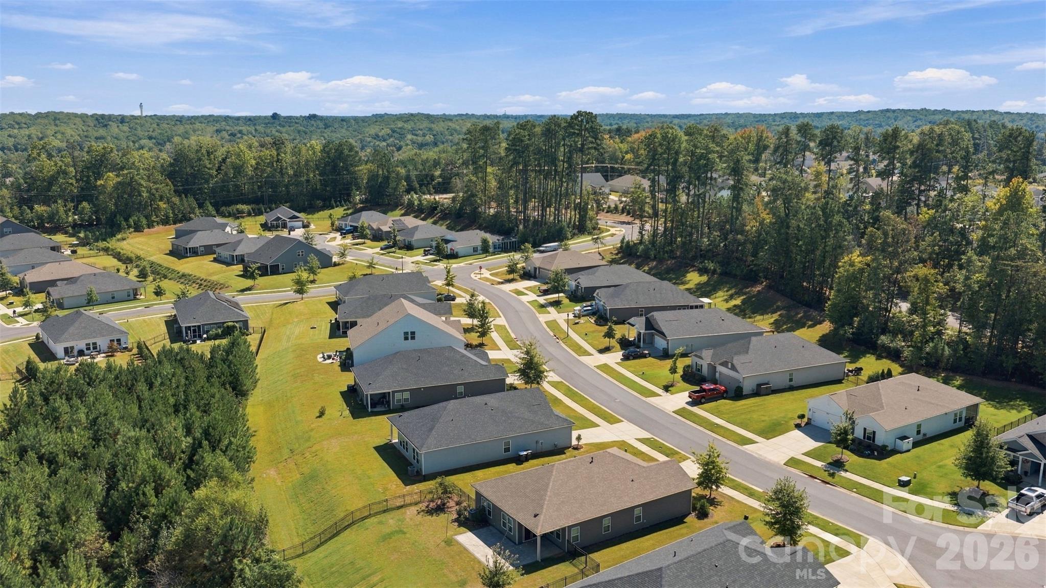
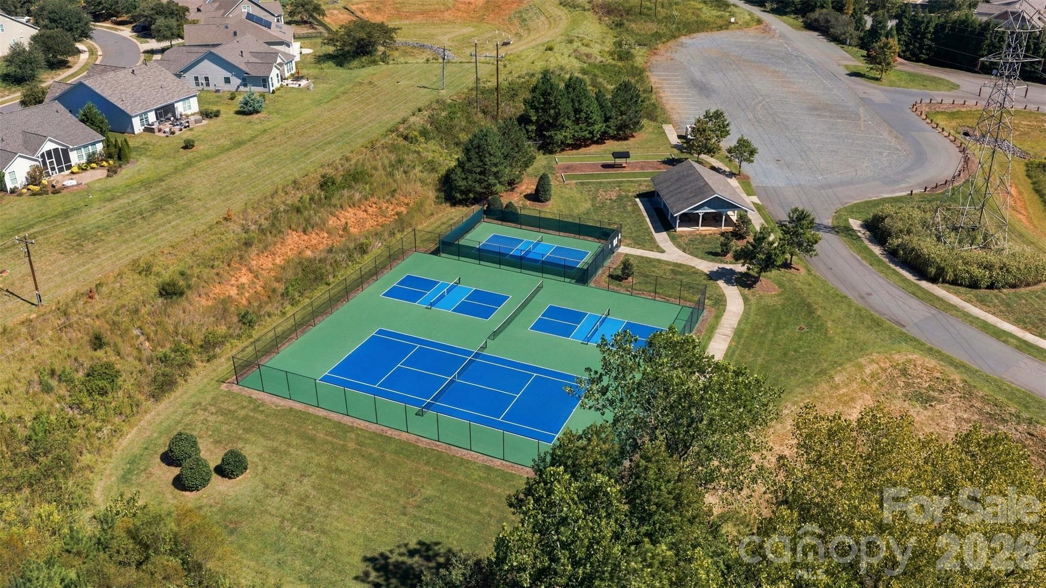
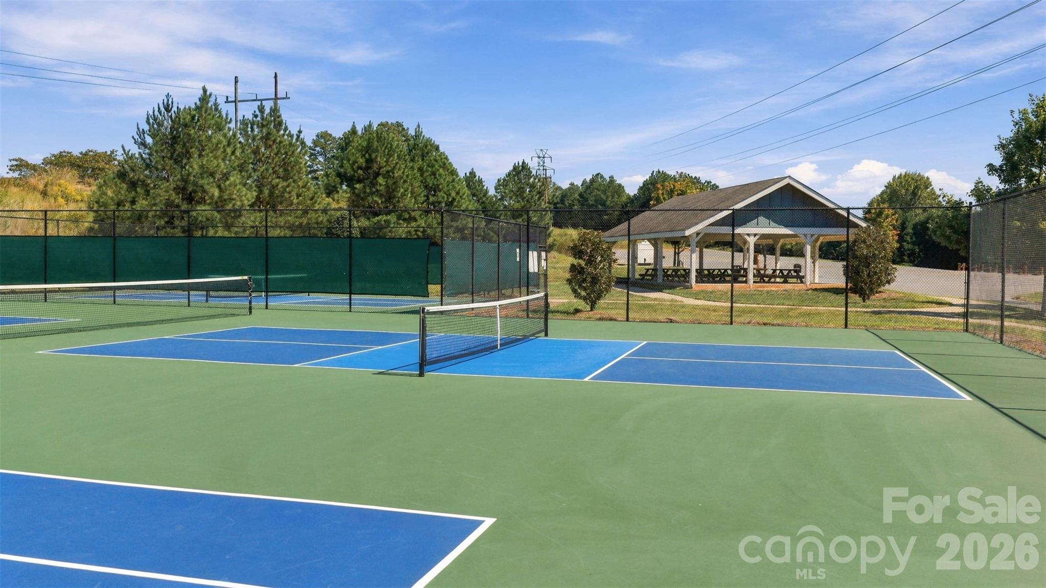
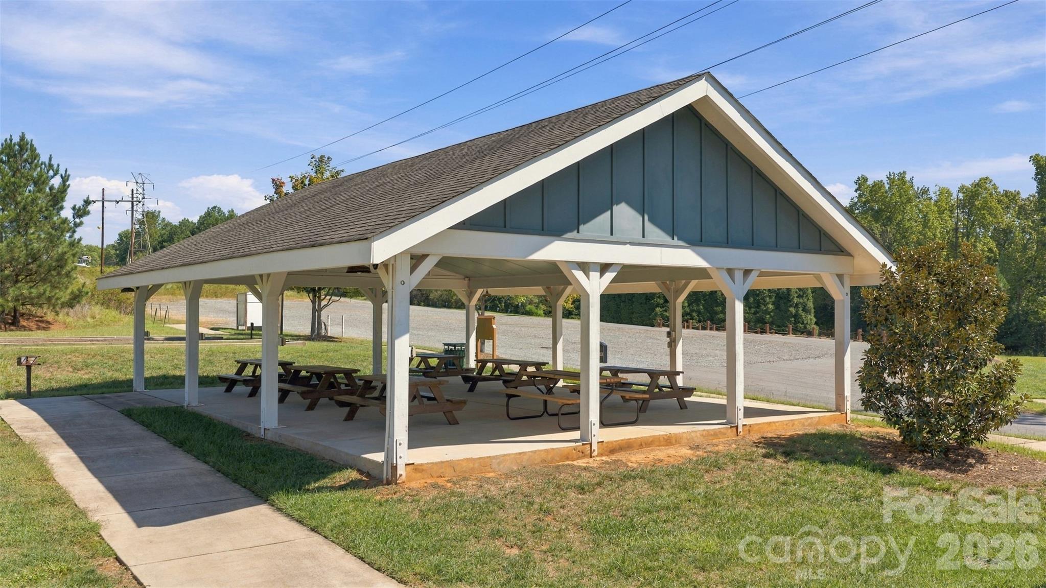
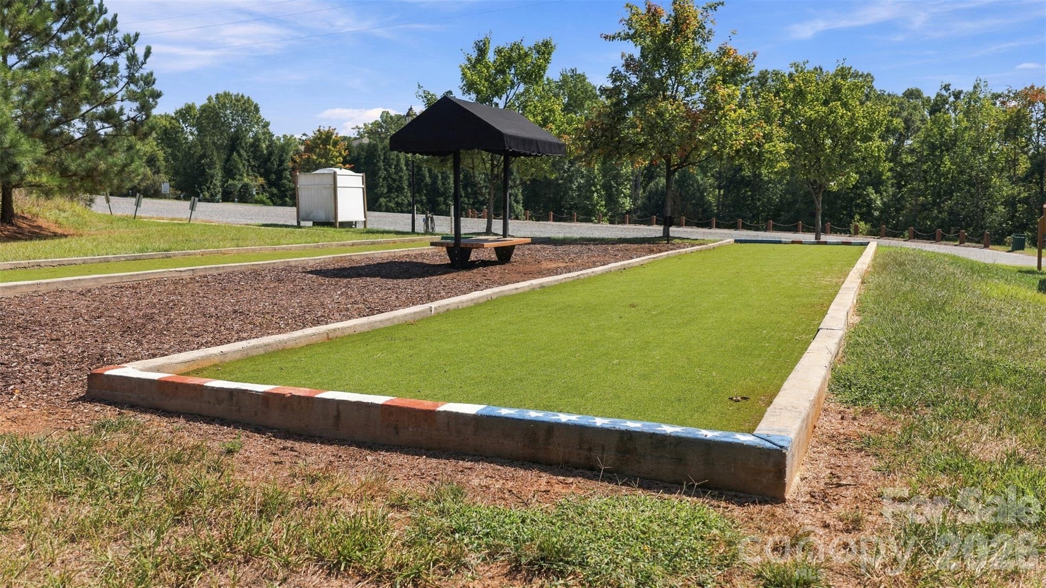
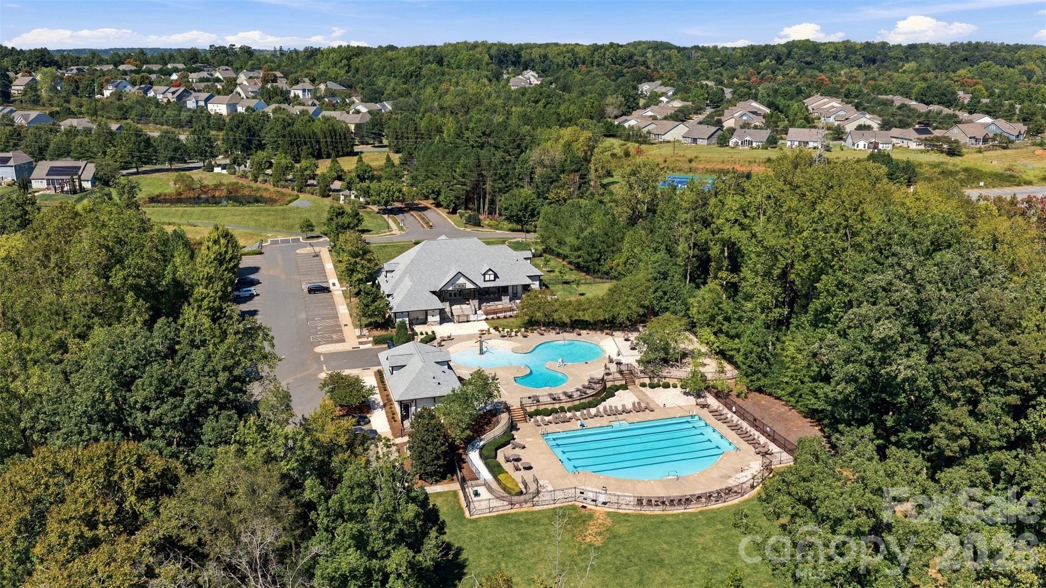
| Community Features | Clubhouse, Dog Park, Fitness Center, Outdoor Pool, Pickleball, Playground, Recreation Area, Sidewalks, Street Lights, Tennis Court(s), Walking Trails |
|---|
Other
| List Aor | Canopy Realtor Association |
|---|
Taxes
| Property | 411300 |
|---|
Area Information
| State | NC |
|---|---|
| County | Mecklenburg |
| City | Charlotte |
| Zip Code | 28214 |
| Area | Mecklenburg |
| Community Name | Solena at The Vineyards |
| School District | West Mecklenburg |
| Elementary School | Berryhill |
| High School | West Mecklenburg |
| Listing VS Median (in Solena at The Vineyards) | |
Price: $460,000 low | high Med: $479,999 sqft: 1,648 low | high Med: 2,282 $ / sqft: $279 low | high Med: $210 On site: 36 low | high Med: 59 | |
Market Activity 28214
Request a showing
Request a showing
 Listings courtesy of Canopy MLS as distributed by MLS GRID.
Based on information submitted to the MLS GRID as of October 25, 2026 at 2:58:55 AM PDT All data is obtained from various sources and may not have been verified by broker or MLS GRID. Supplied Open House Information is subject to change without notice. All information should be independently reviewed and verified for accuracy. Properties may or may not be listed by the office/agent presenting the information.
The Digital Millennium Copyright Act of 1998, 17 U.S.C. § 512 (the “DMCA”) provides recourse for copyright owners who believe that material appearing on the Internet infringes their rights under U.S. copyright law. If you believe in good faith that any content or material made available in connection with our website or services infringes your copyright, you (or your agent) may send us a notice requesting that the content or material be removed, or access to it blocked. Notices must be sent in writing by email to DMCAnotice@MLSGrid.com.
“The DMCA requires that your notice of alleged copyright infringement include the following information: (1) description of the copyrighted work that is the subject of claimed infringement; (2) description of the alleged infringing content and information sufficient to permit us to locate the content; (3) contact information for you, including your address, telephone number and email address; (4) a statement by you that you have a good faith belief that the content in the manner complained of is not authorized by the copyright owner, or its agent, or by the operation of any law; (5) a statement by you, signed under penalty of perjury, that the information in the notification is accurate and that you have the authority to enforce the copyrights that are claimed to be infringed; and (6) a physical or electronic signature of the copyright owner or a person authorized to act on the copyright owner’s behalf. Failure to include all of the above information may result in the delay of the processing of your complaint.
Contact
Learn More About This Property

| State | NC |
|---|---|
| County | Mecklenburg |
| City | Charlotte |
| Zip Code | 28214 |
| Area | Mecklenburg |
| Community Name | Solena at The Vineyards |
| School District | West Mecklenburg |
| Elementary School | Berryhill |
| High School | West Mecklenburg |
| Listing VS Median (in Solena at The Vineyards) | |
Price: $460,000 low | high Med: $479,999 sqft: 1,648 low | high Med: 2,282 $ / sqft: $279 low | high Med: $210 On site: 36 low | high Med: 59 | |