
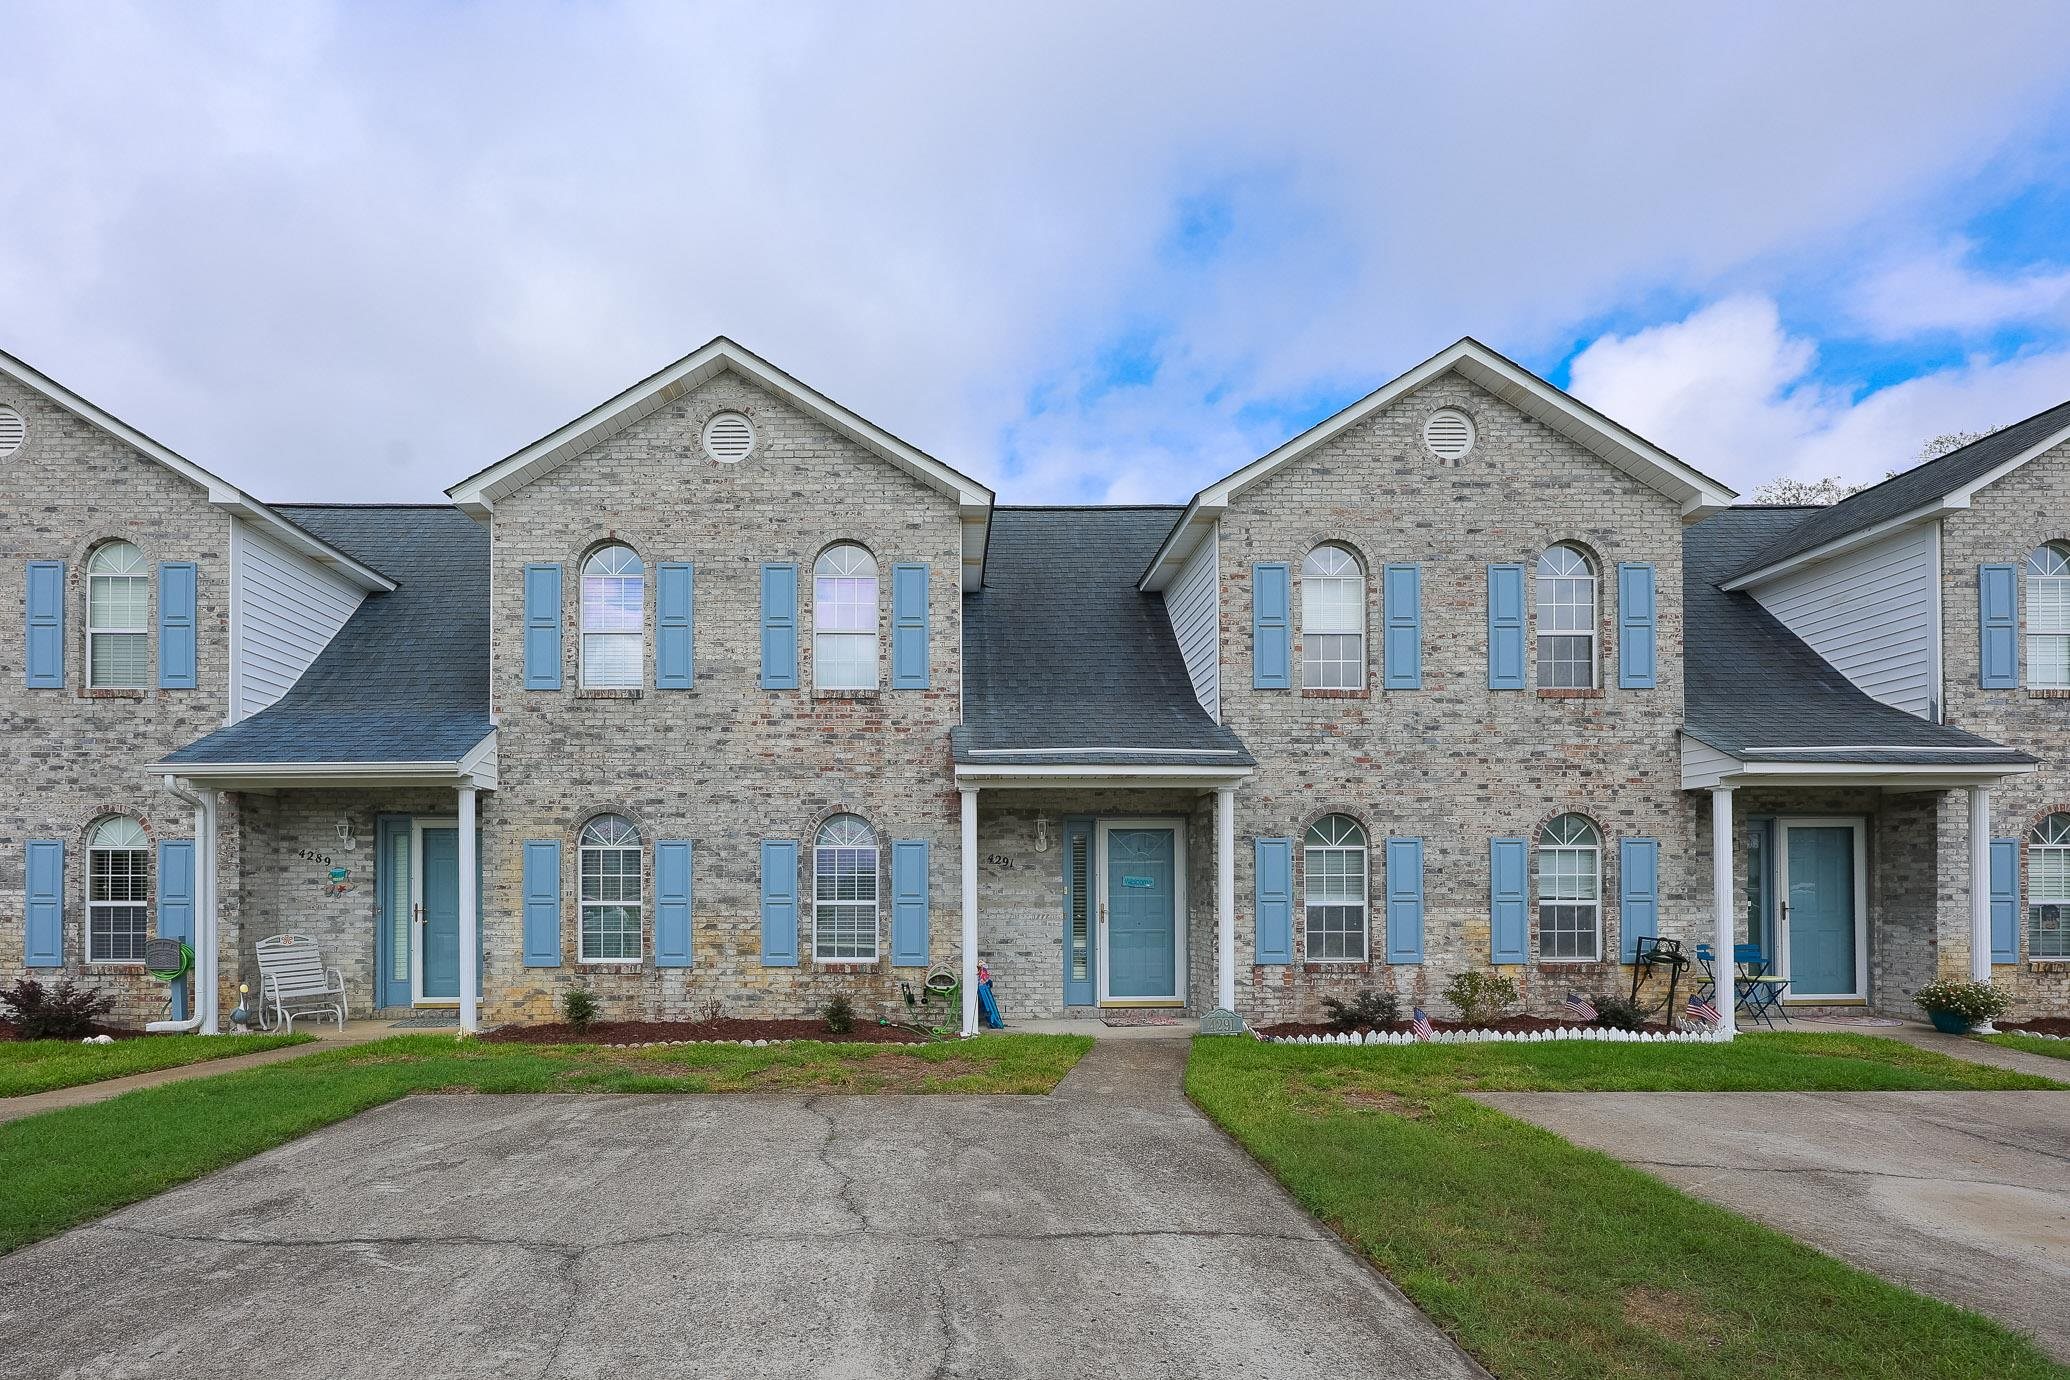
4291 Parkway Ln.,Little River, SC 29566
Little River, SC 29566

Description
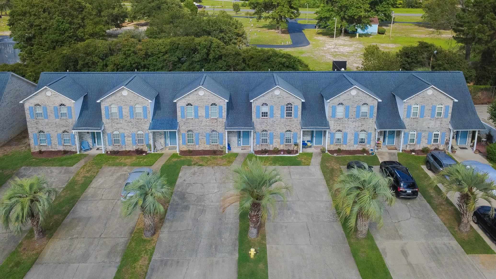
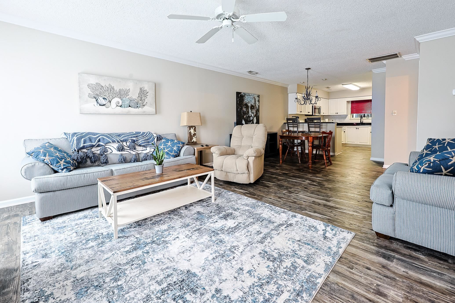
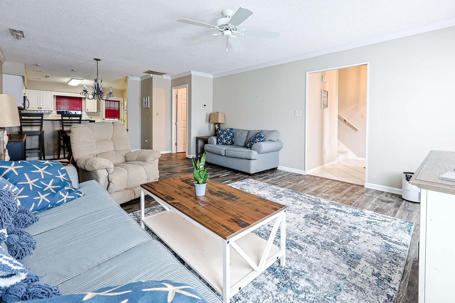
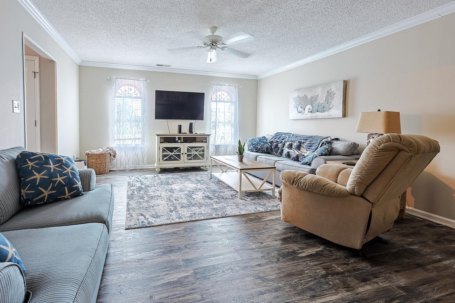
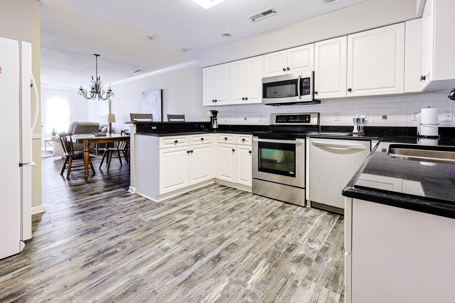
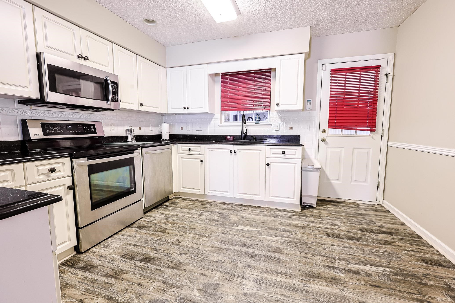
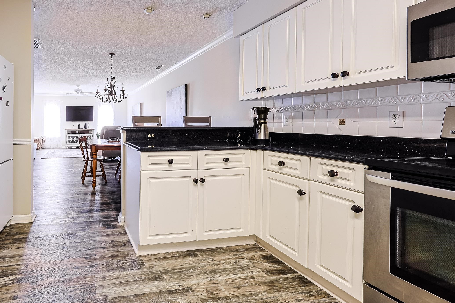
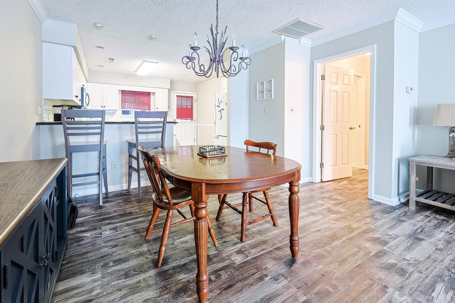
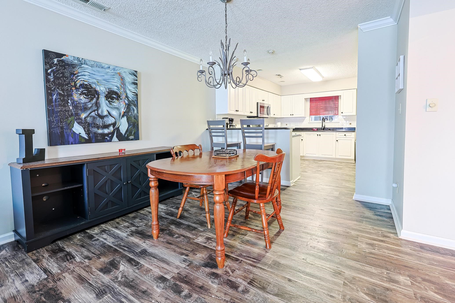
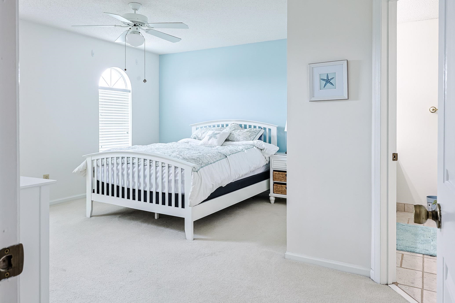
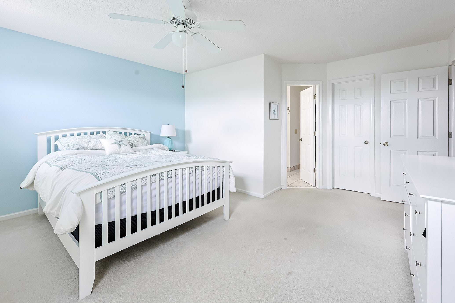
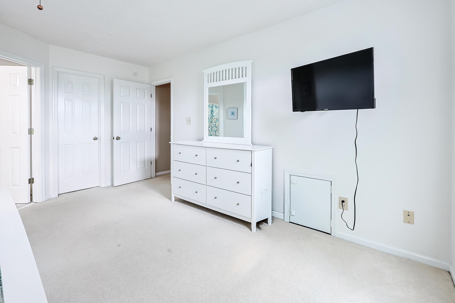
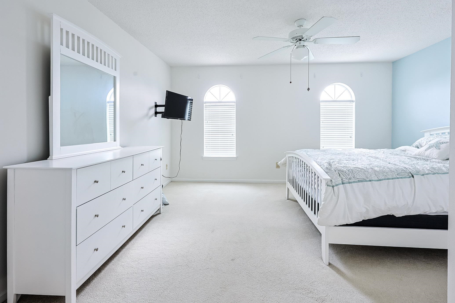
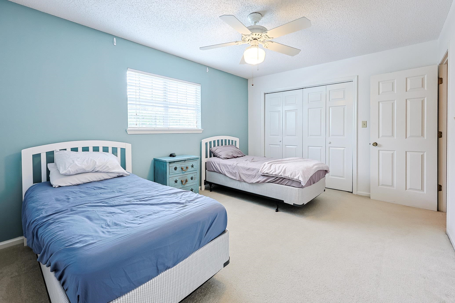
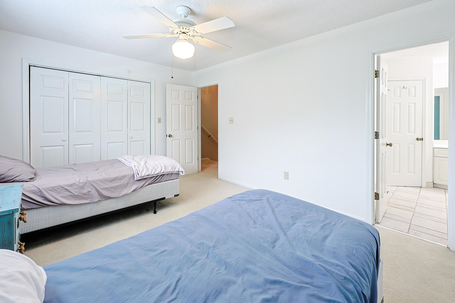
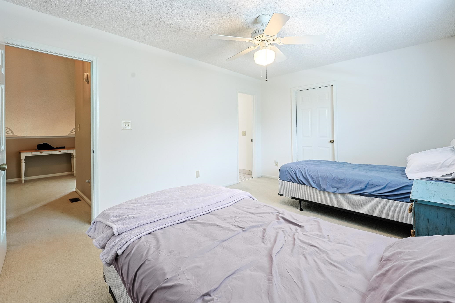
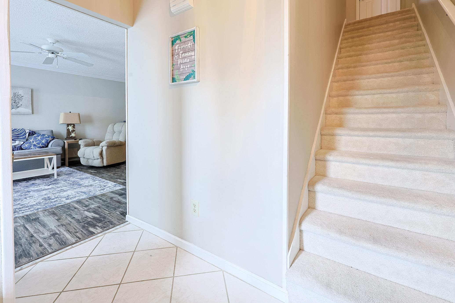
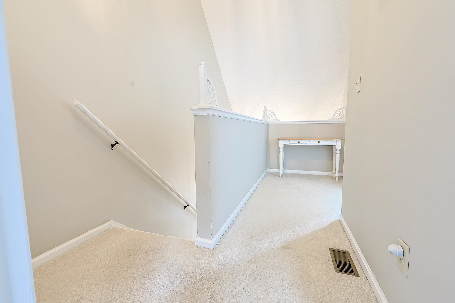
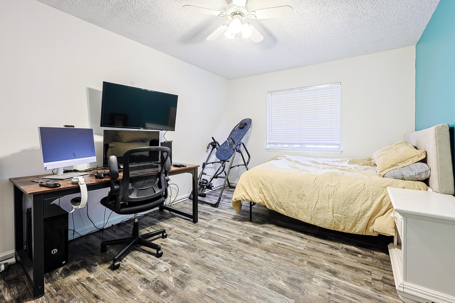
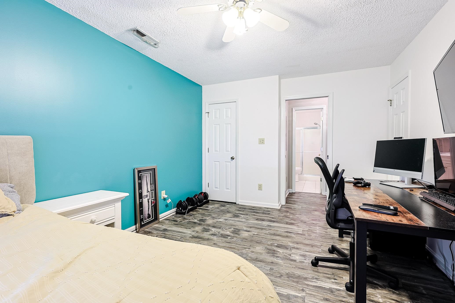
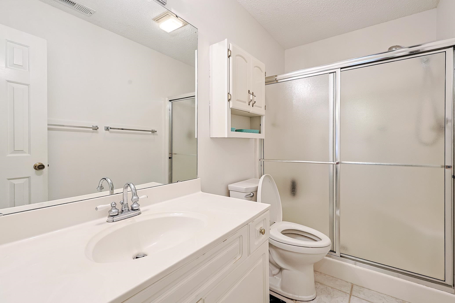
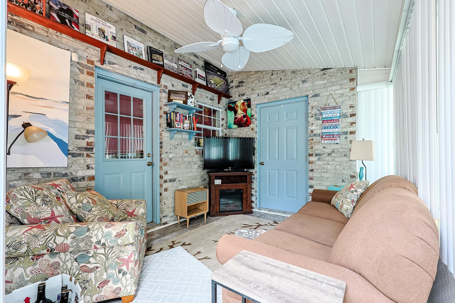
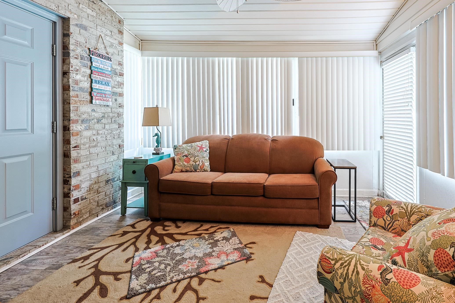
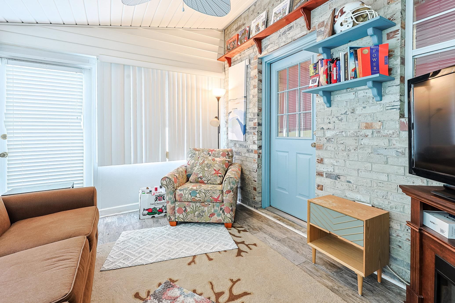
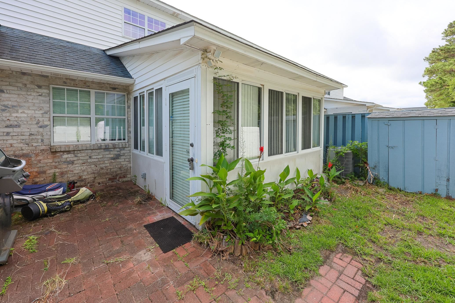
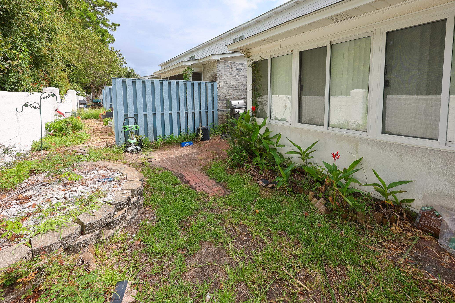
**THIS TOWNHOME HAS A LITTLE MORE UP ITS SLEEVE.** A first-floor primary suite. A Carolina Room. A private courtyard. An upstairs loft. Three bedrooms. And approximately **1,701 square feet** that gives you more ways to use the home than you might expect from the outside. Welcome to **4291 Parkway Lane #4291 in Little River**, a move-in-ready 3-bedroom, 2-bath townhome that gets one very important thing right: **It gives you options.** Start with the first-floor primary suite. No waiting for "someday" to appreciate main-level living. Your primary bedroom is already downstairs, complete with a walk-in closet and private bath with separate shower. The kitchen is equally practical, with **granite/solid-surface countertops, stainless steel appliances, generous cabinetry, pantry storage and a breakfast bar** that keeps the space connected to everyday life. Then comes the room that changes the personality of the home. **The Carolina Room.** Bright and inviting, it overlooks the private courtyard and patio-creating a natural spot for morning coffee, reading, conversation or simply enjoying a little separation from the main living area. Step outside and the courtyard gives you something even better: **Outdoor space without a yard full of weekend chores.** Upstairs, two generously sized bedrooms share a full bath, while a **loft/reading nook** creates one more flexible space. Home office? Reading corner? Creative space? A quiet place to disappear with a laptop and a cup of coffee? That's entirely up to you. Luxury vinyl plank flooring adds a clean, updated feel, while the community pool gives you another place to spend the warmer months without putting one in your own backyard. And the HOA is currently just **125 per month**, covering common-area and grounds maintenance, pest control and the community pool. All of it sits in the heart of Little River, convenient to marinas, waterfront dining, golf, shopping and the Grand Strand beaches. **4291 PARKWAY LANE #4291 | LITTLE RIVER** 3 Bedrooms 2 Baths Approx. 1,701 Sq. Ft. First-Floor Primary Walk-In Closet Carolina Room Private Courtyard + Patio Upstairs Loft/Reading Nook Granite/Solid-Surface Counters Stainless Appliances LVP Flooring Community Pool 125/Month HOA Some homes give every square foot a predetermined job. **This one leaves a little room for you to decide.** Come see 4291 Parkway Lane-and don't skip the courtyard.
Details
| MLS # | 2619590 |
|---|---|
| Listing Type | For Sale |
| Style | Town House |
| HOA Dues | $125 |
| Sub-Type | Resale |
| Status | Active |
| Year | 1994 |
| Days On Site | 66 |
| Listing Provided By | Sloan Realty Group | Blake Sloan |
Features
| Bed(s) | 3 |
|---|---|
| Bath(s) | 2 Total |
| SQ Feet | 1,701 |
| Story(s) | 2 |
| Zoning | res |
Interior
| Cooling Yes / No | Yes |
|---|---|
| Cooling | Central Air |
| Heating Yes / No | Yes |
| Heating | Central, Electric |
| Interior Features | Ceiling Fans, Main Level Primary, Split Bedrooms, Separate Shower, Vanity, Walk In Closets, Window Treatments, Breakfast Bar, Bedroom On Main Level, Stainless Steel Appliances, Solid Surface Counters |
| Window Features | Storm Windows |
| Furnished | Unfurnished |
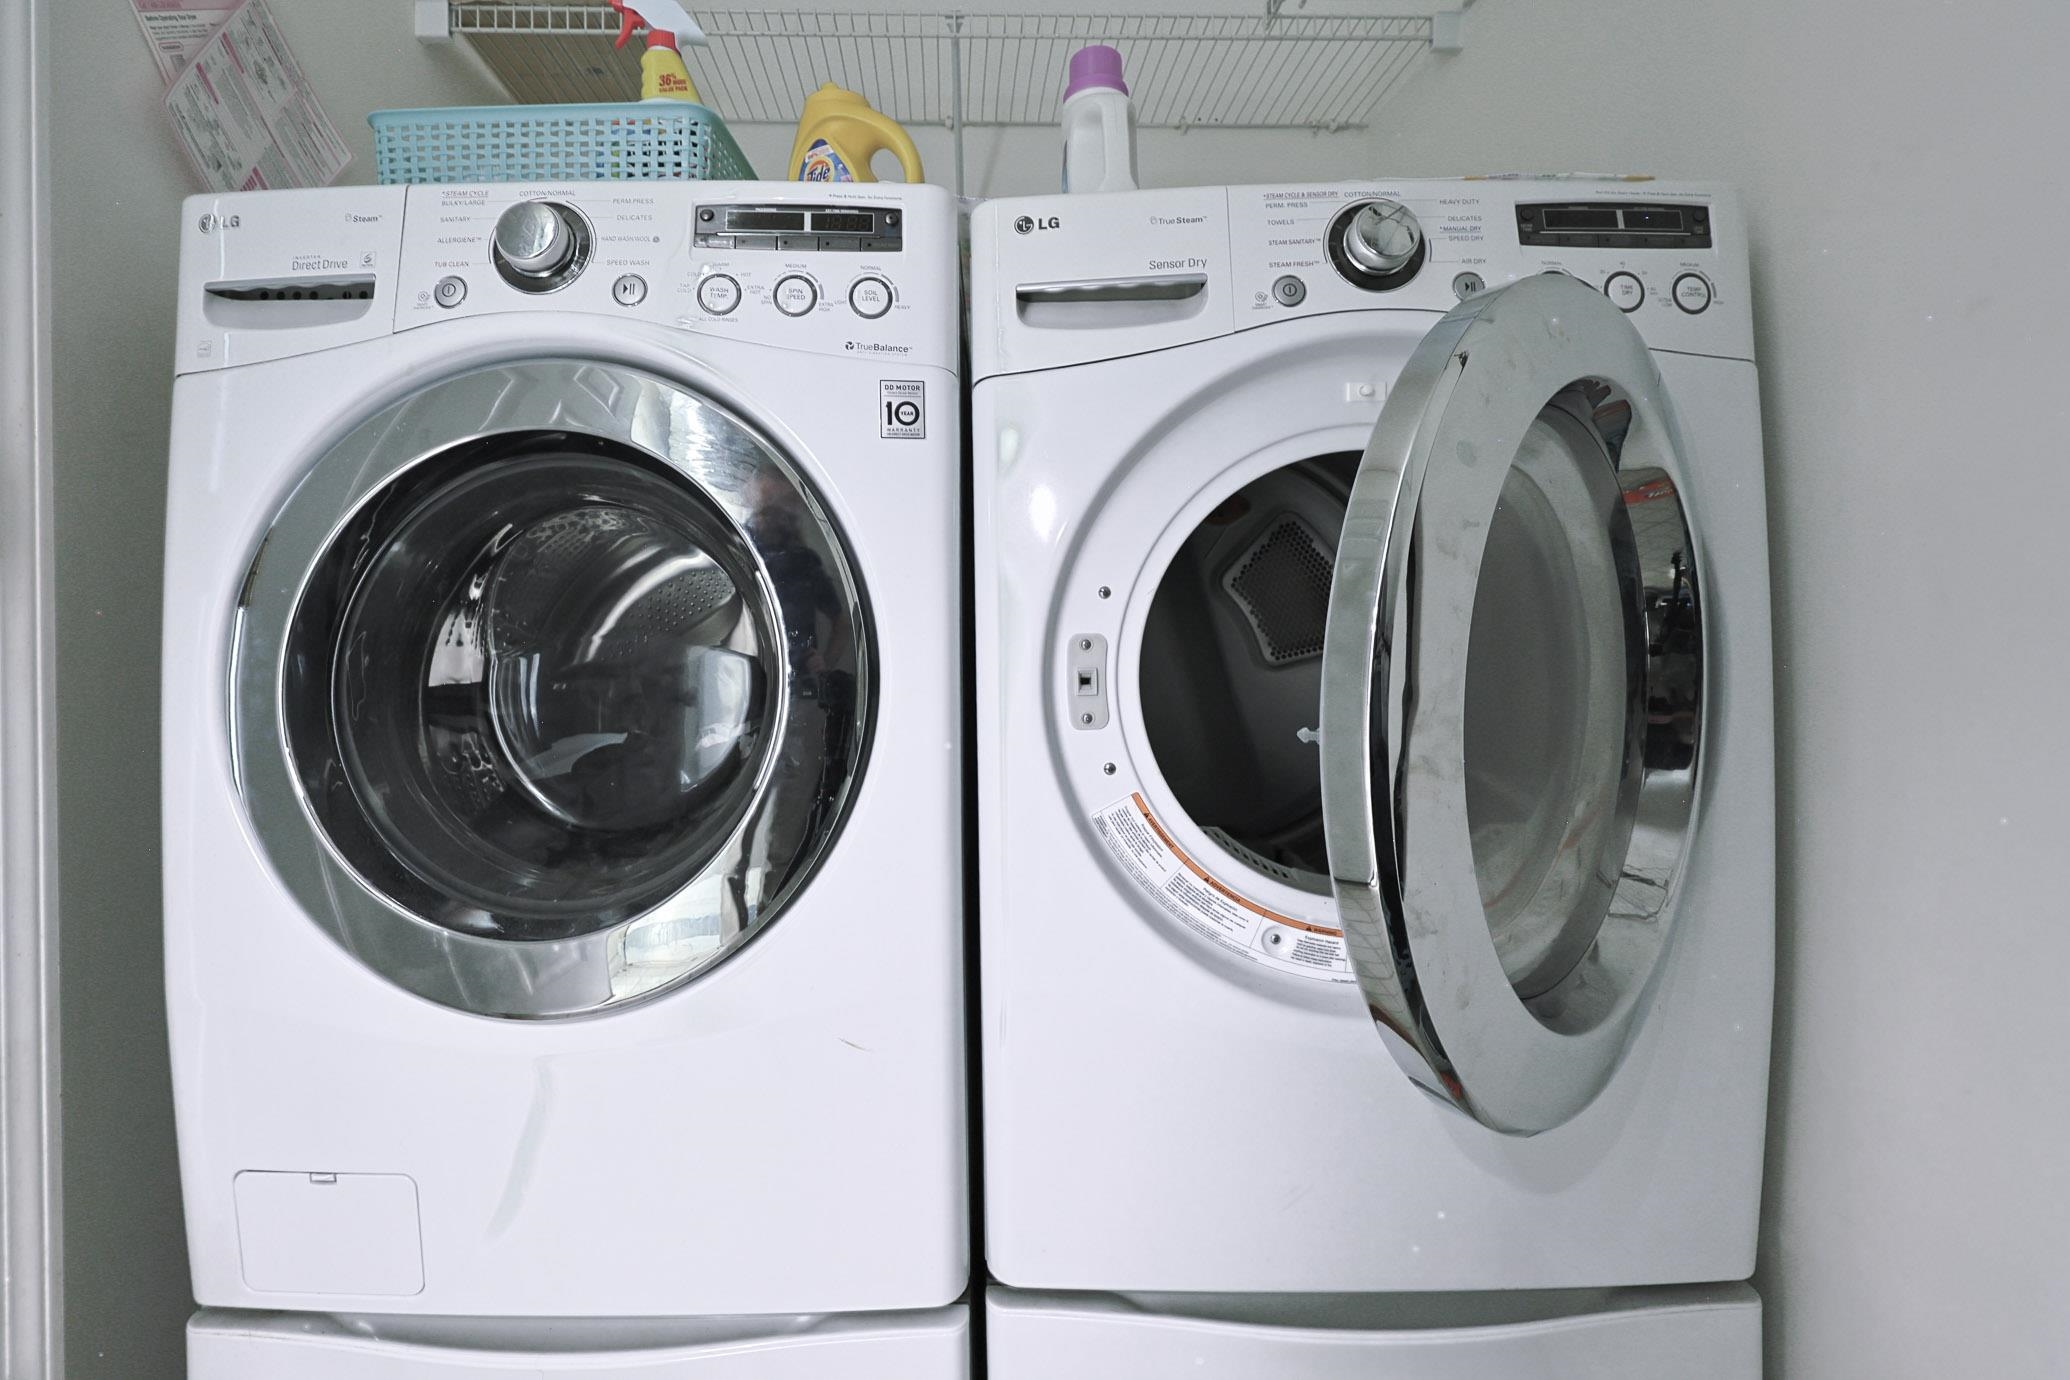
| Appliances | Dishwasher, Disposal, Microwave, Oven, Range |
Exterior
| Exterior Features | Patio |
|---|---|
| Security Features | Smoke Detectors |
| Construction Materials | Brick Veneer |
| Foundation Details | Slab |
| Lot Features | Outside City Limits, Rectangular, Rectangular Lot |
Parking
| Parking Features | Other |
|---|
Utilities
| Utilities | Cable Available, Electricity Available, Other, Sewer Available |
|---|
Location
| Community Features | Long Term Rental Allowed, Pool |
|---|
Area Information
| State | SC |
|---|---|
| County | Horry |
| City | Little River |
| Zip Code | 29566 |
| Area | 04A Little River Area South of Hwy 9 |
| Community Name | PARKWAY |
| Listing VS Median (in PARKWAY) | |
Price: $239,900 low | high Med: $229,450 sqft: 1,701 low | high Med: 1,553 $ / sqft: $141 low | high Med: $149 On site: 66 low | high Med: 82 | |
Market Activity 29566
Request a showing
Request a showing
Contact
Learn More About This Property

| State | SC |
|---|---|
| County | Horry |
| City | Little River |
| Zip Code | 29566 |
| Area | 04A Little River Area South of Hwy 9 |
| Community Name | PARKWAY |
| Listing VS Median (in PARKWAY) | |
Price: $239,900 low | high Med: $229,450 sqft: 1,701 low | high Med: 1,553 $ / sqft: $141 low | high Med: $149 On site: 66 low | high Med: 82 | |