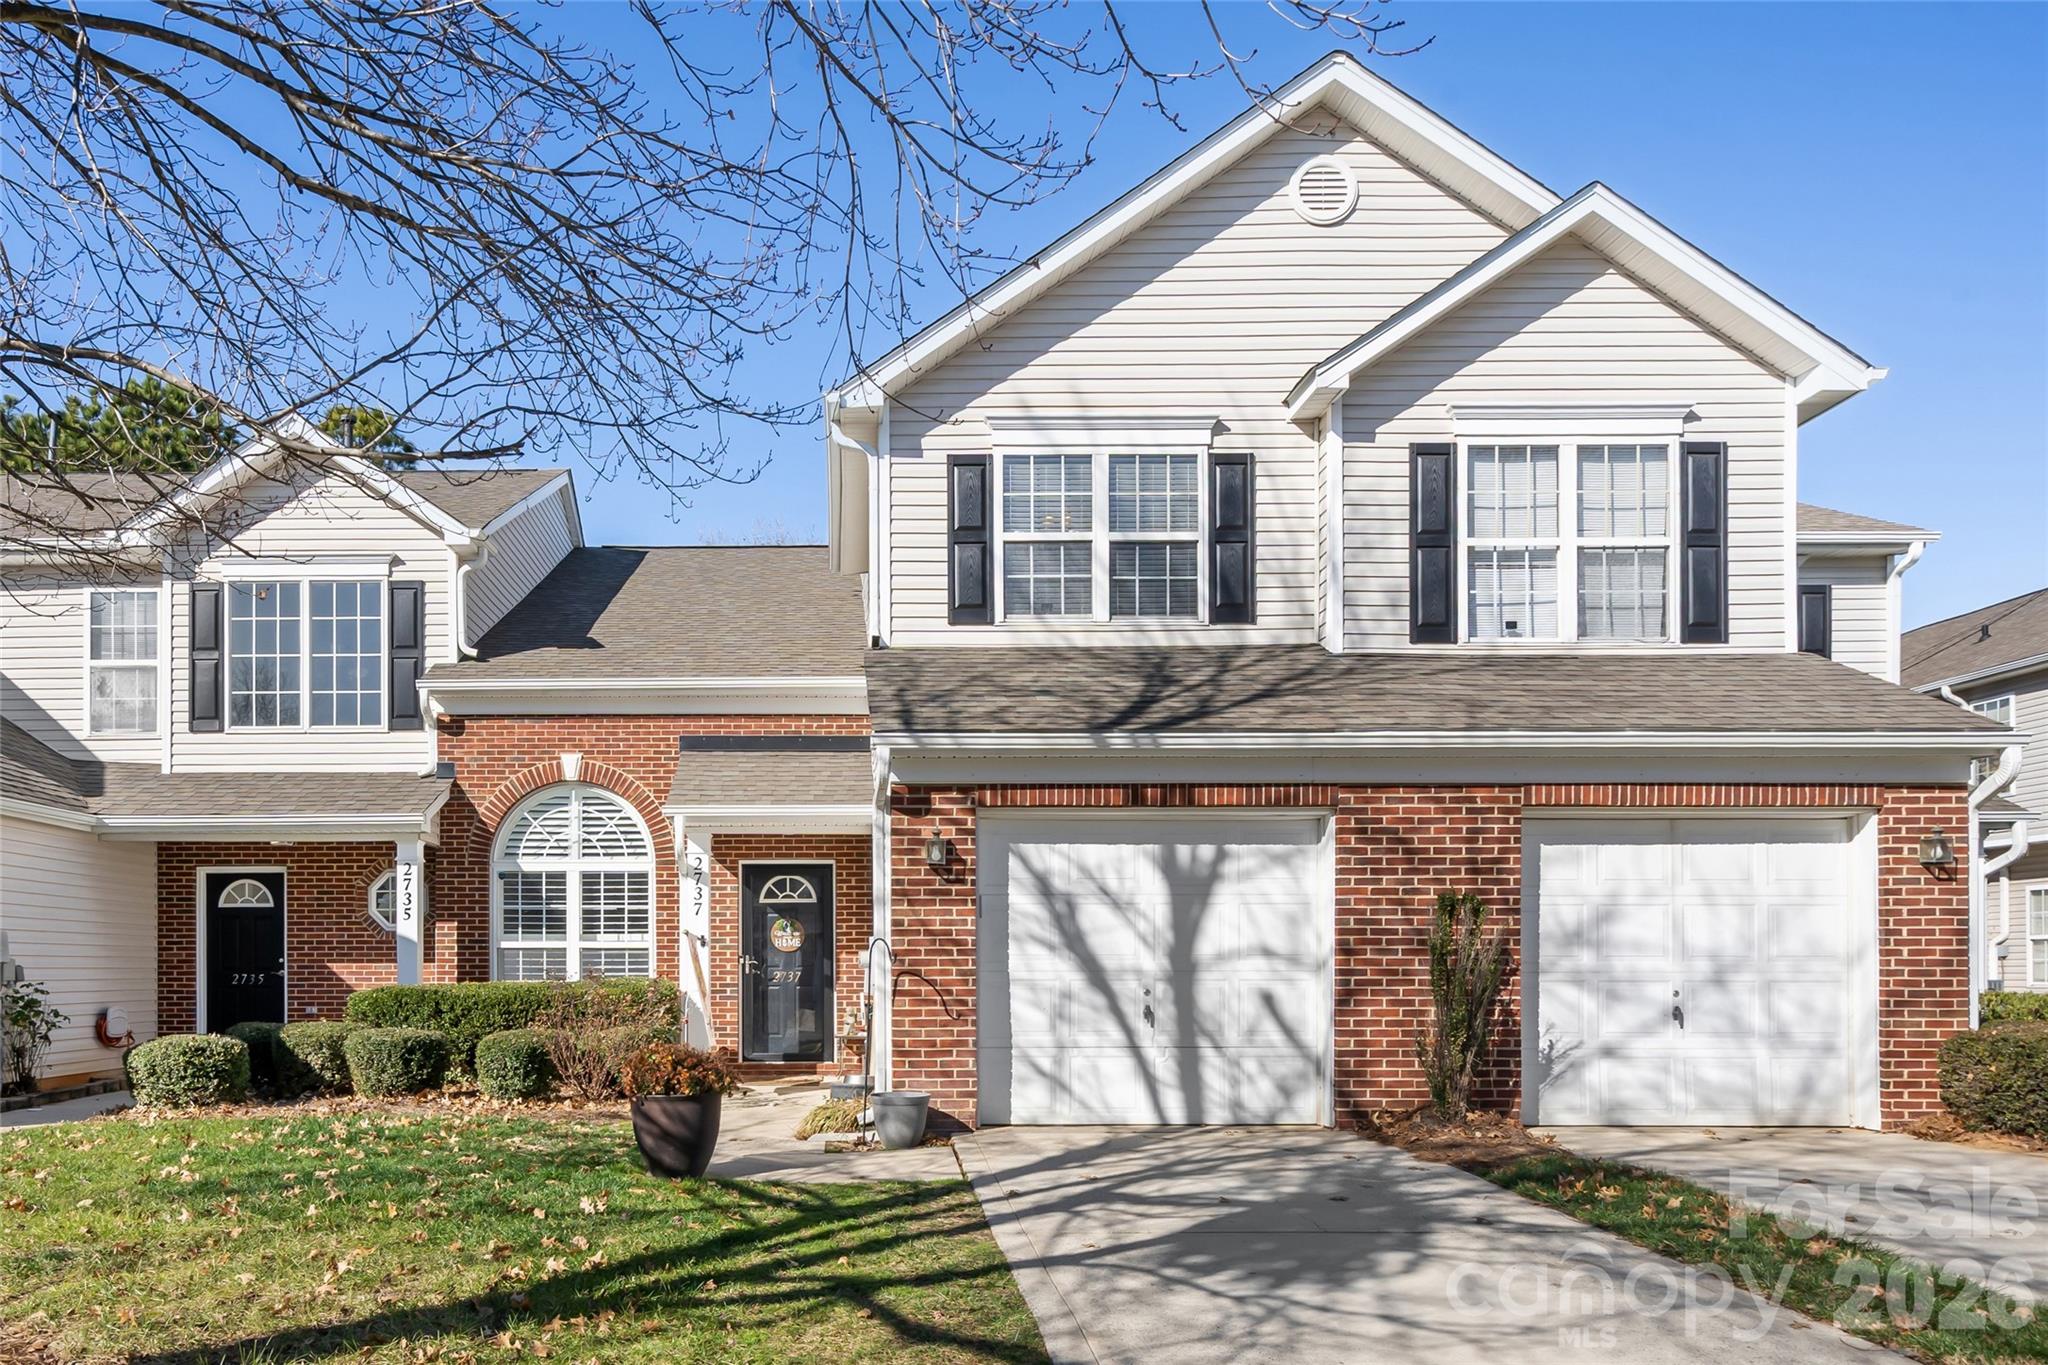
Nicely renovated unit with pride of ownership in full display
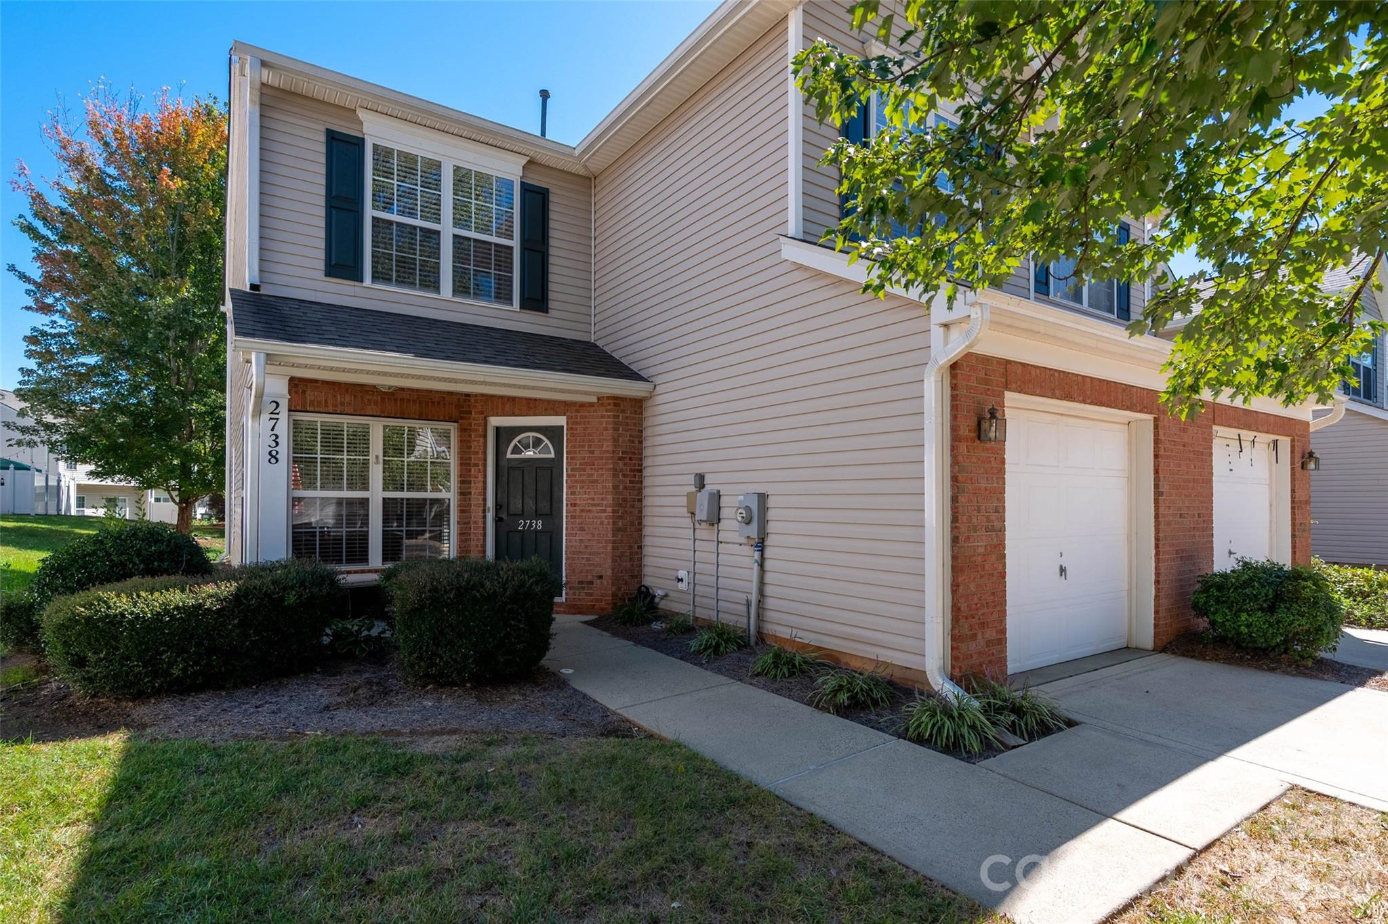
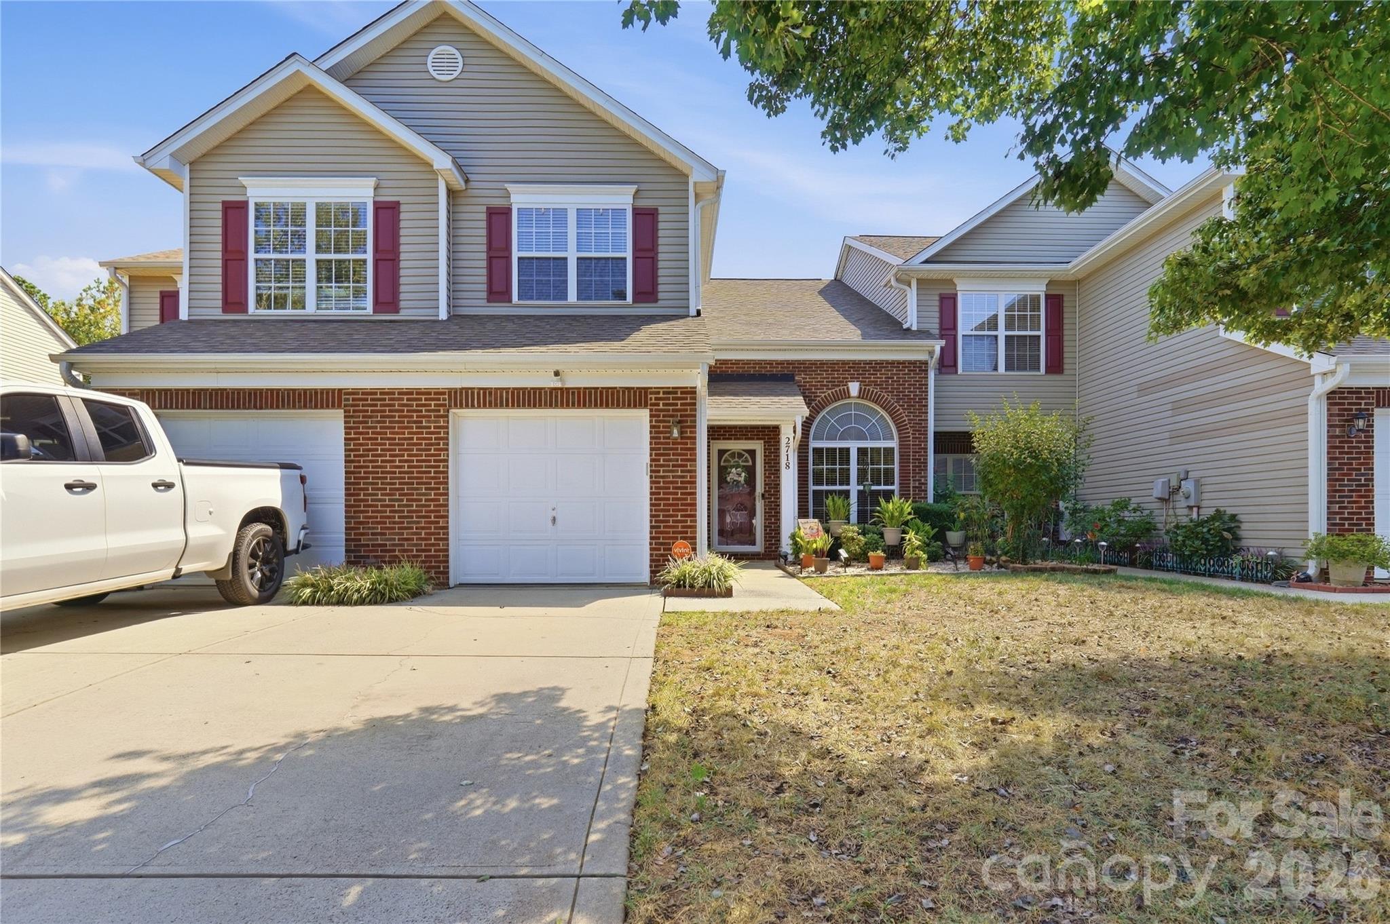
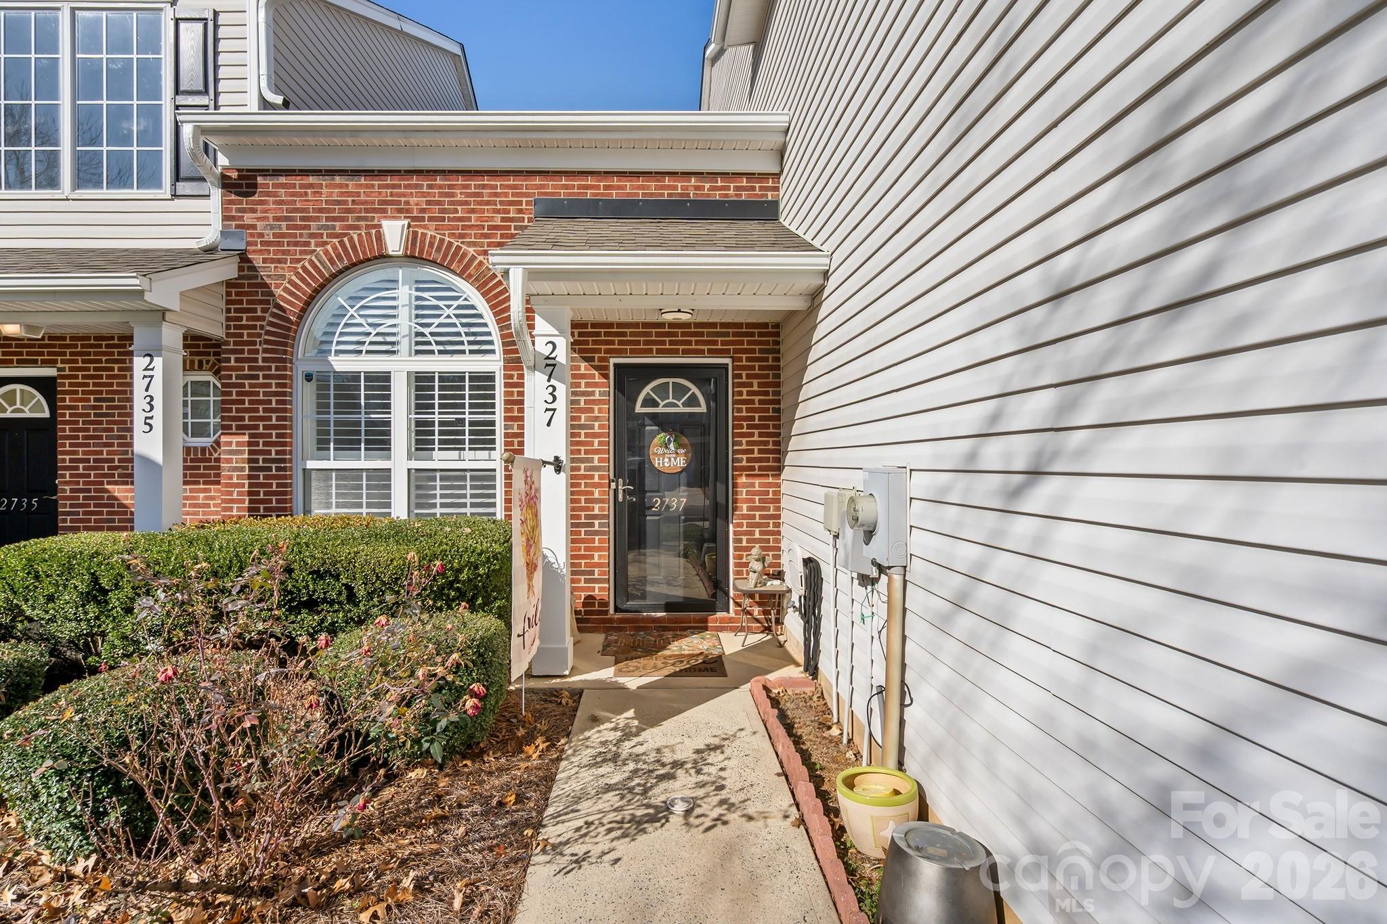
Low maintenance brick and vinyl exterior, 2018 Architectural roof, and upgraded 2016 HVAC
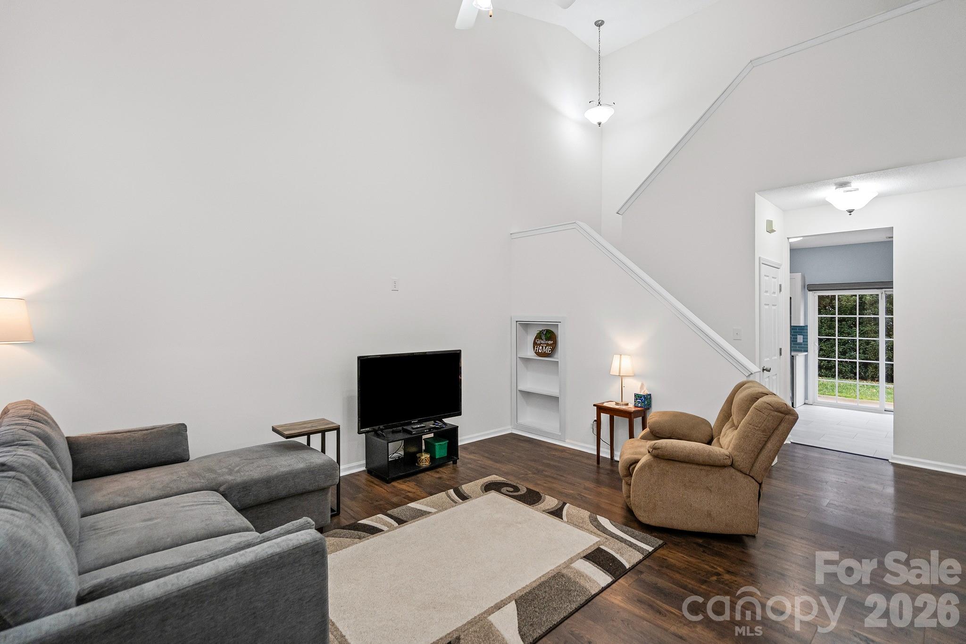
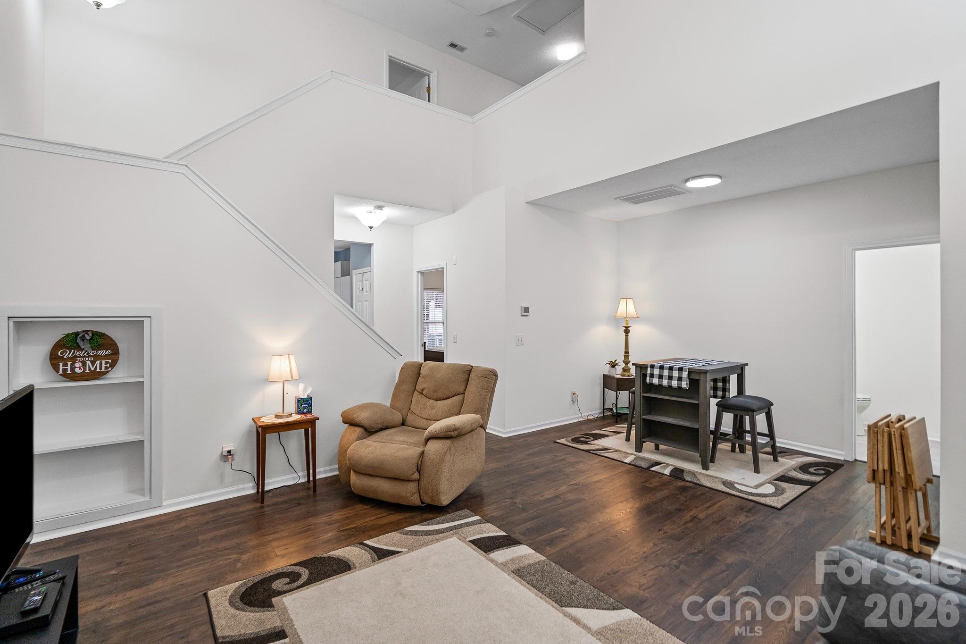
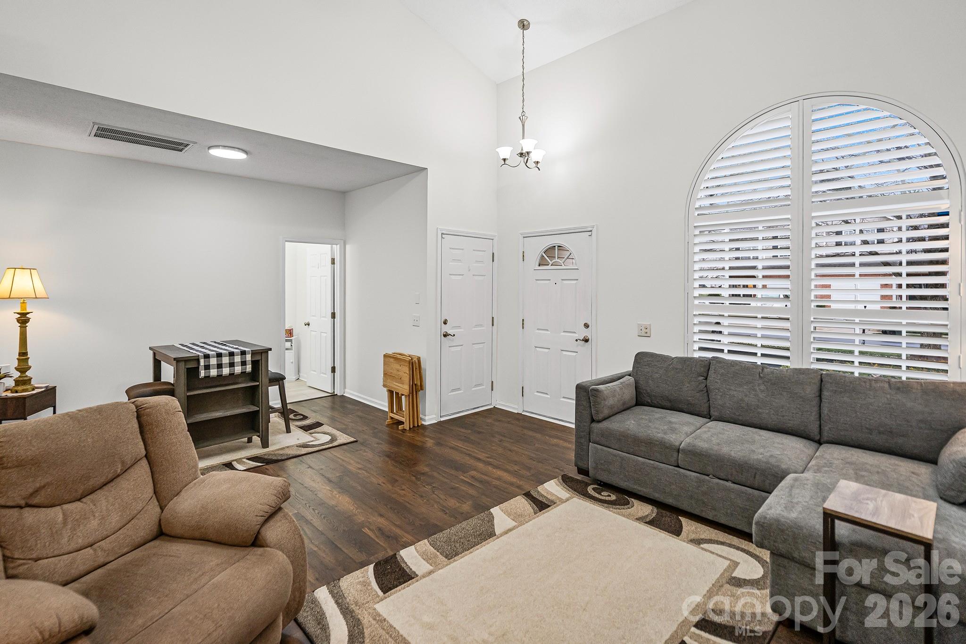
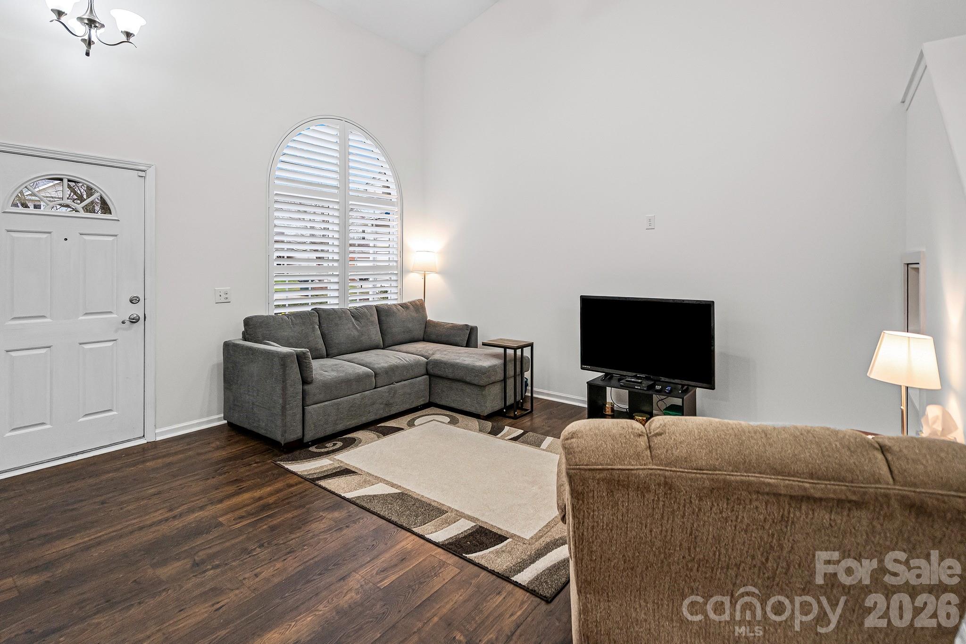
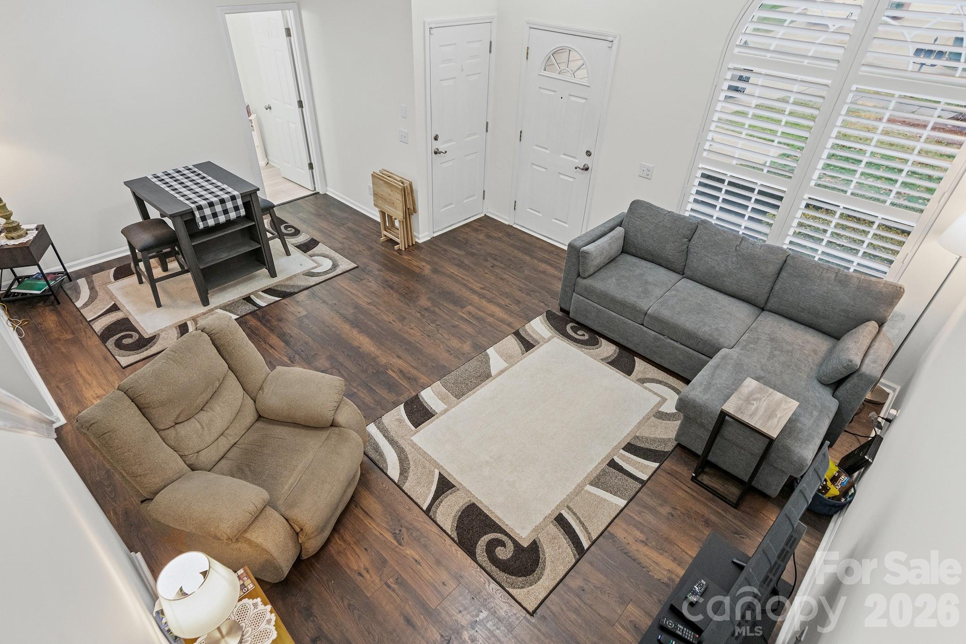
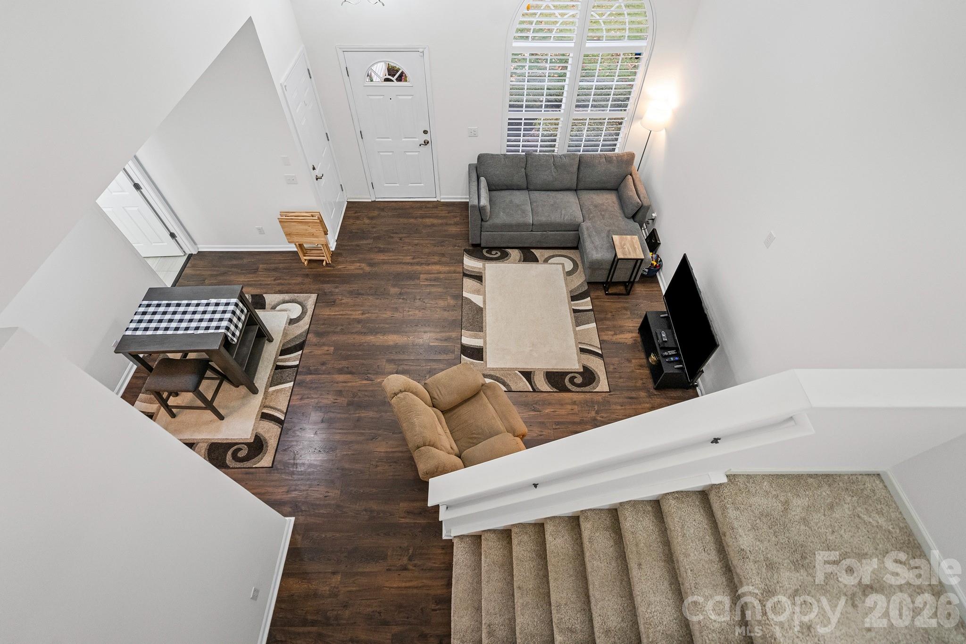
Stunning two story great room showcasing brand new interior paint job
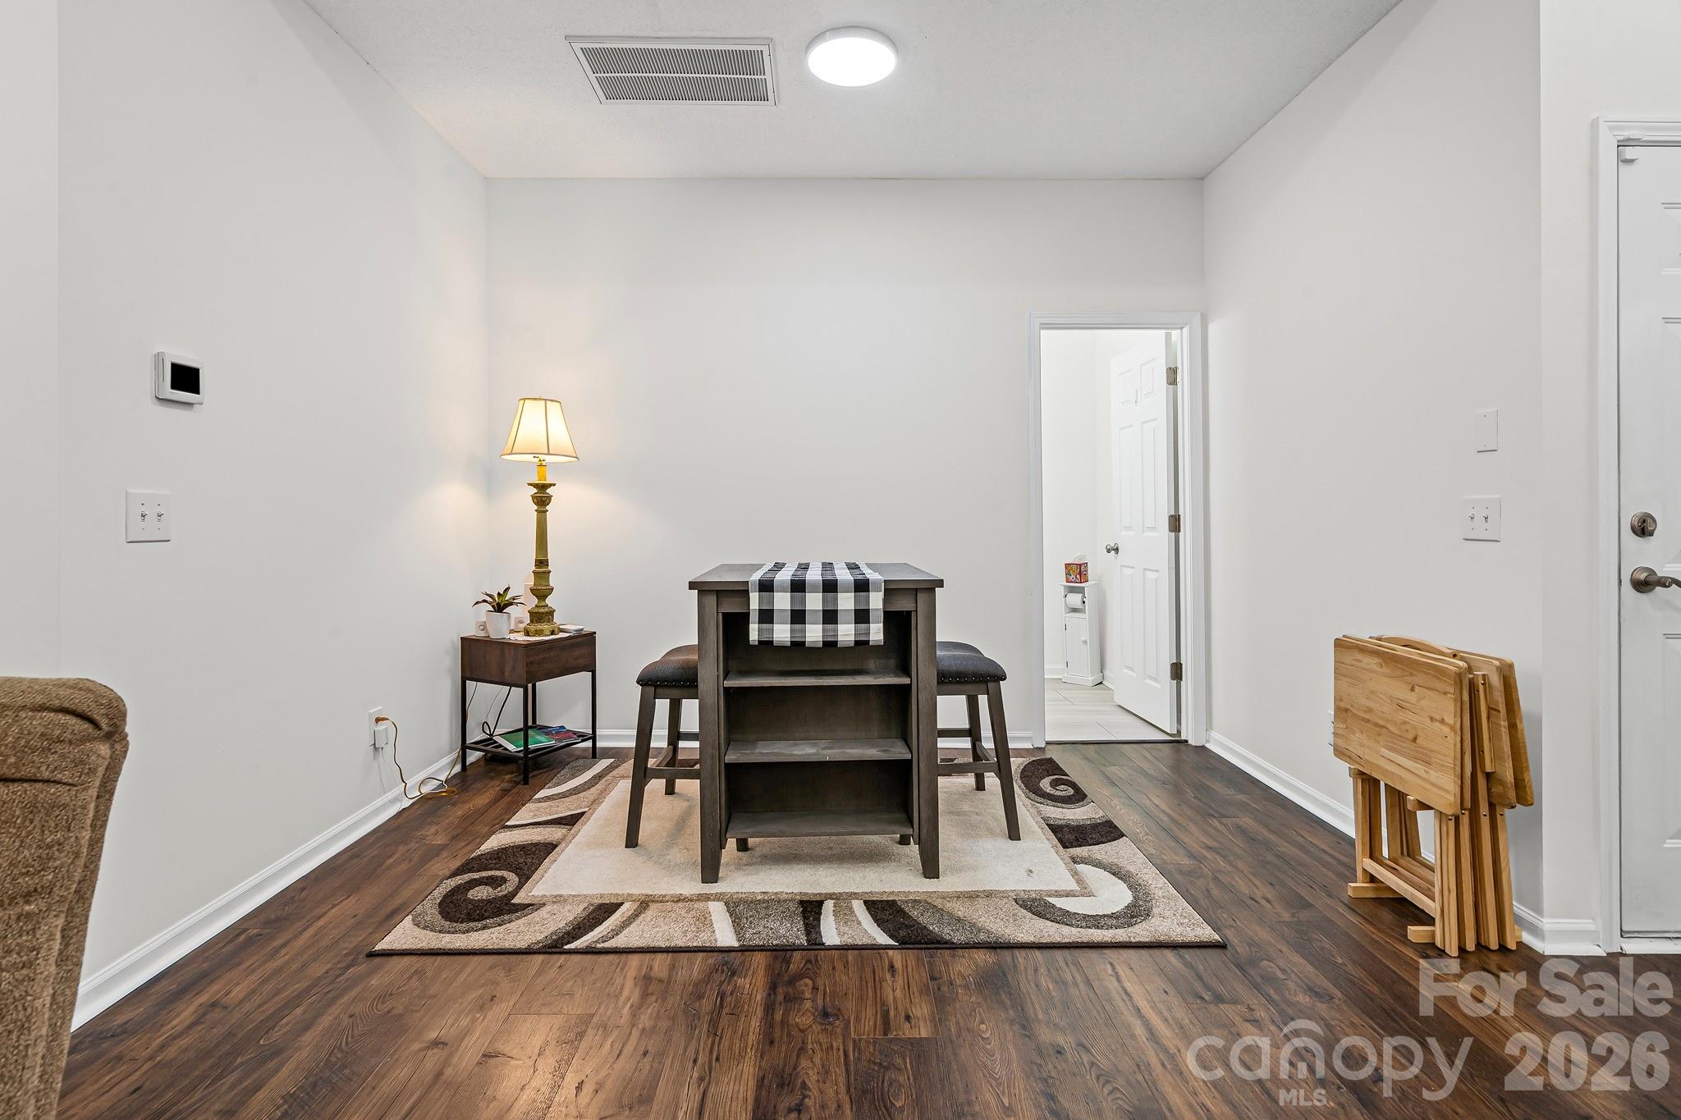
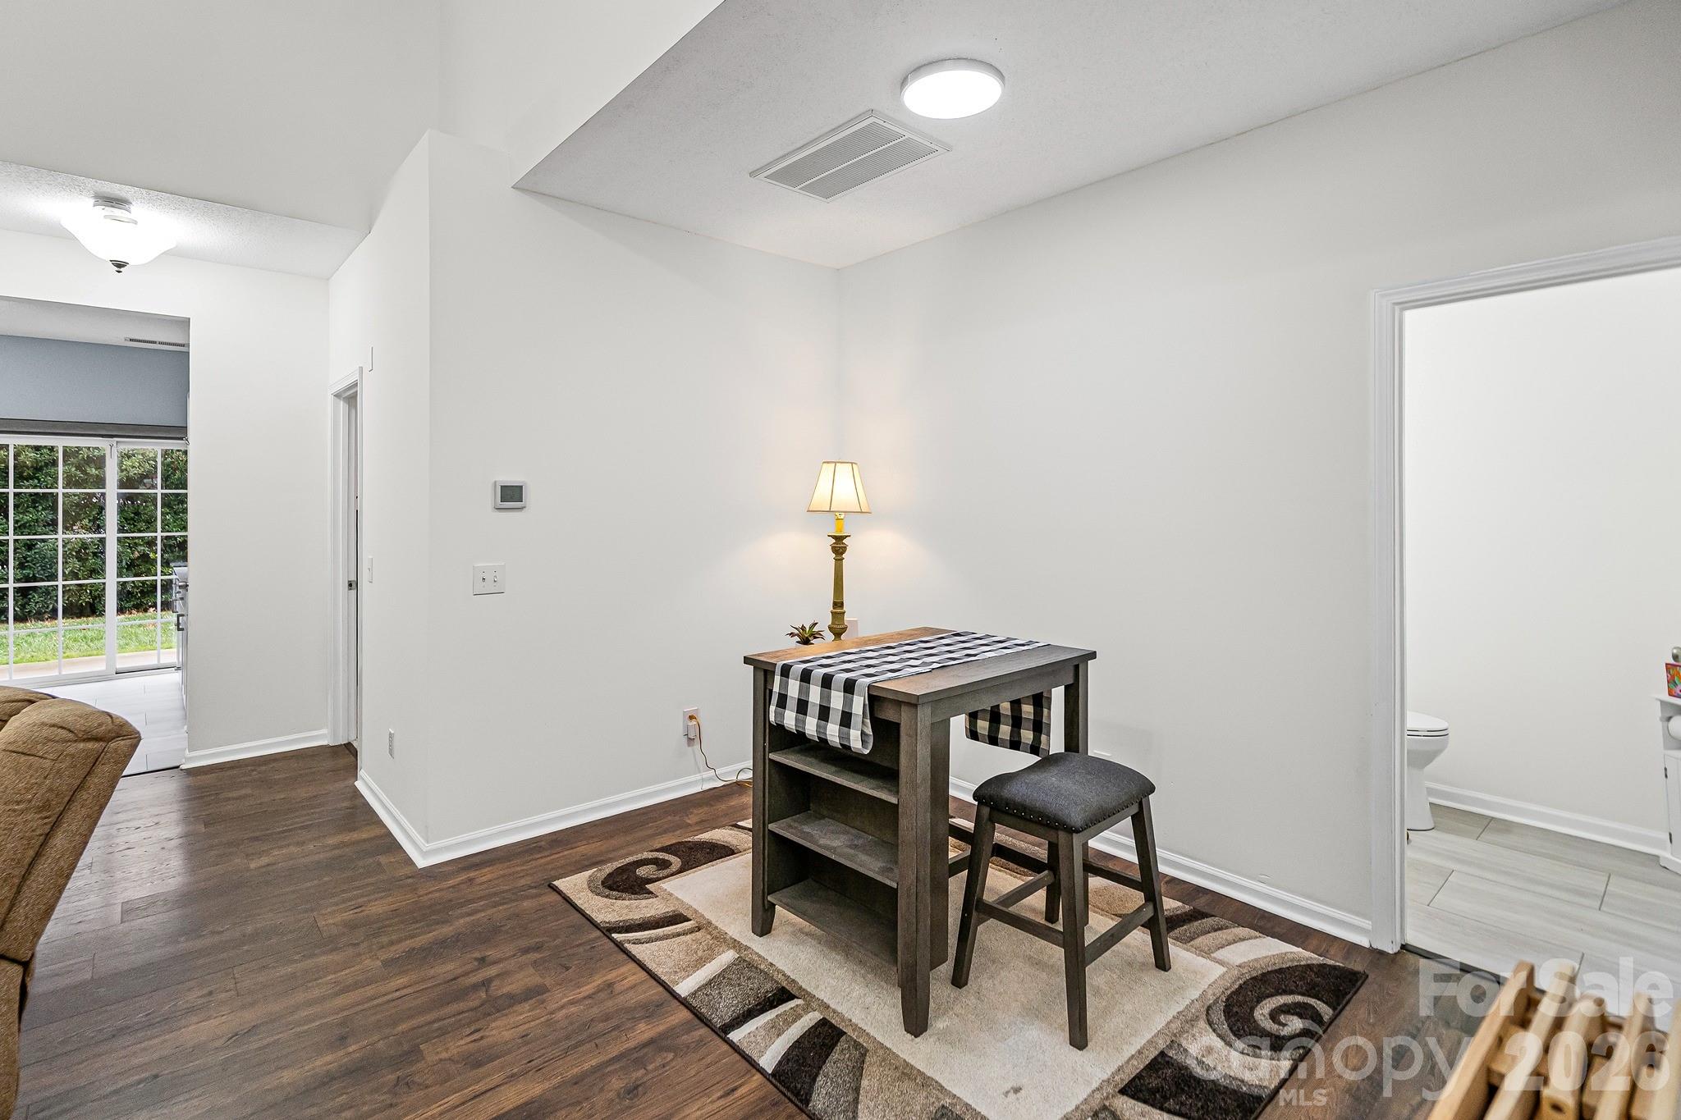
The living room and dining room feature upgraded Pergo flooring
The living room features 2020 custom plantation shutters for the large picture window
Another selling feature is the added storage closet under the living room staircase with hidden door covered by built in shelves
Open dining room overlooks the two story great room
Great floor plan for entertaining guests or hosting gatherings
View of great room from the landing halfway up the staircase
Additional view from the exposed catwalk from the upstairs loft
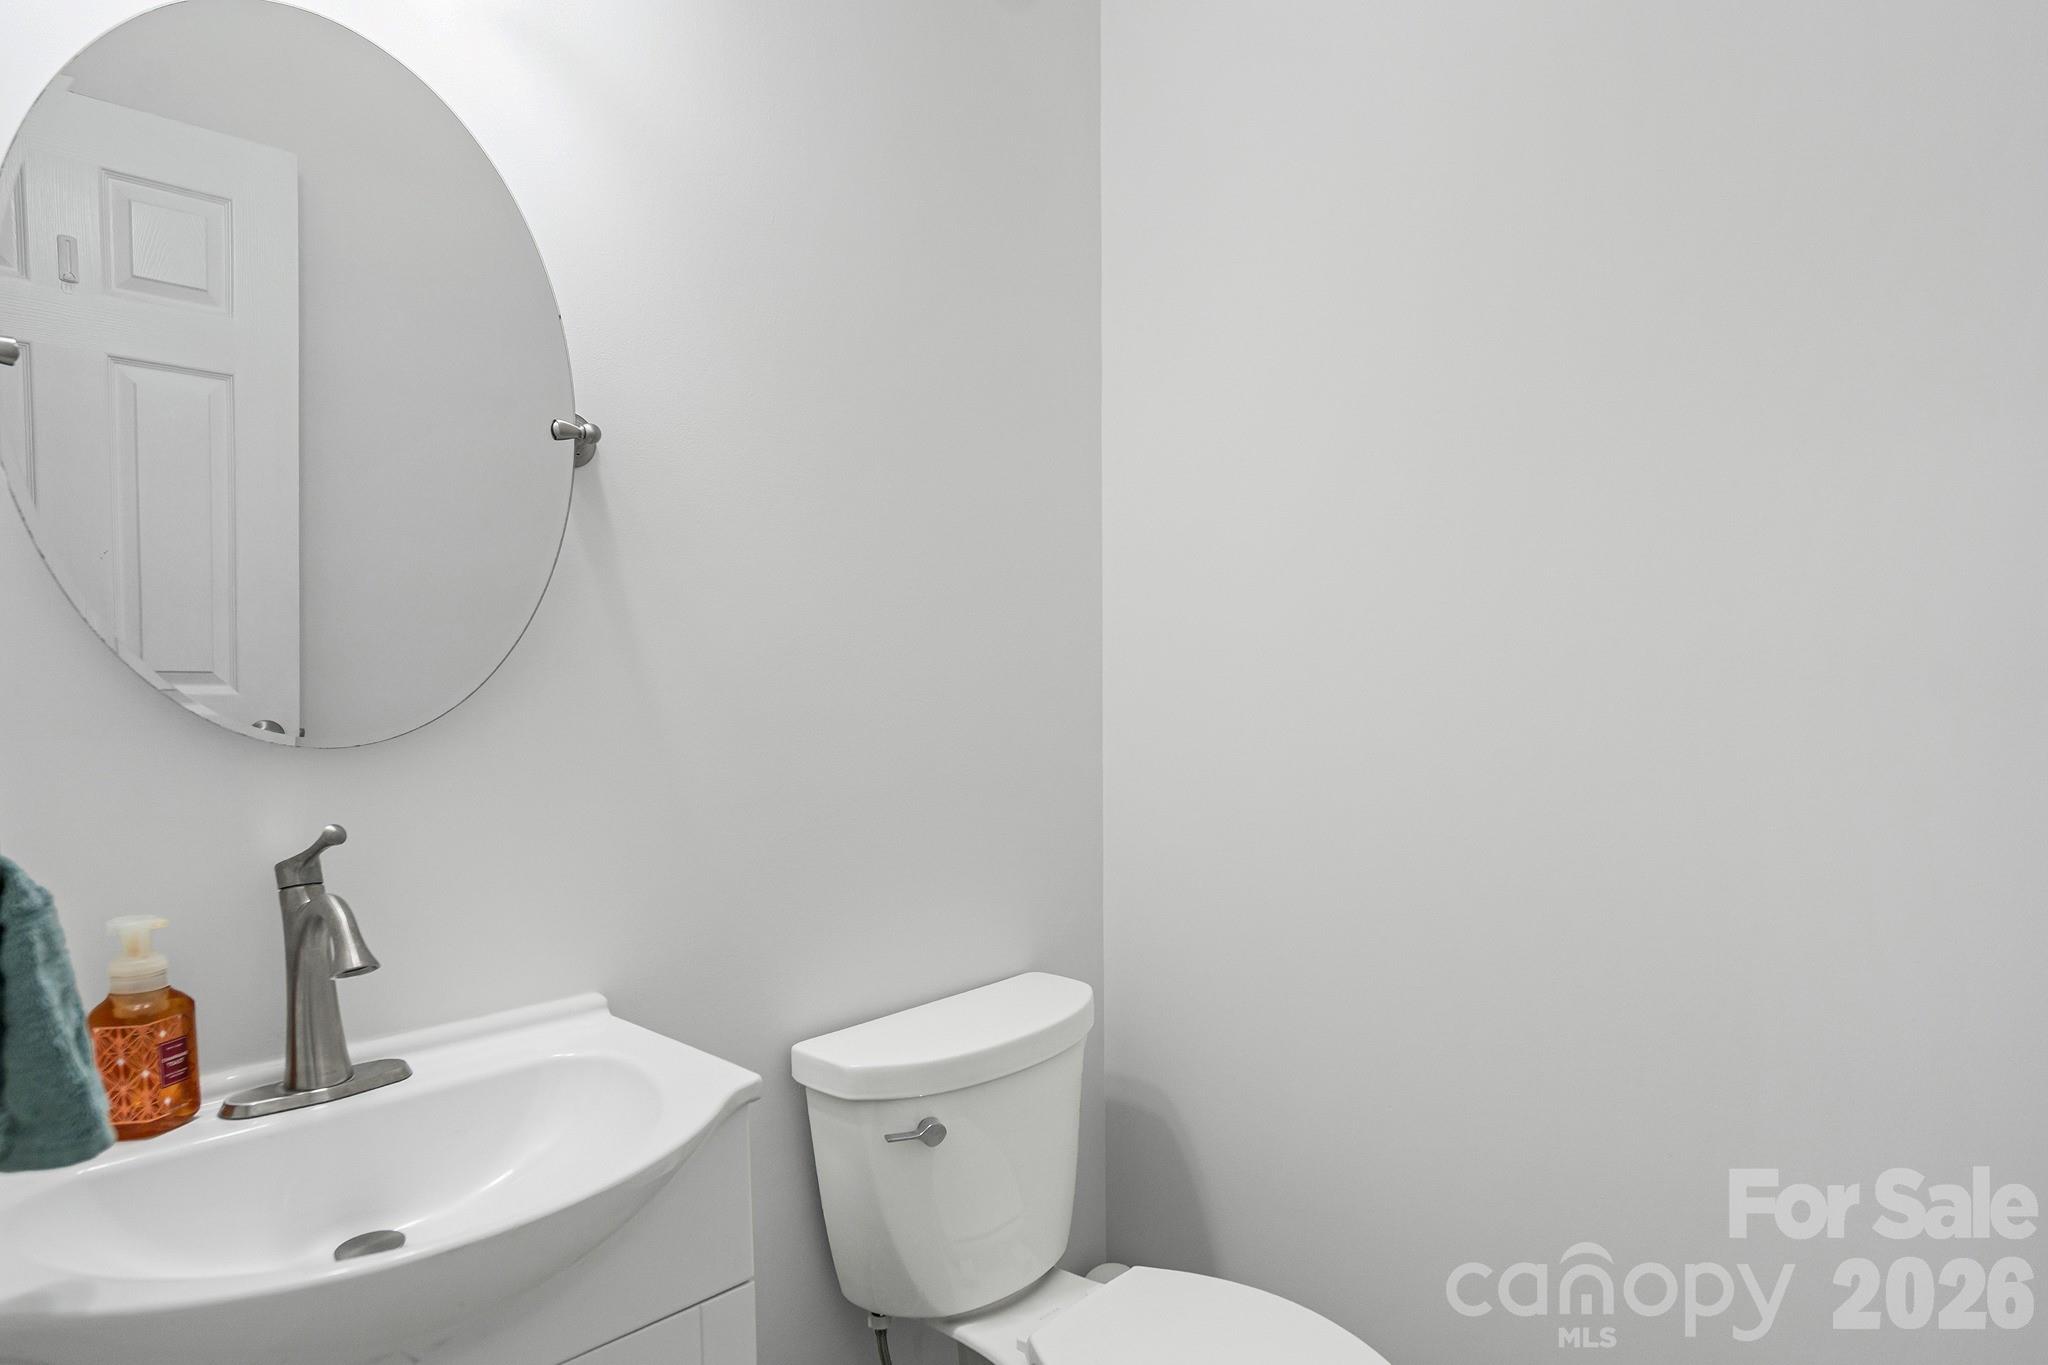
Convenient half bath on main level with updated floors, vanity, commode, mirror, and lighting
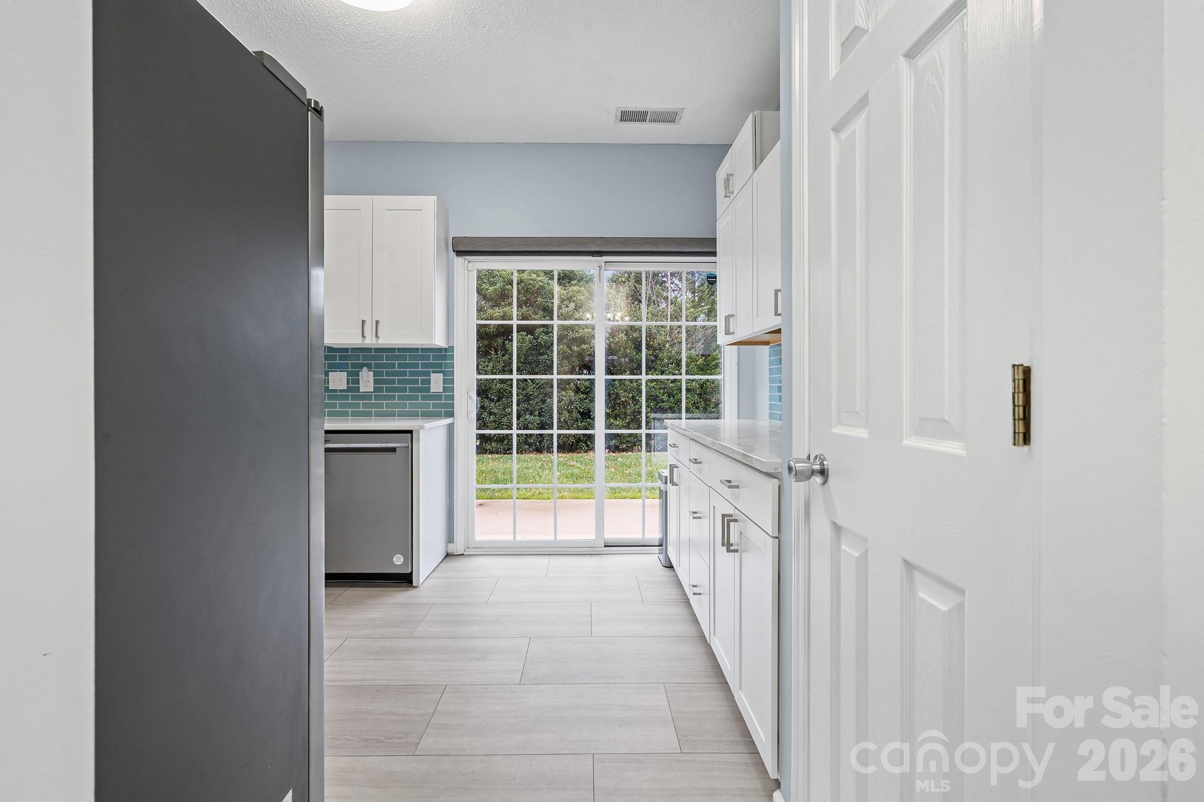
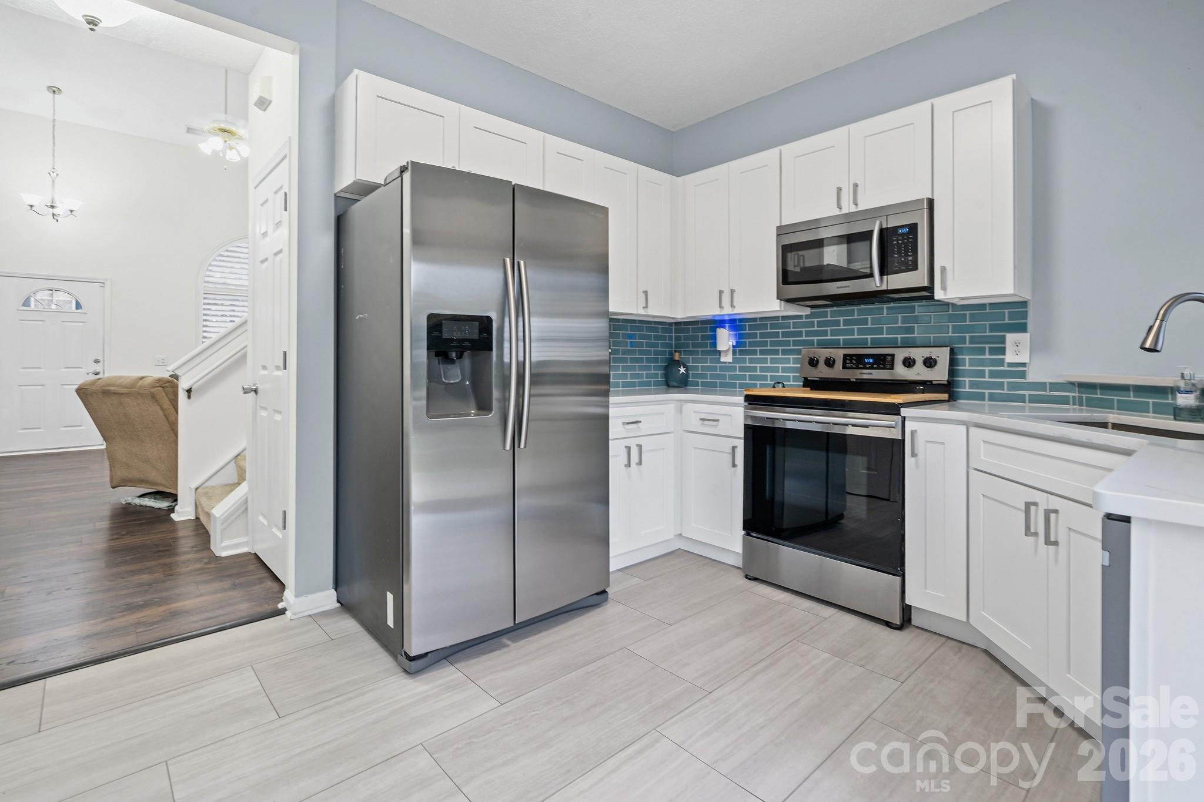
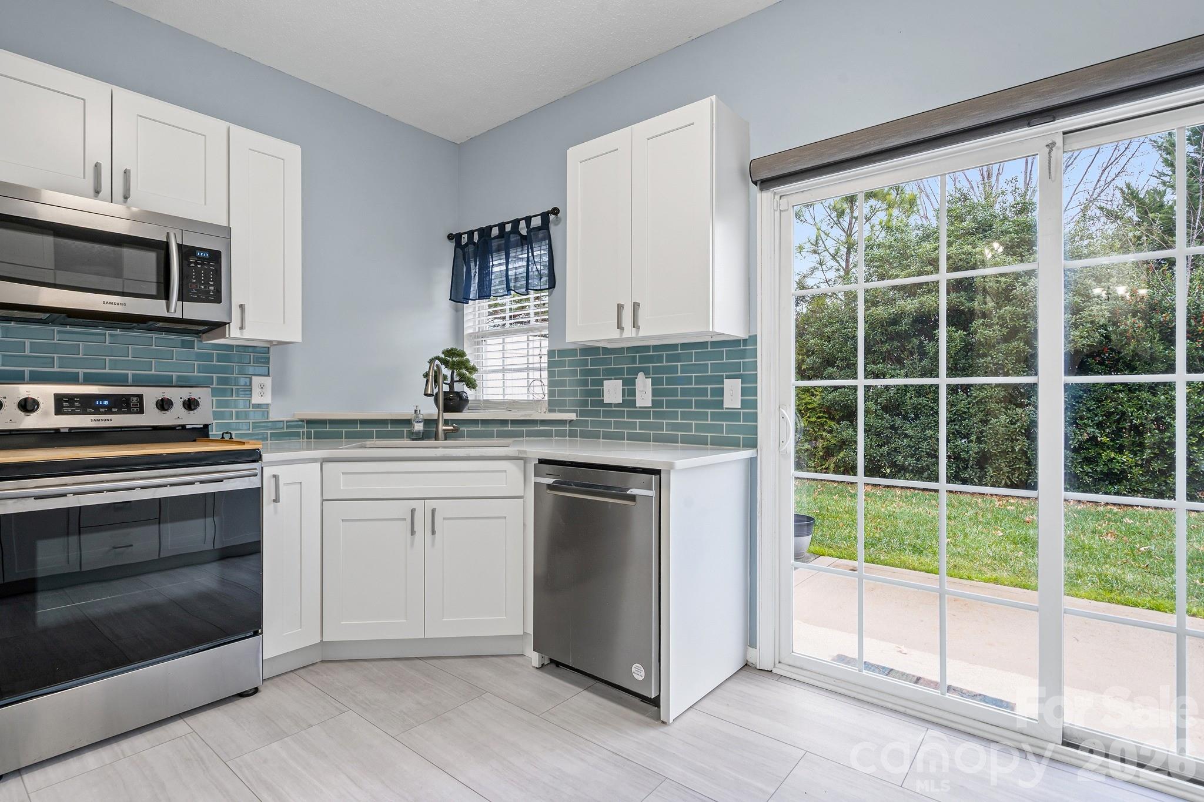
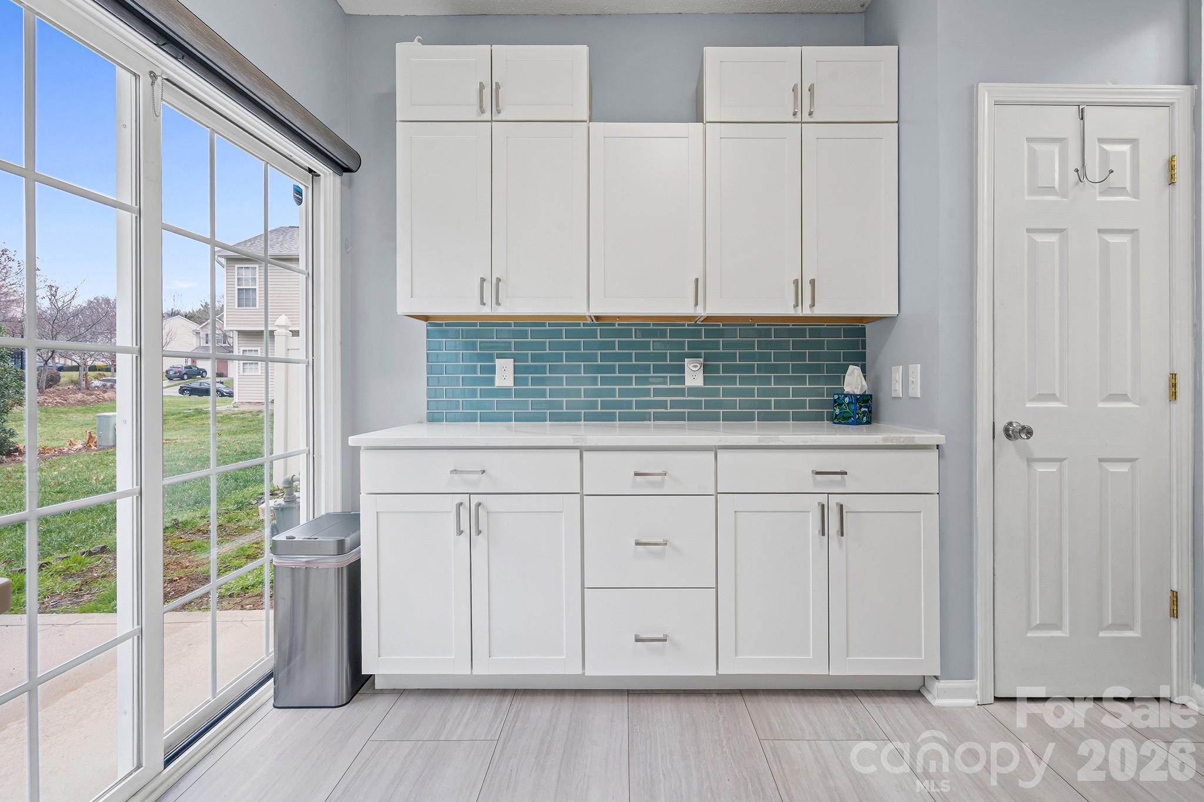
The renovated kitchen is the "WOW" factor featuring 2025 "soft close" shaker cabinets and quartz c'tops
The kitchen features 2023 tile floors and updated stainless steel appliances
Other updates include custom tile backspash, undermount single basin sink, and roller shade for patio door
The kitchen has fantastic storage with the combination of the pantry and 2025 butler pantry addition
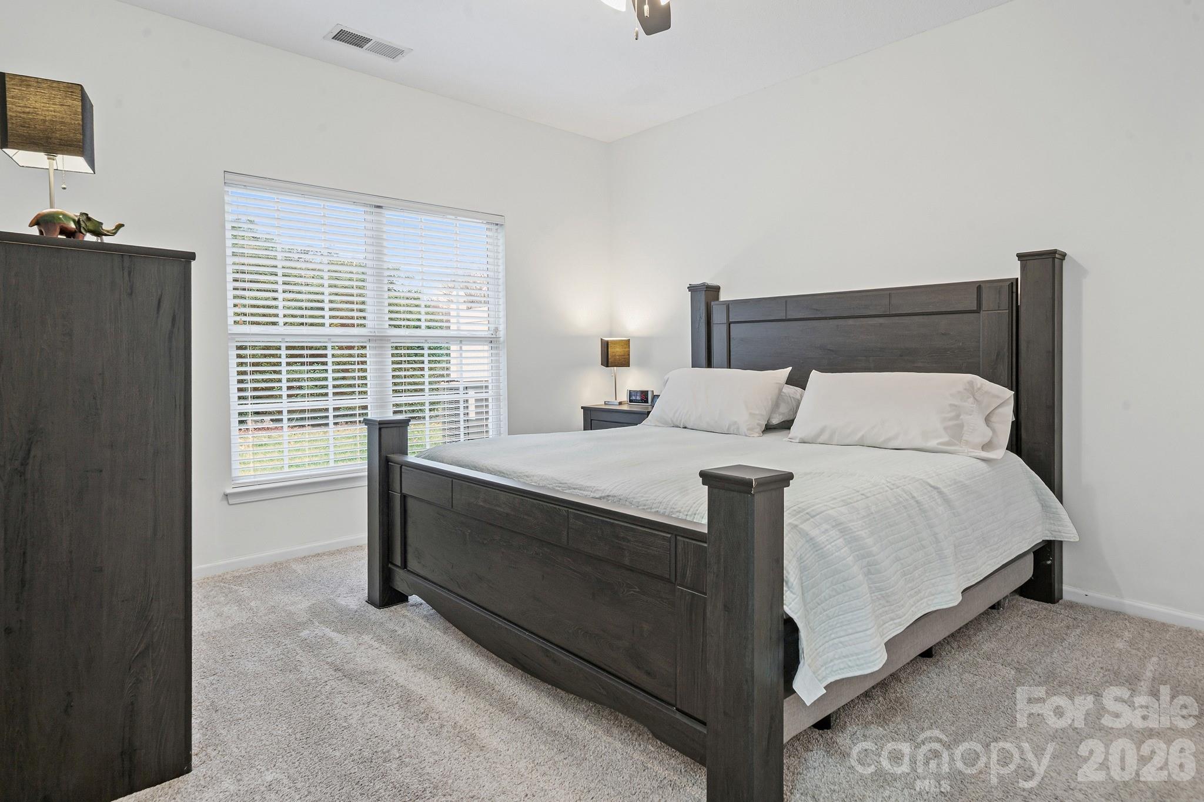
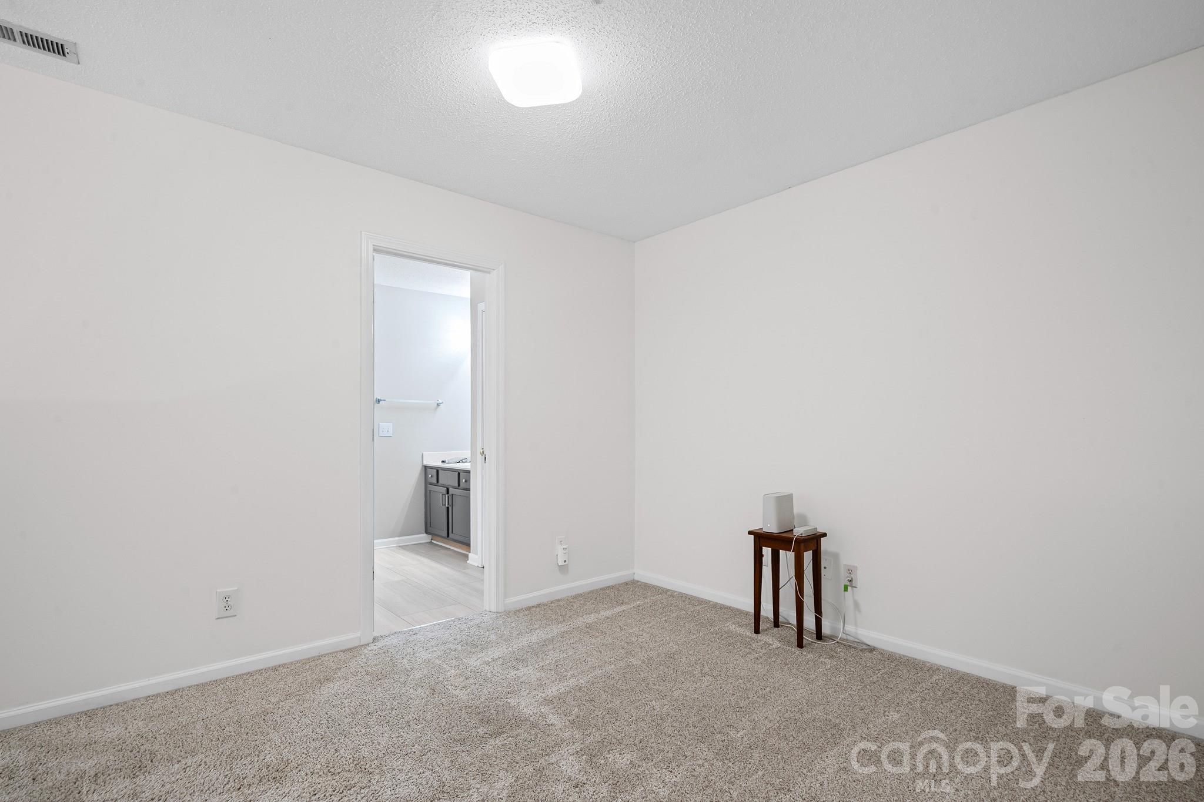
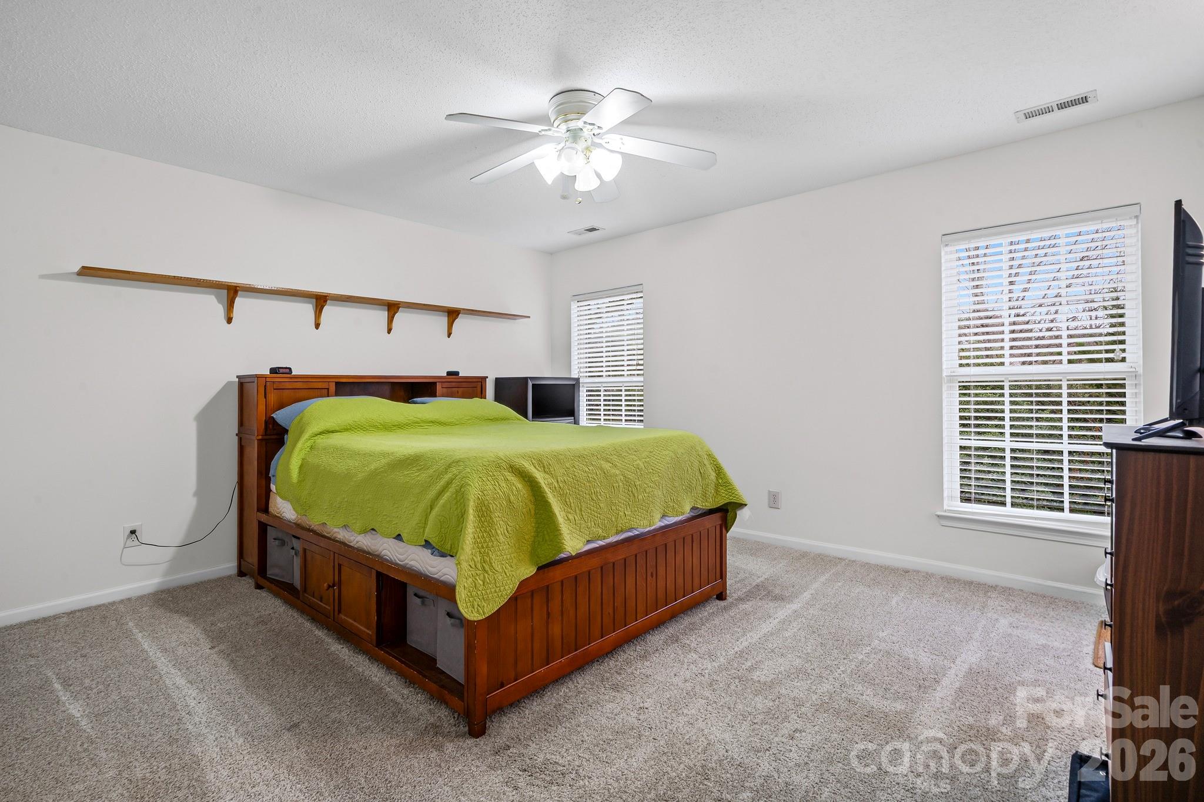
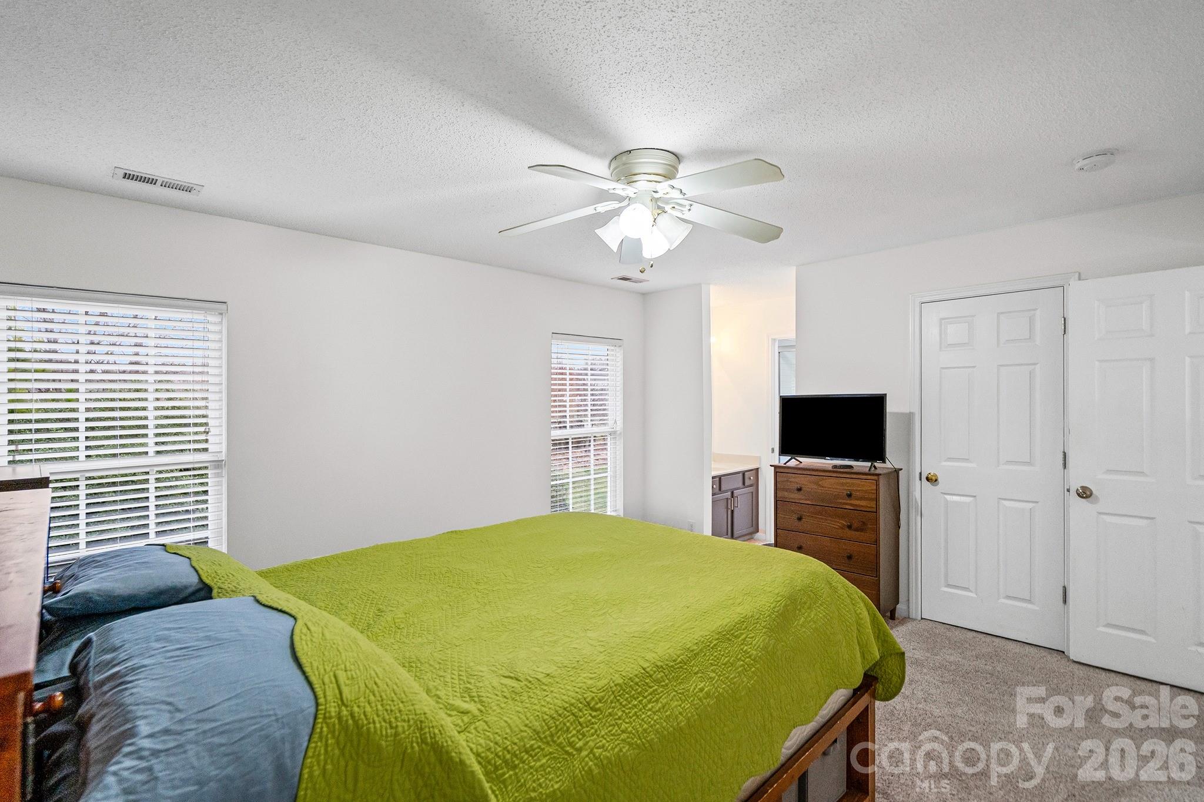
The easily accessible primary bedroom is located on the main floor
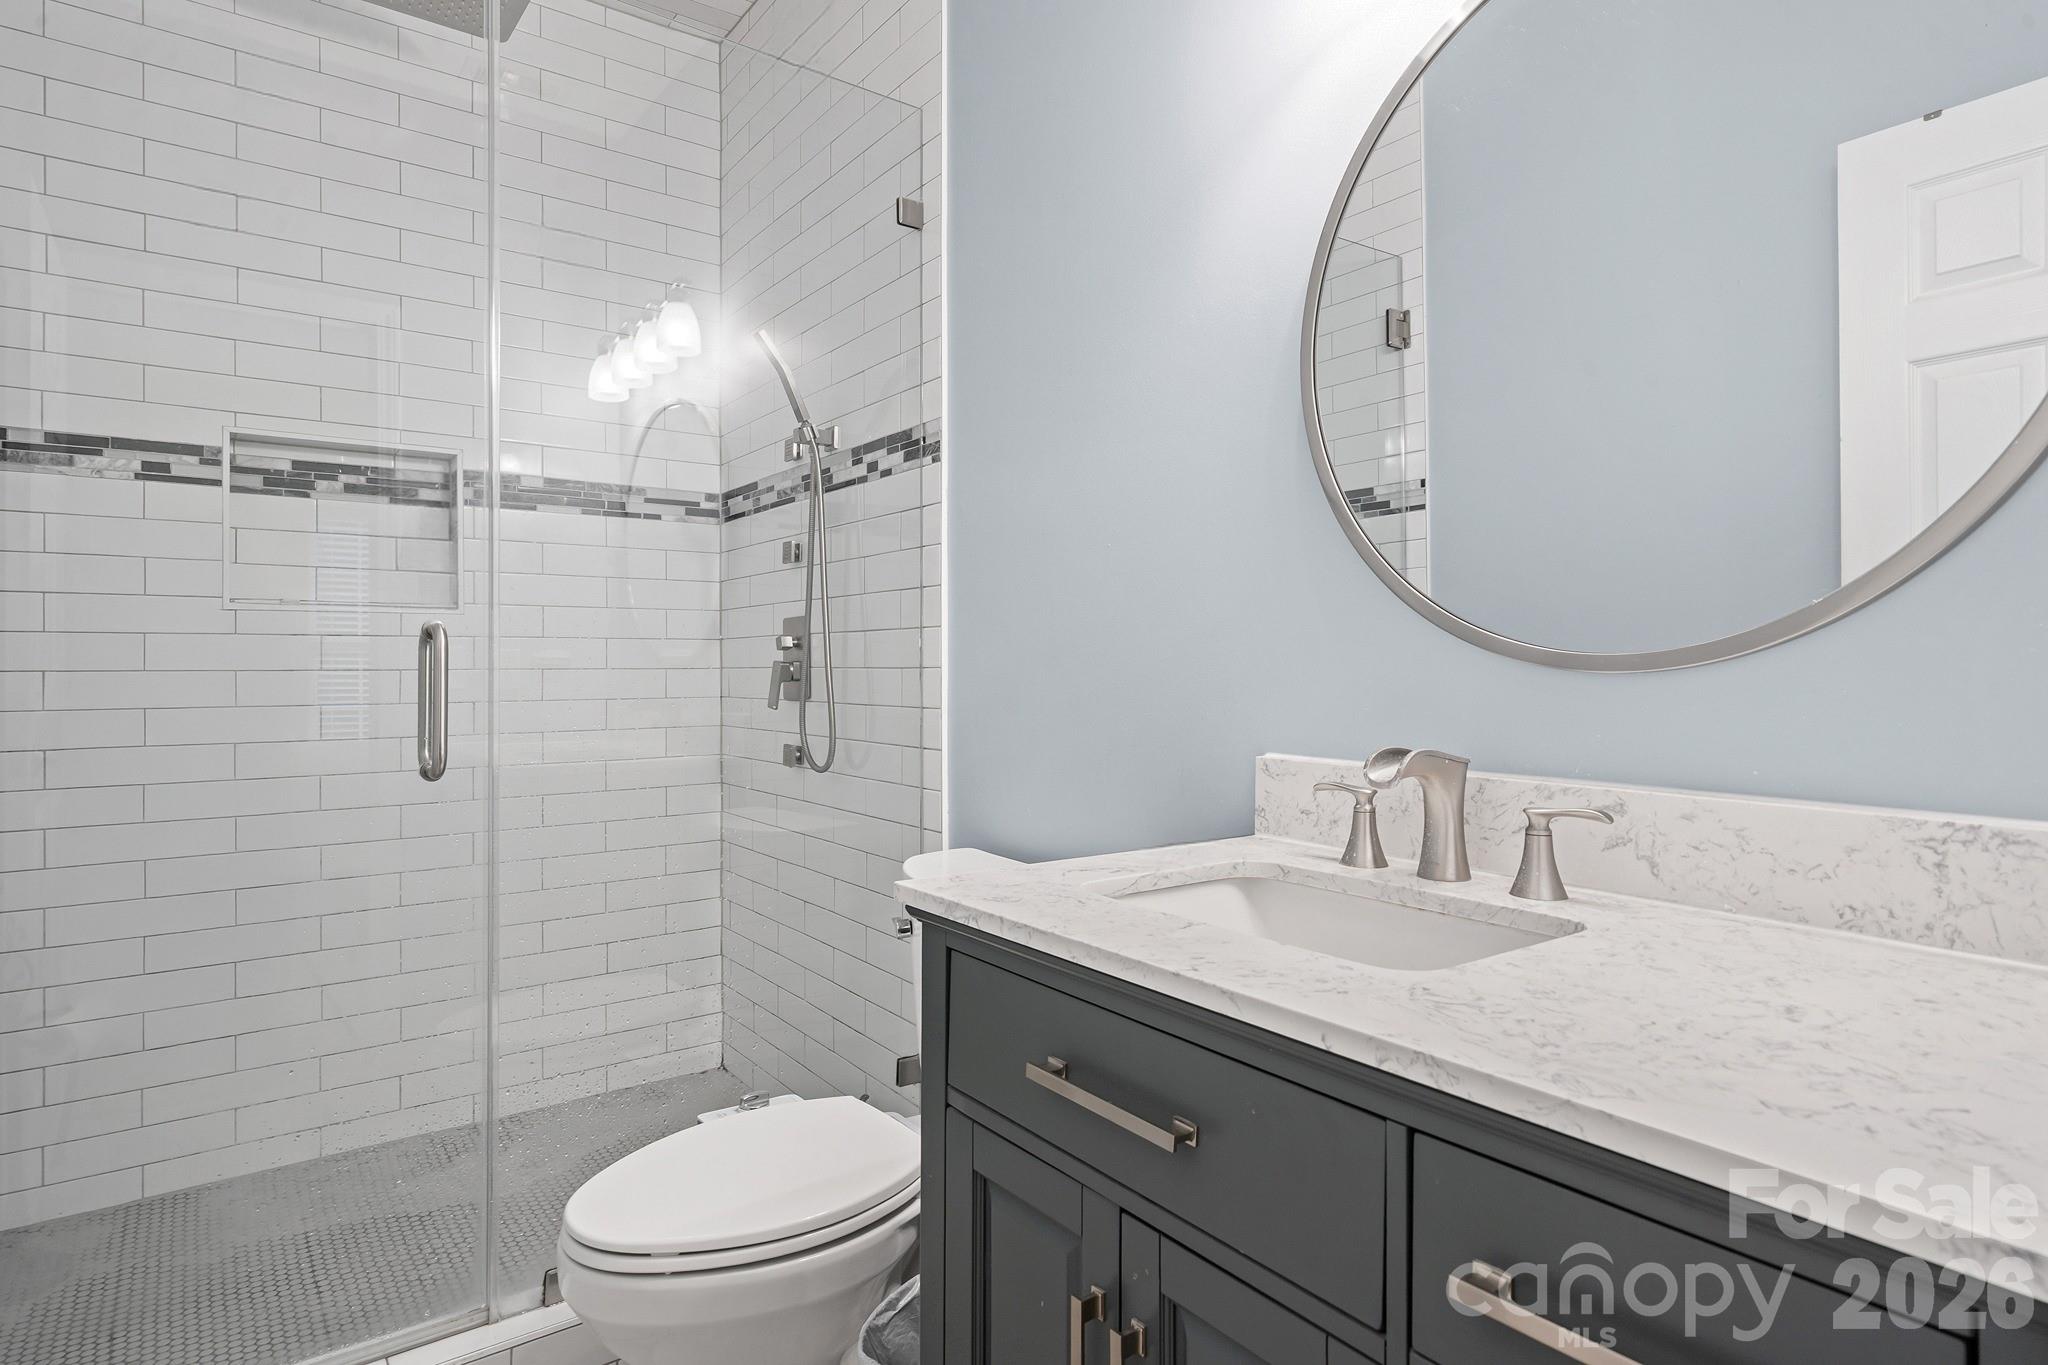
The primary bathroom was renovated in 2023 with custom walk in shower, flooring, and vanity
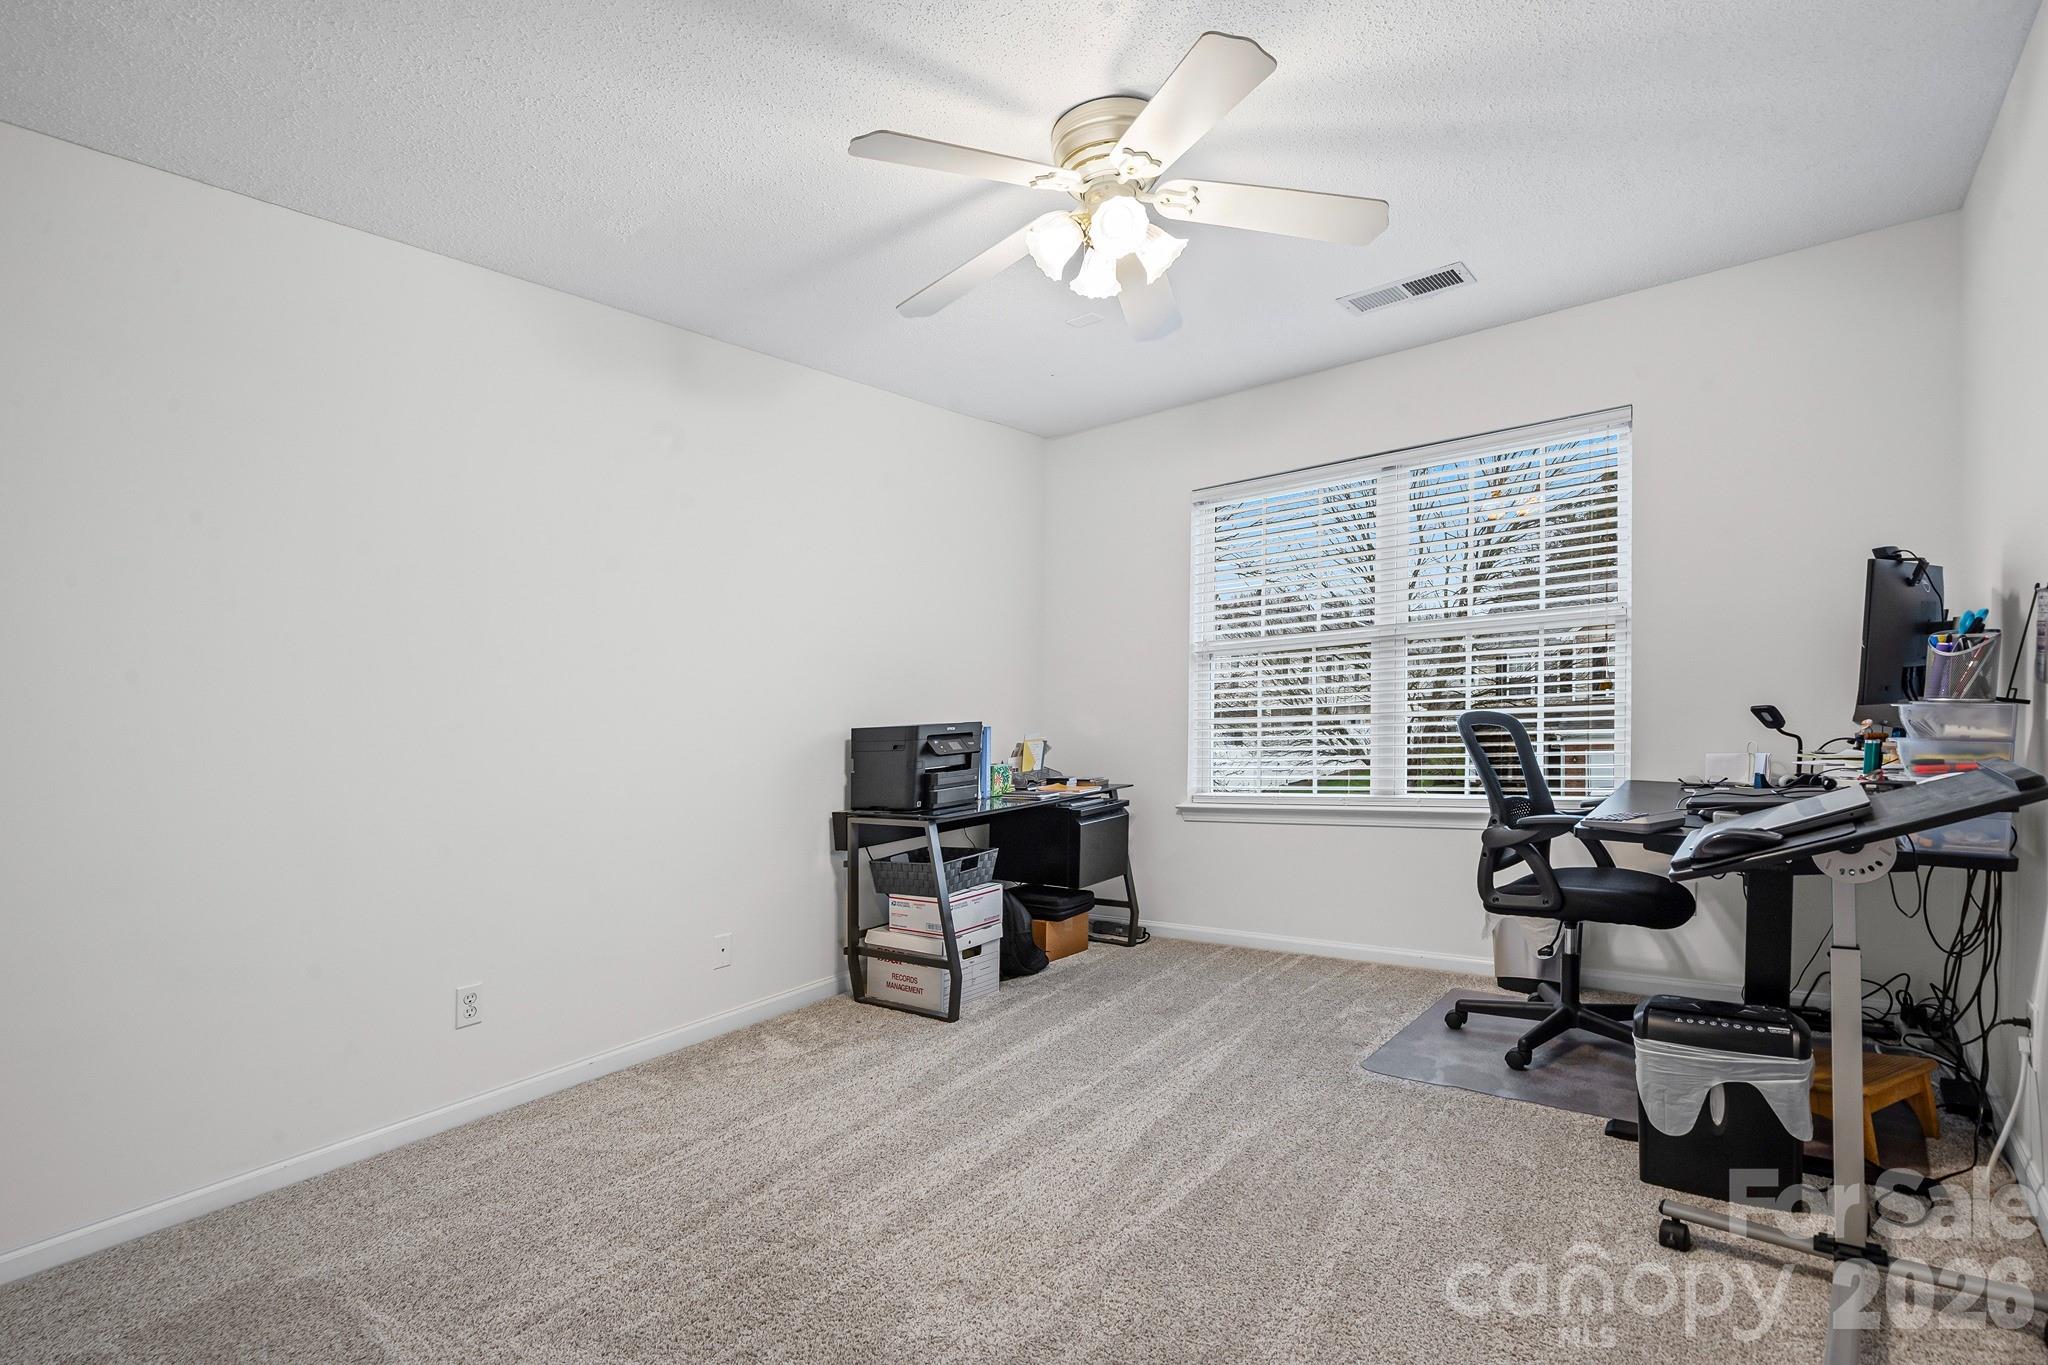
This flexible layout offers an upstairs loft perfect for home office or second den
The oversized second bedroom could be used as a second primary bedroom upstairs
The second bedroom features a large walk in closet and separate dressing area
The second bedroom has its own vanity and direct access to upstairs bathroom
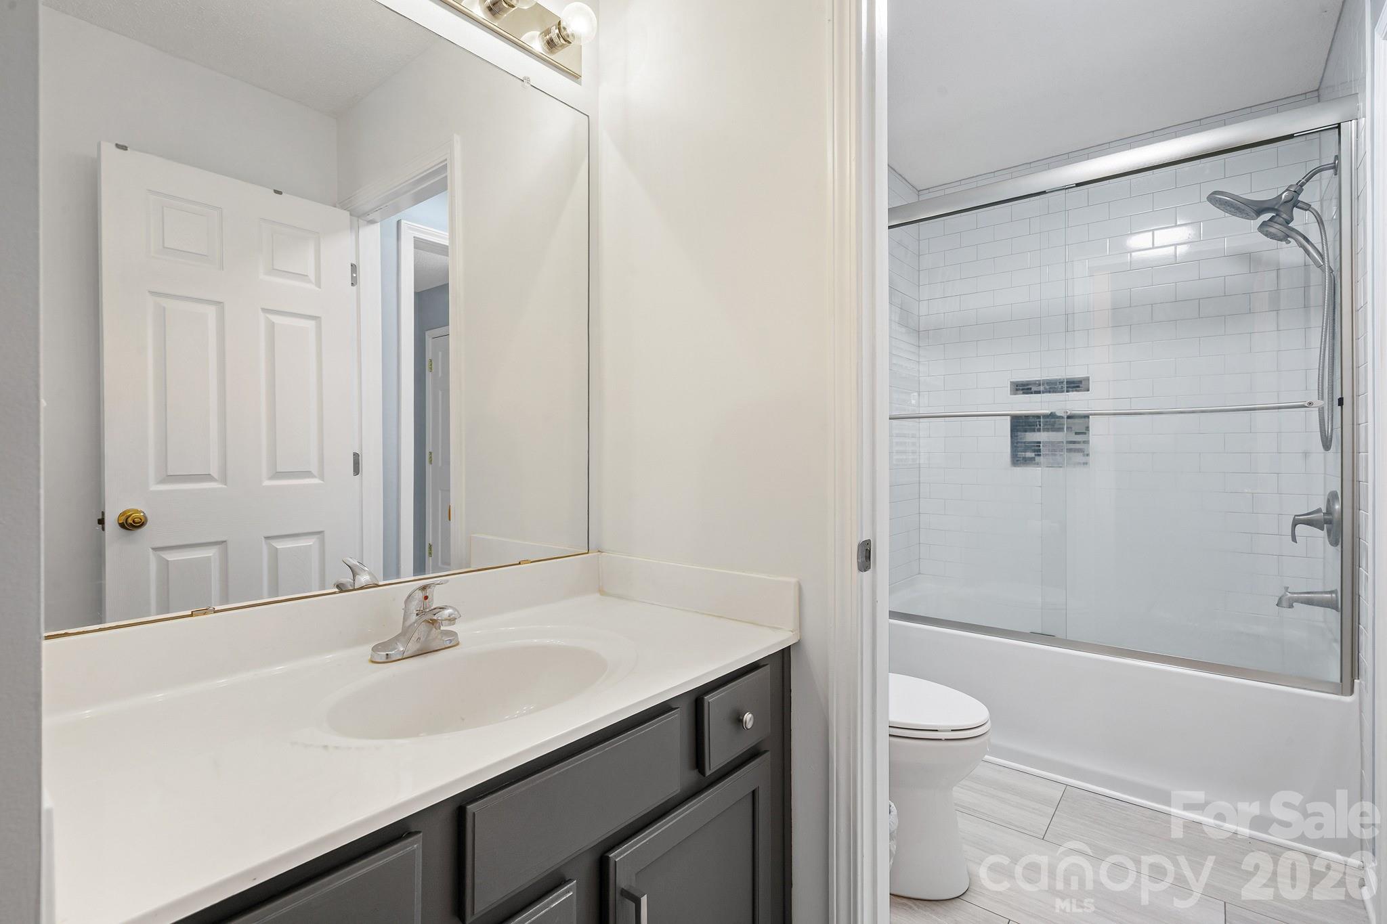
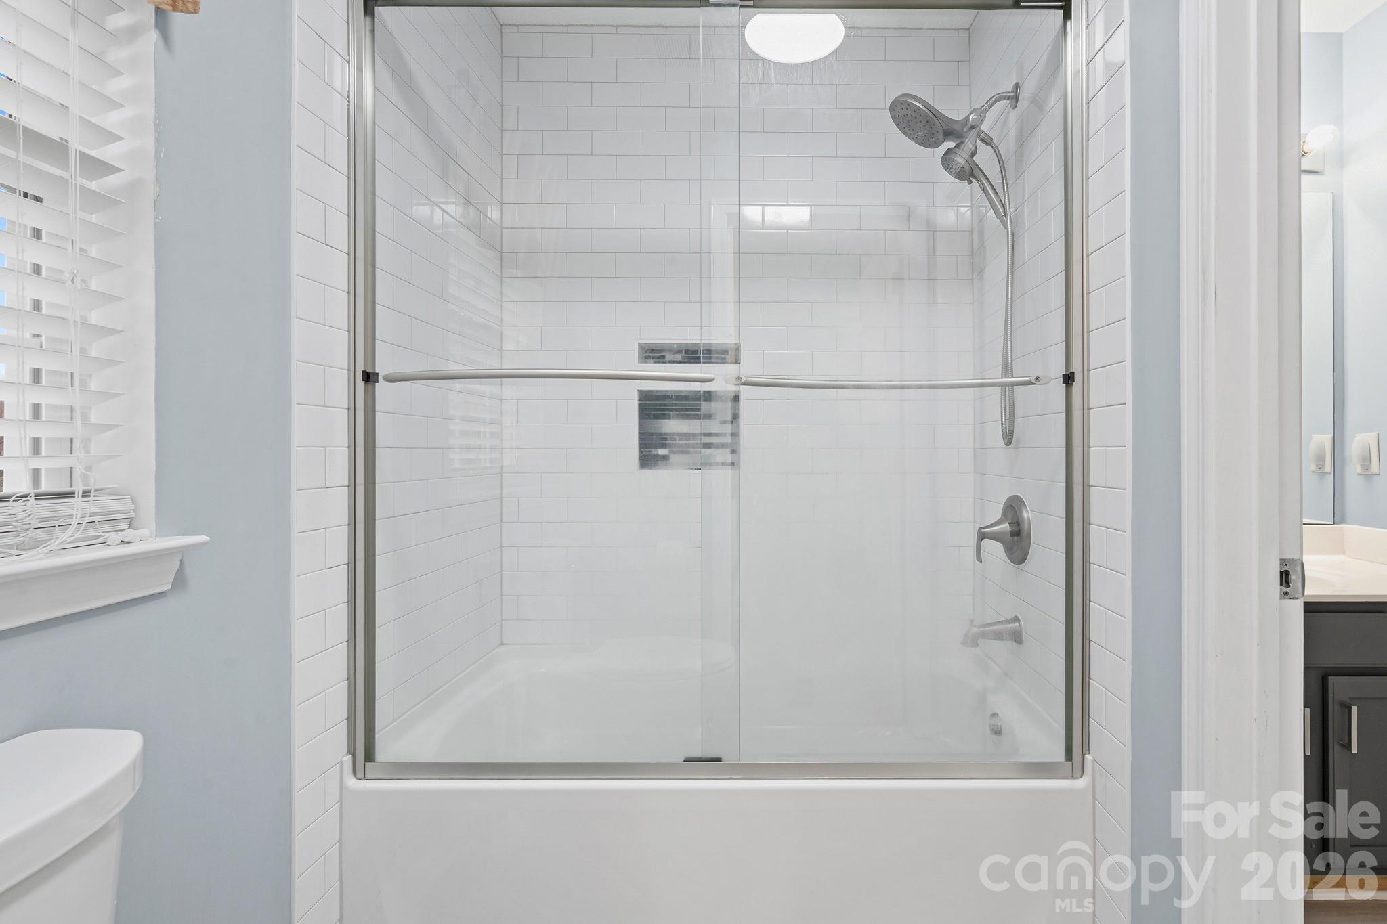
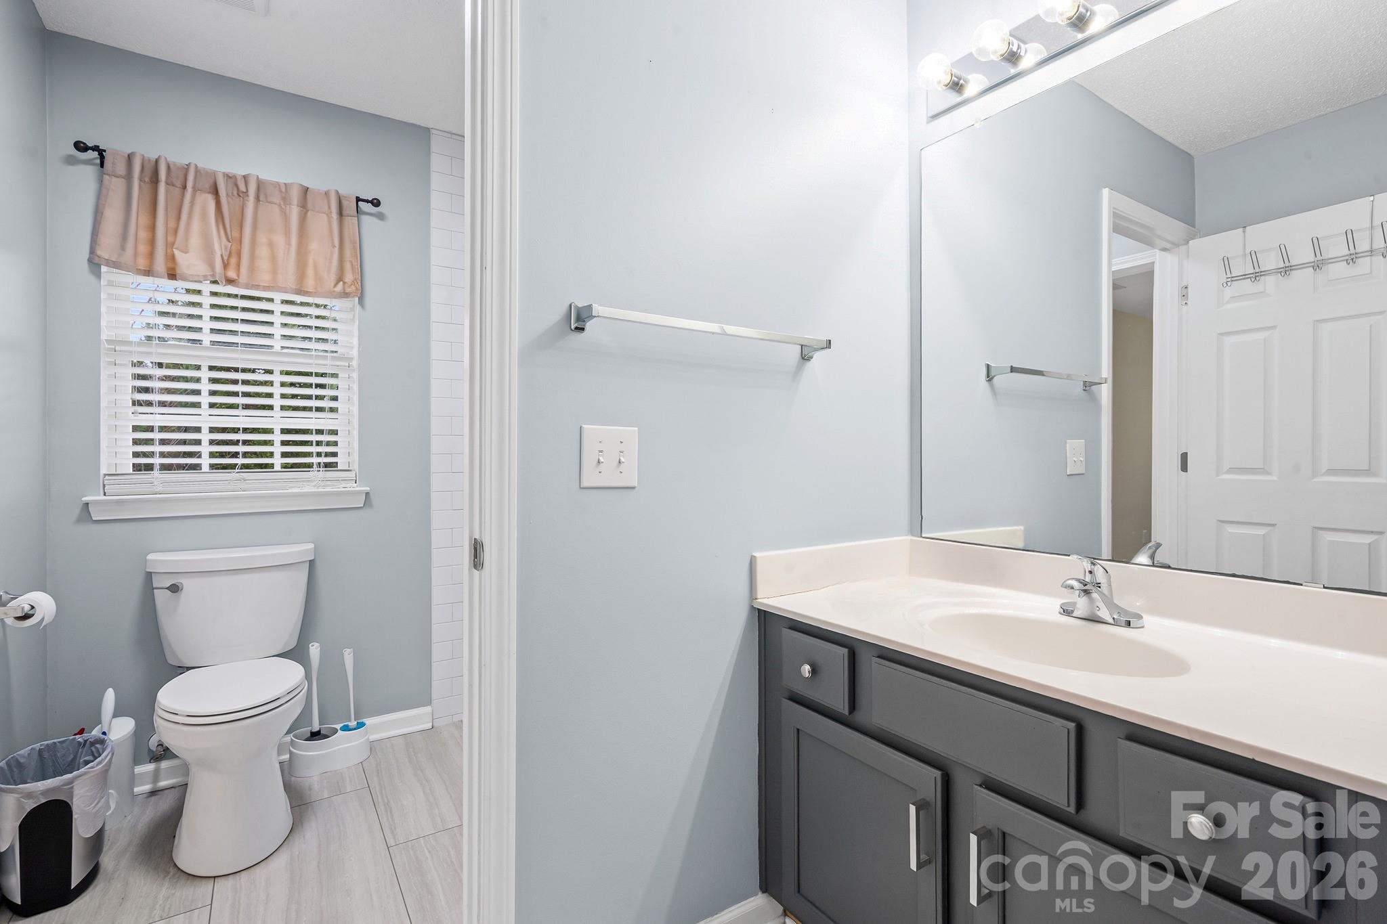
The upstairs bathroom was also renovated in 2023 with new flooring, soaker bathtub, and custom tile surround
The upstairs bathroom is a jack and jill configuration with second access from loft
The third bedroom faces the front of the unit and showcases upgrades including the professionally cleaned 2017 carpet and 2" blinds in bedrooms
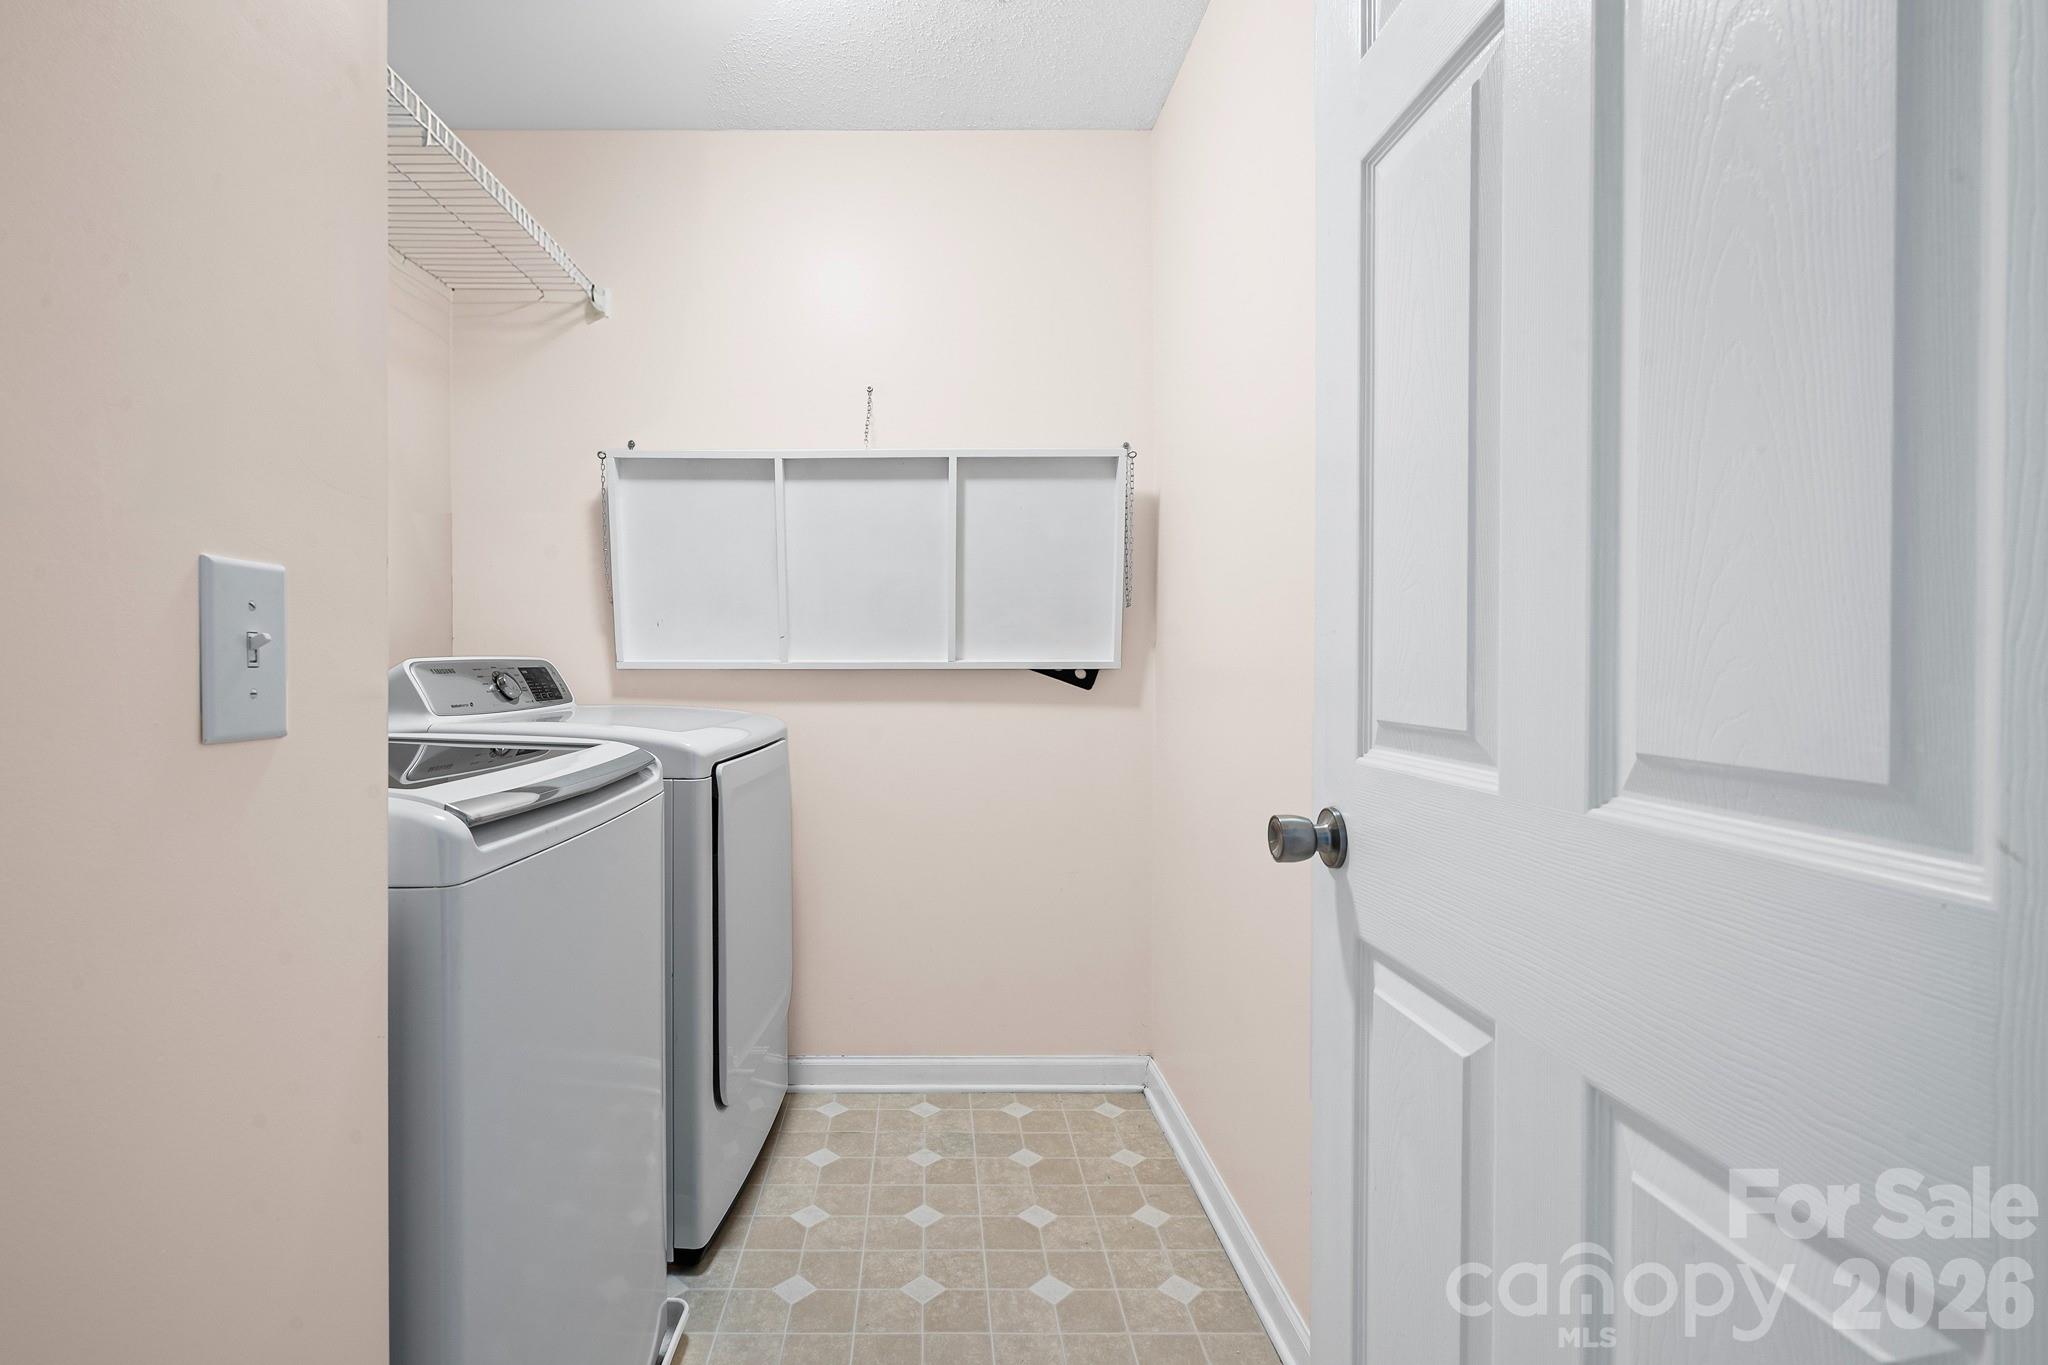
Spacious walk in laundry room located upstairs with custom drop down folding table and additional storage
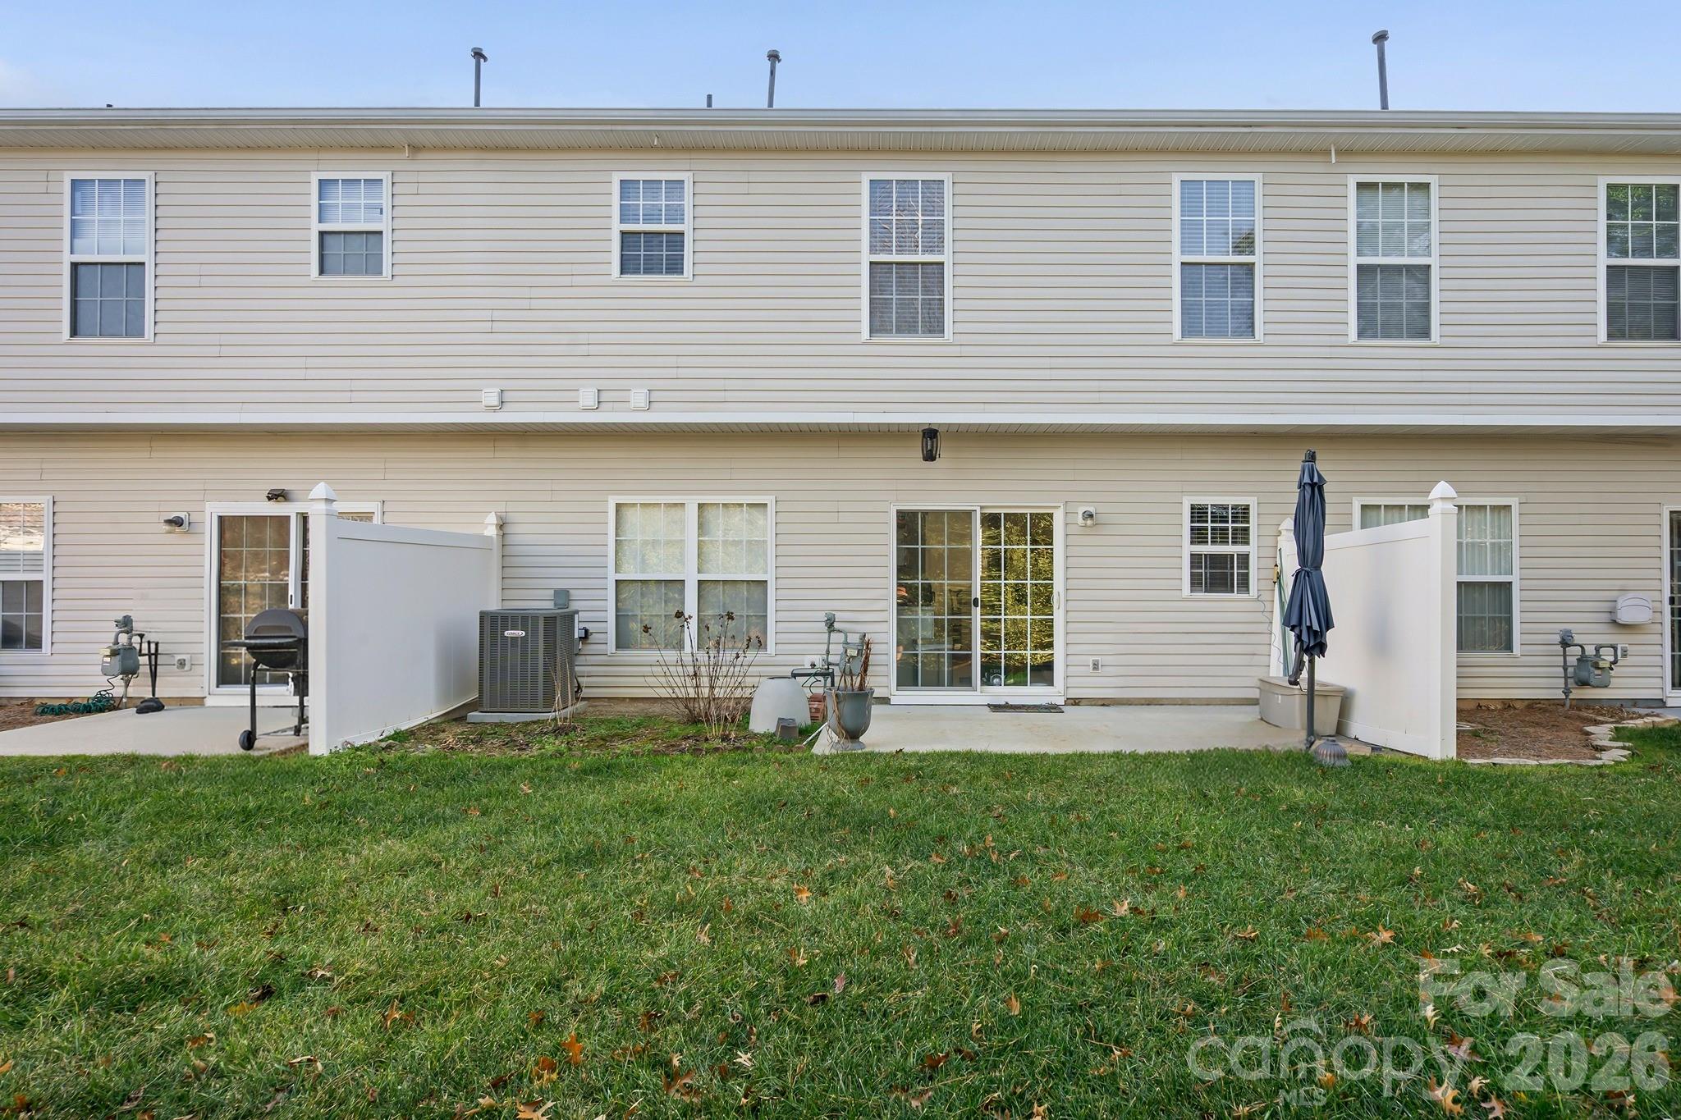
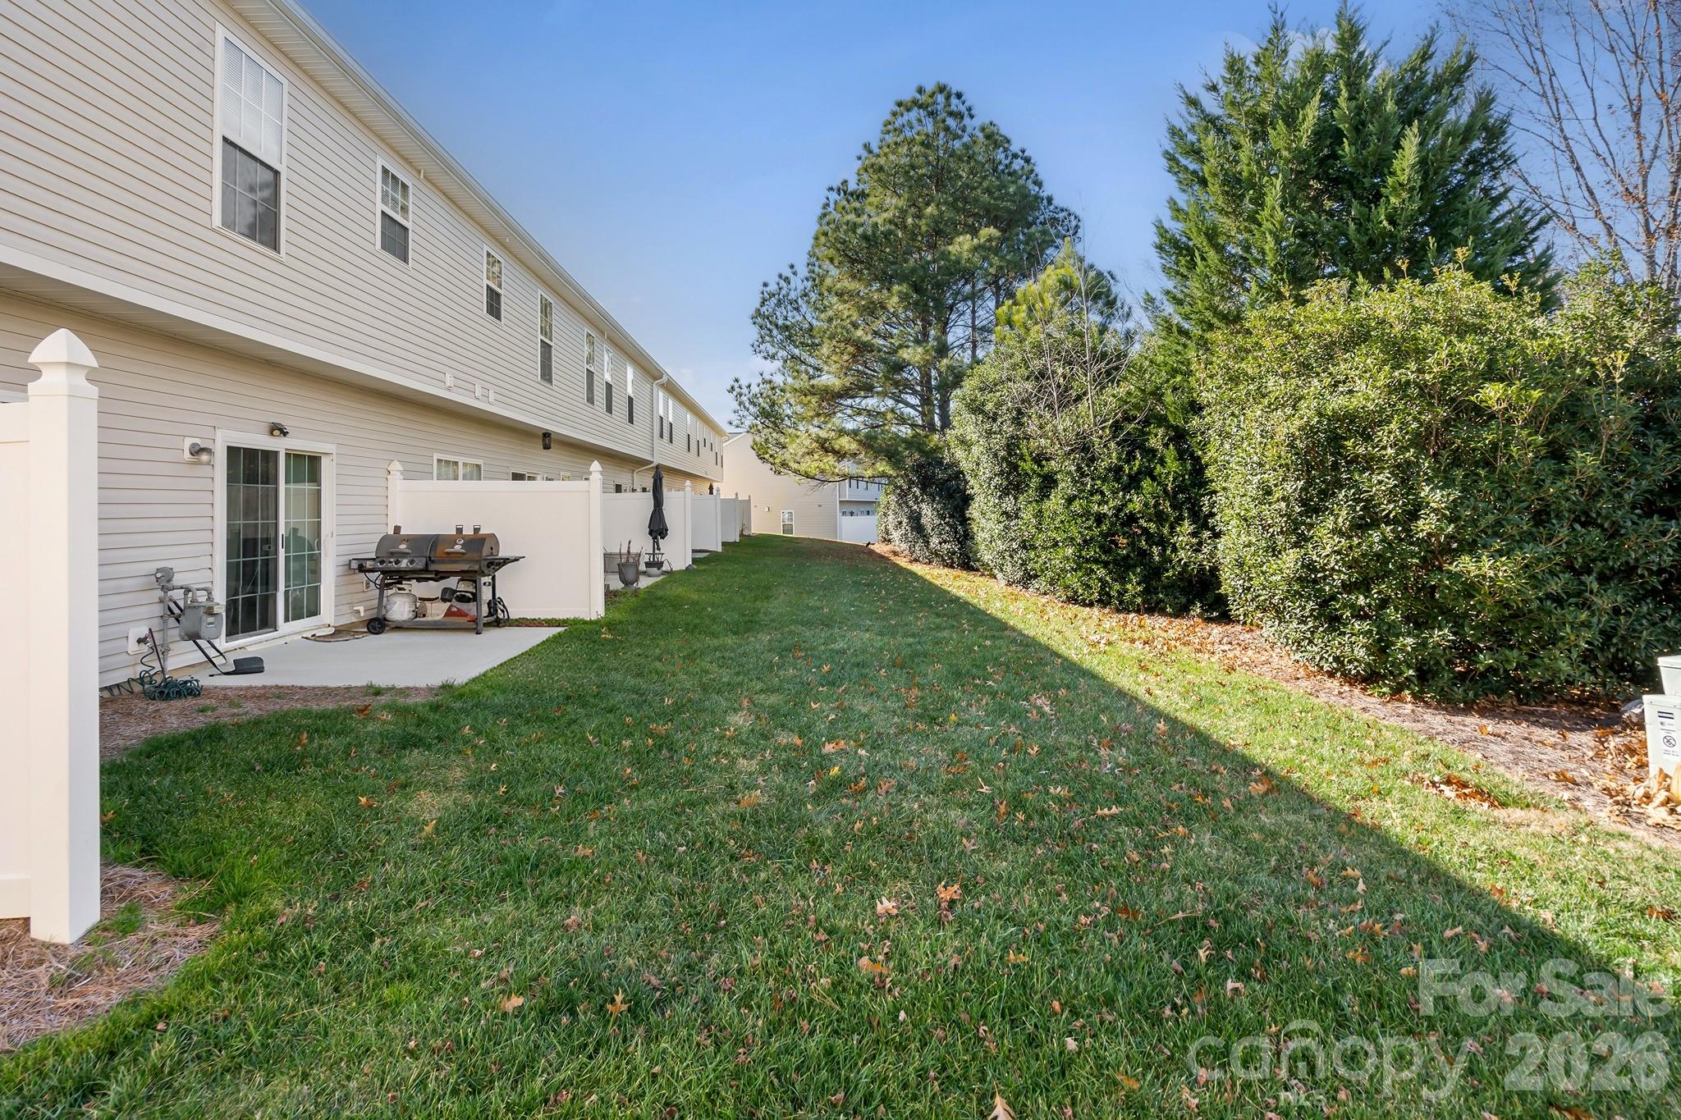
Extend your living area outdoors on the private relaxing rear patio
This unit backs up to common area with a tree line buffer behind unit
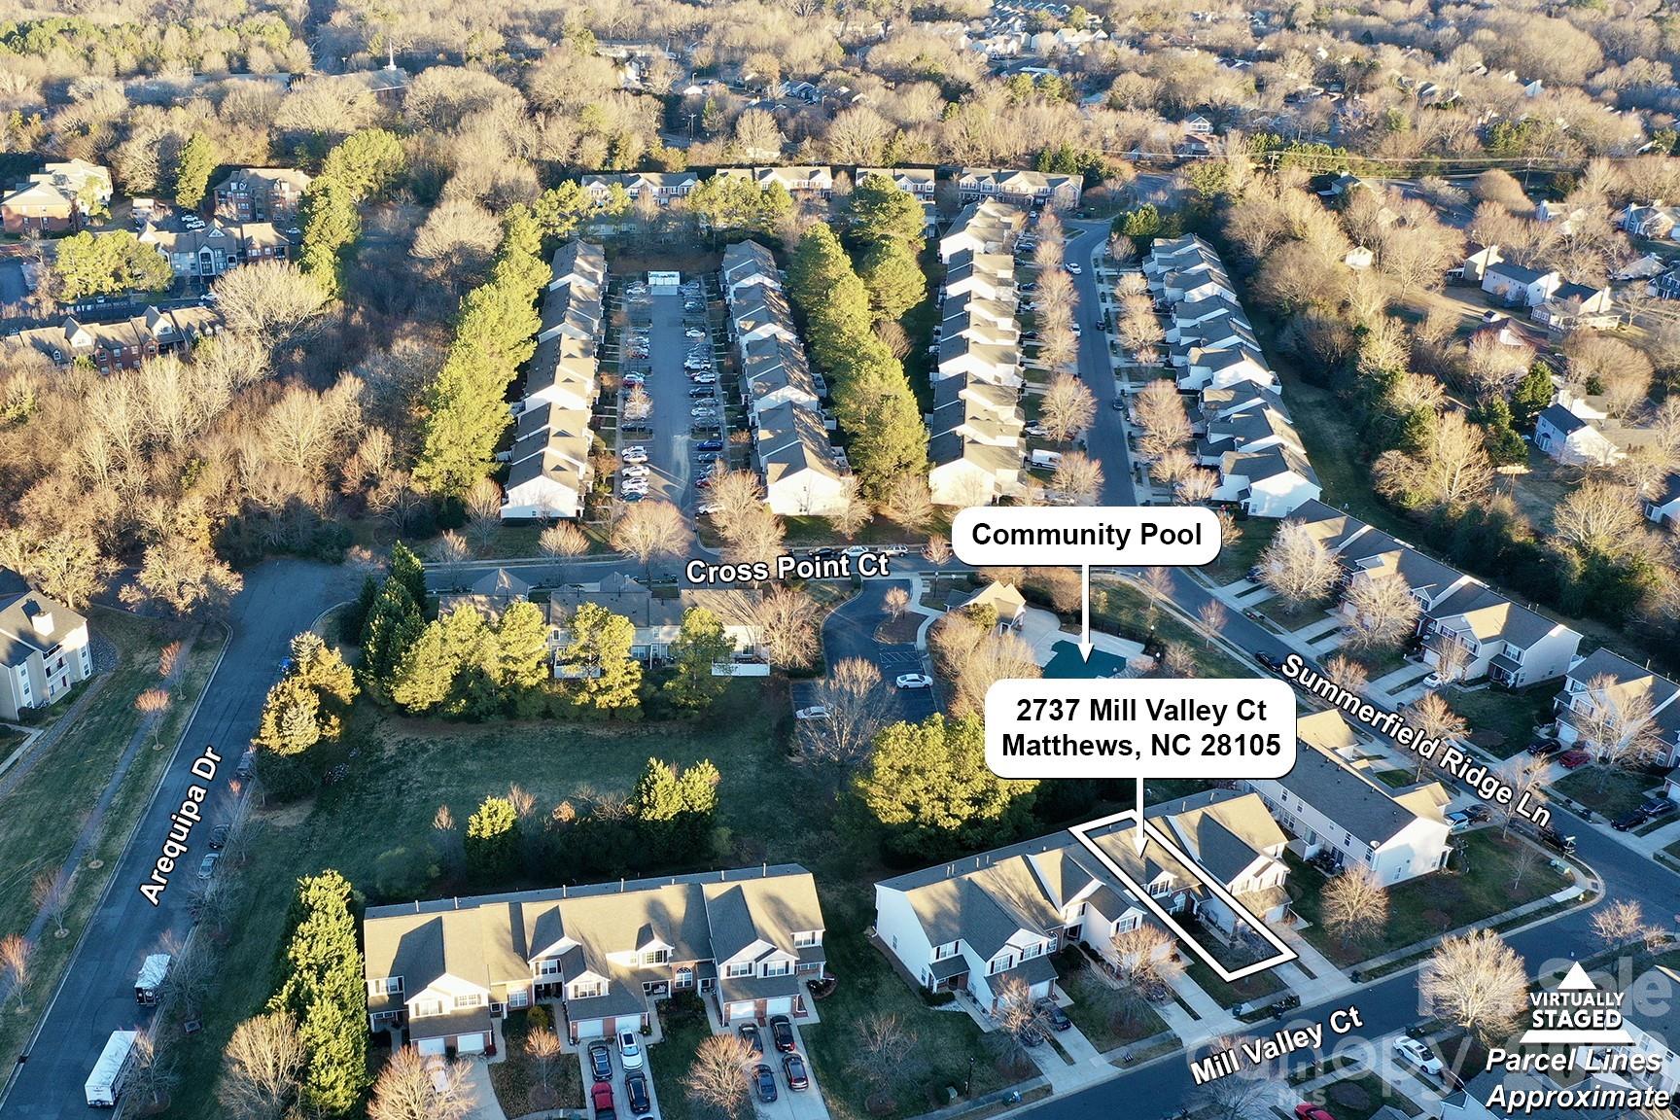
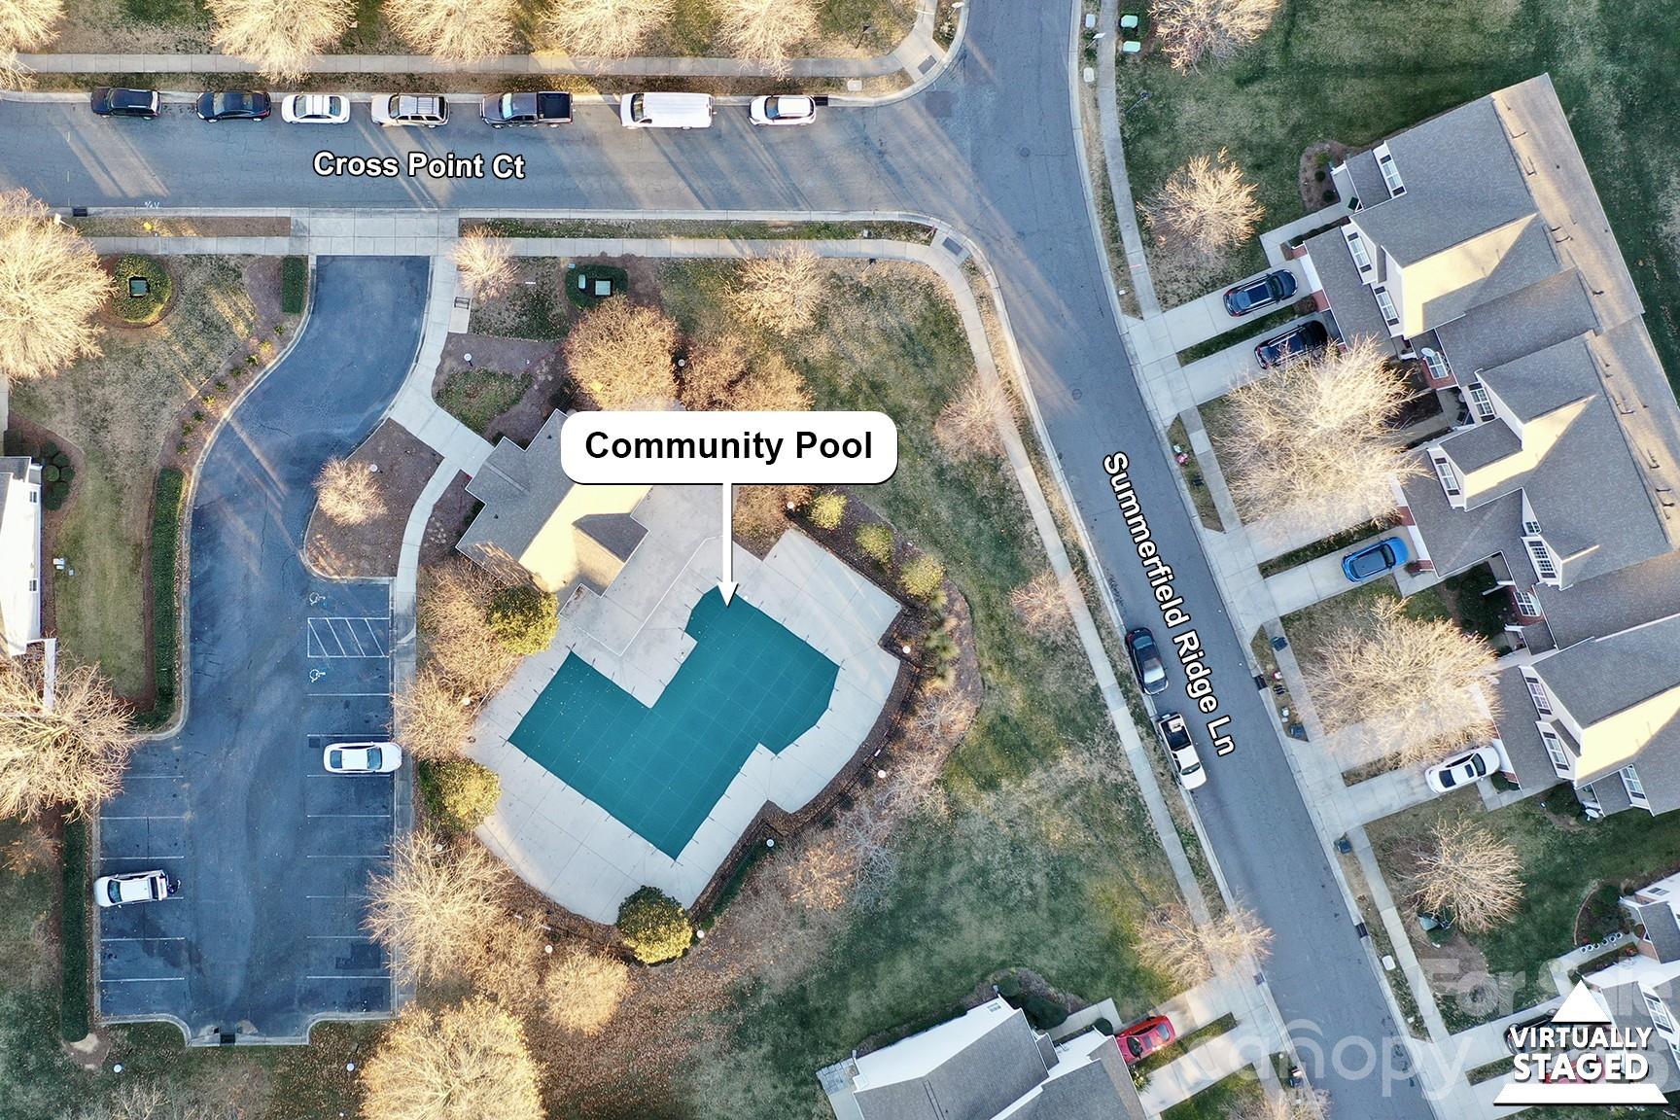
Aerial view of property and location in the community
Prime location with community outdoor pool and field steps away
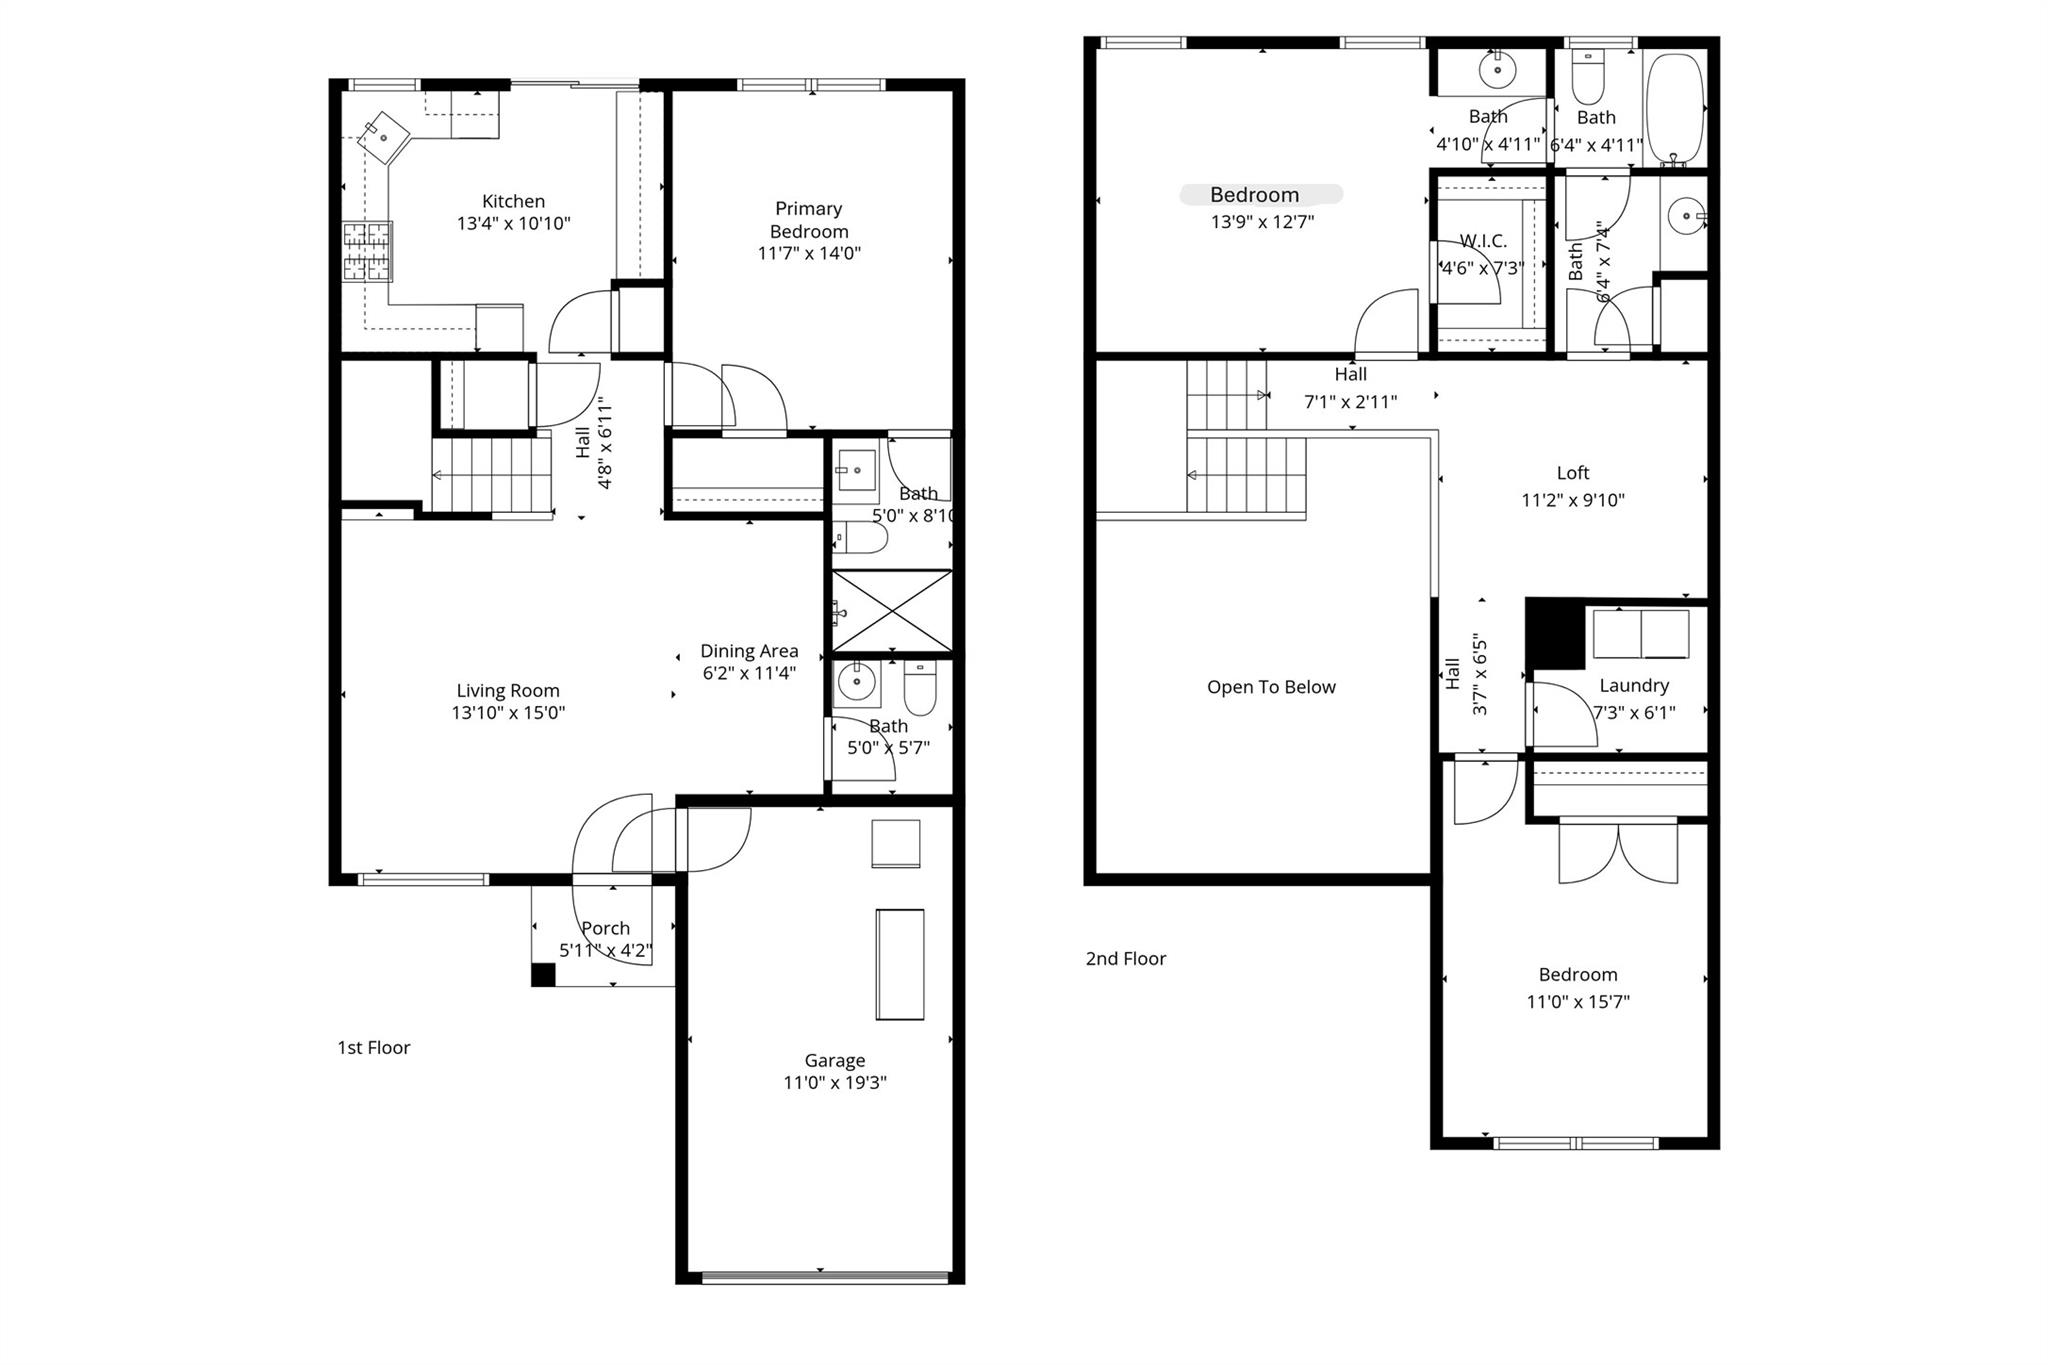
2737 Mill Valley Court Floor Plan


 Listings courtesy of Canopy MLS as distributed by MLS GRID.