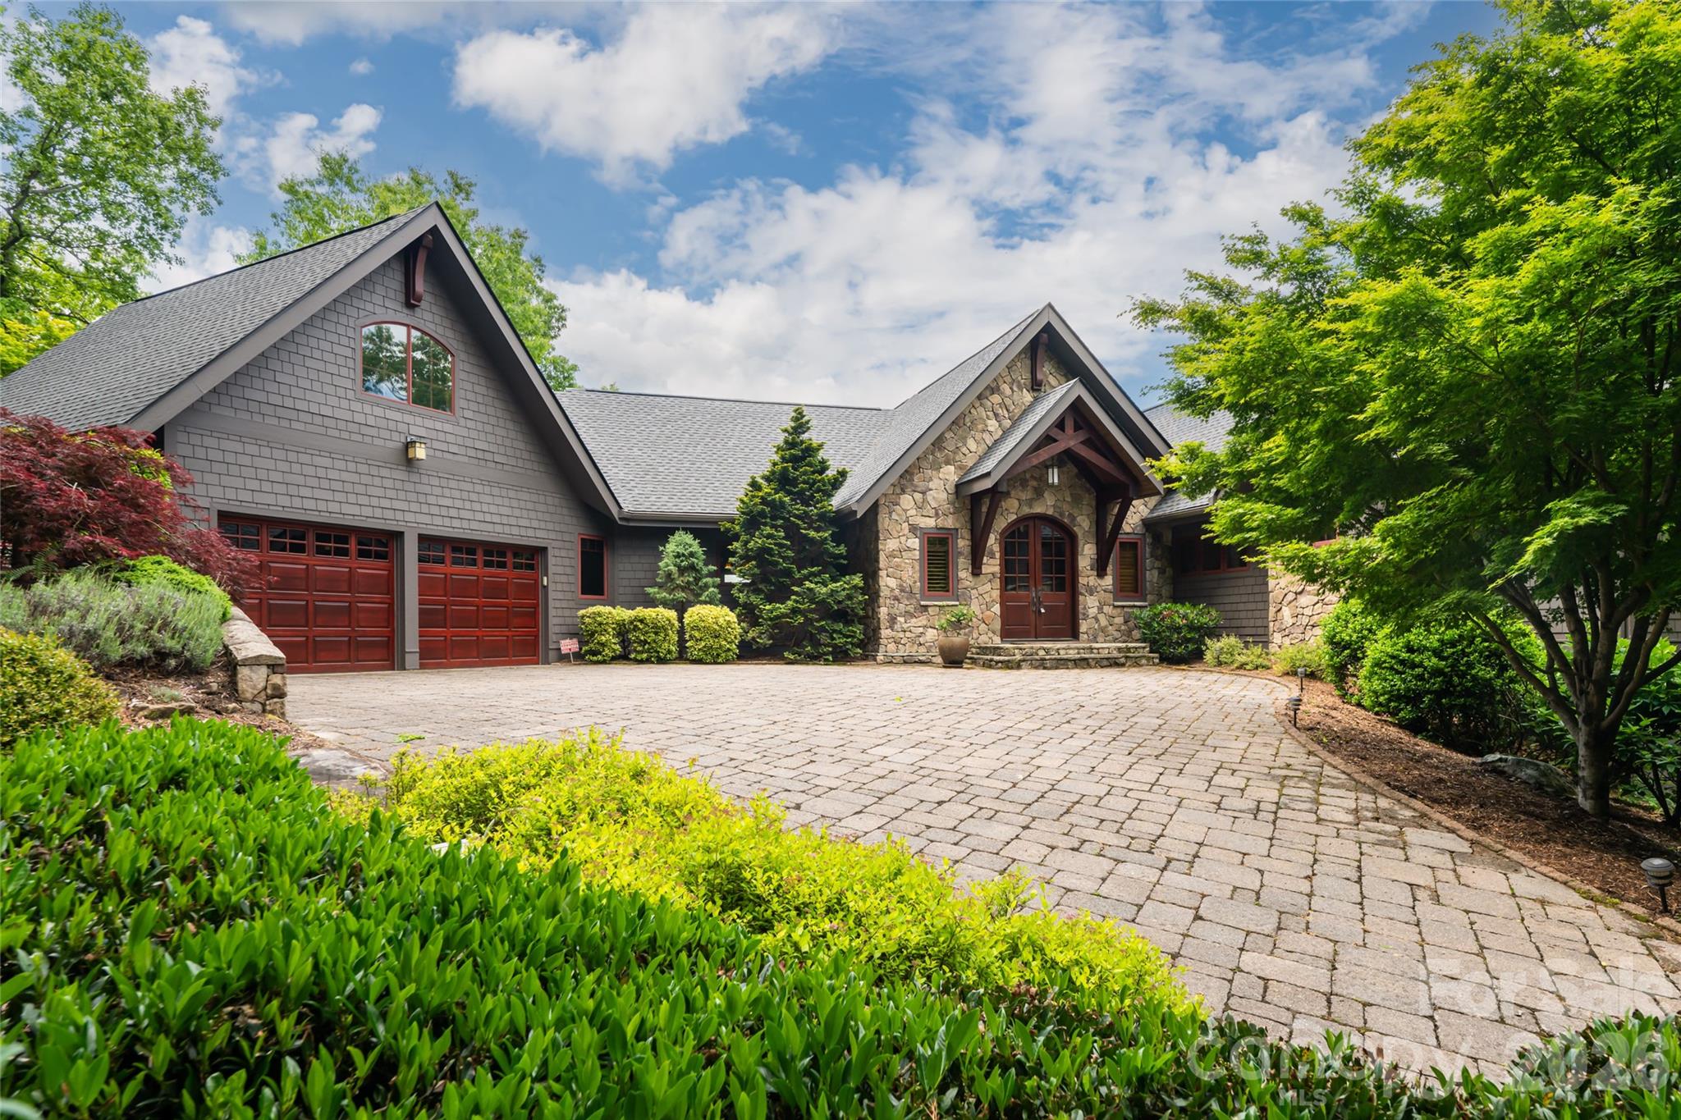
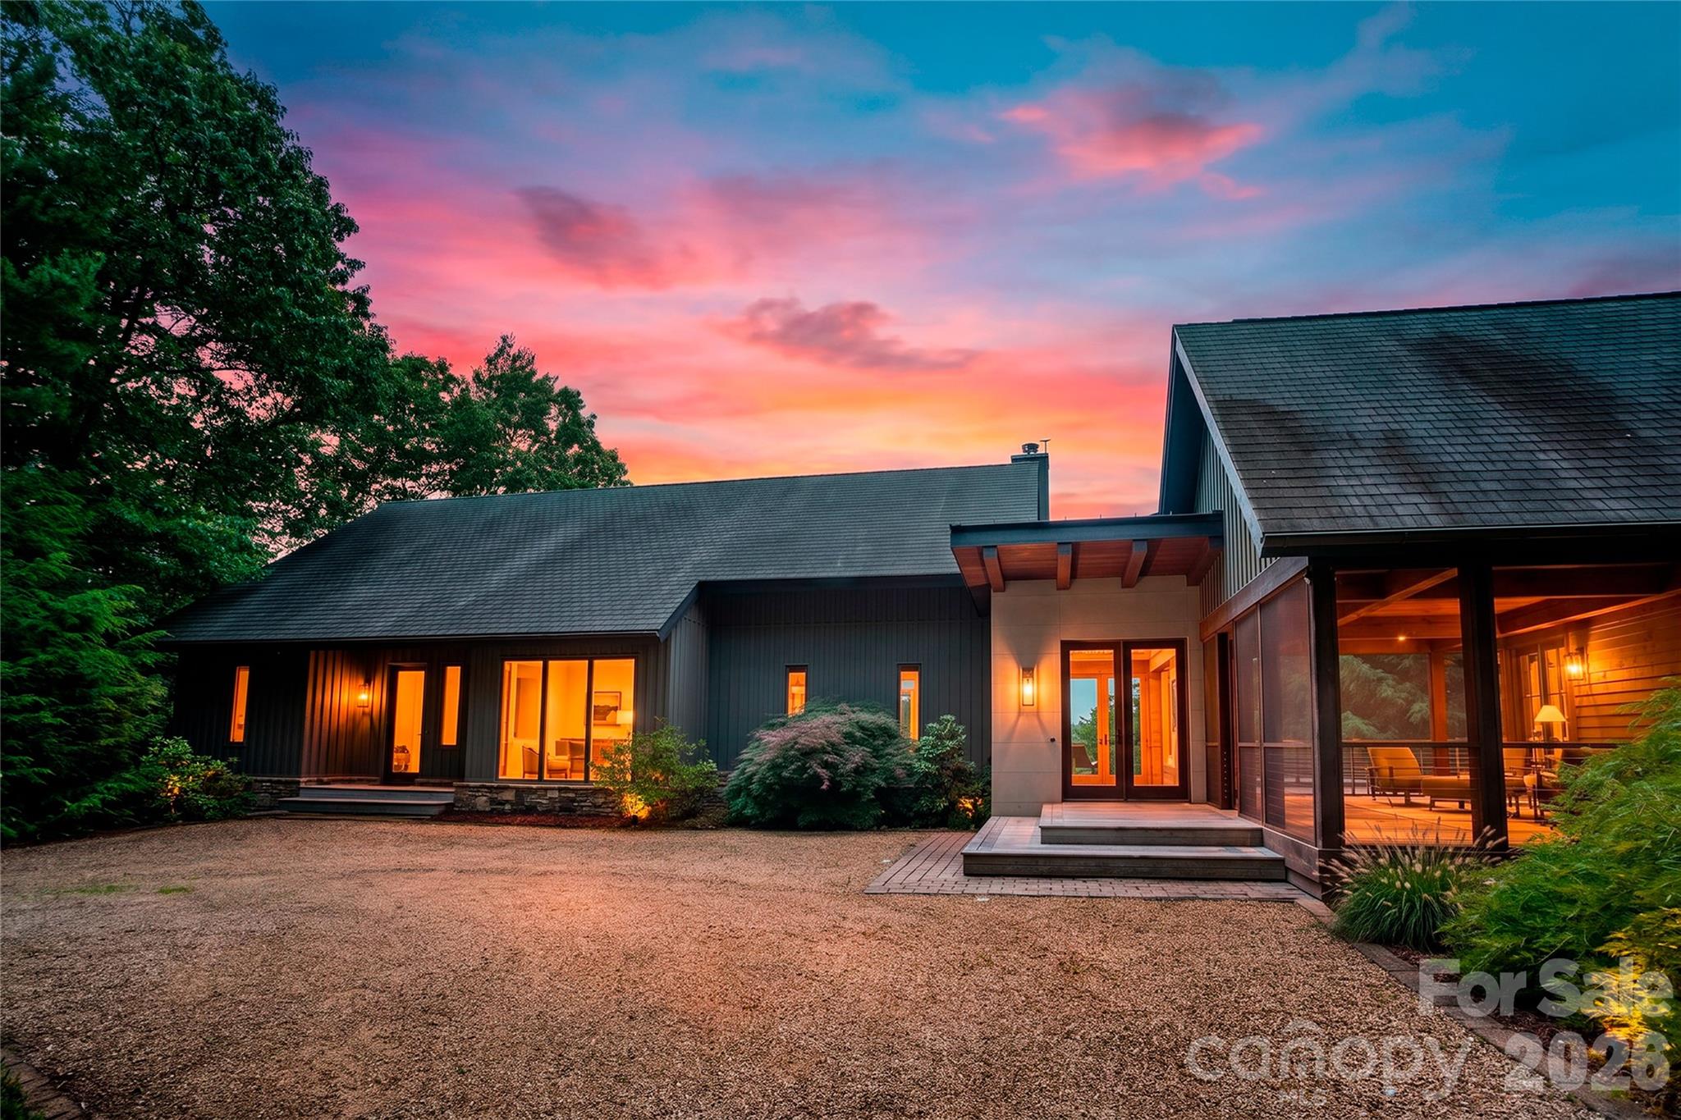
Welcome home to your private mountain modern home.
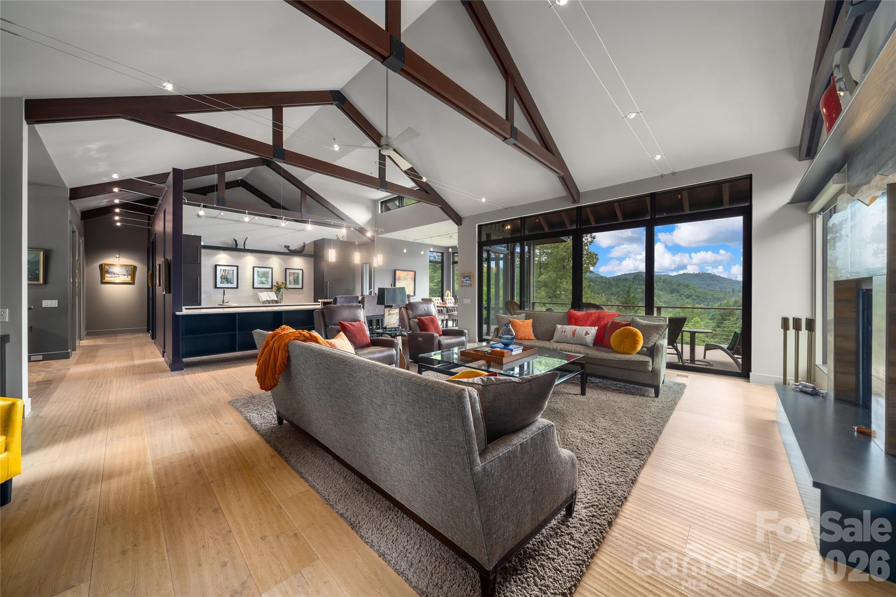
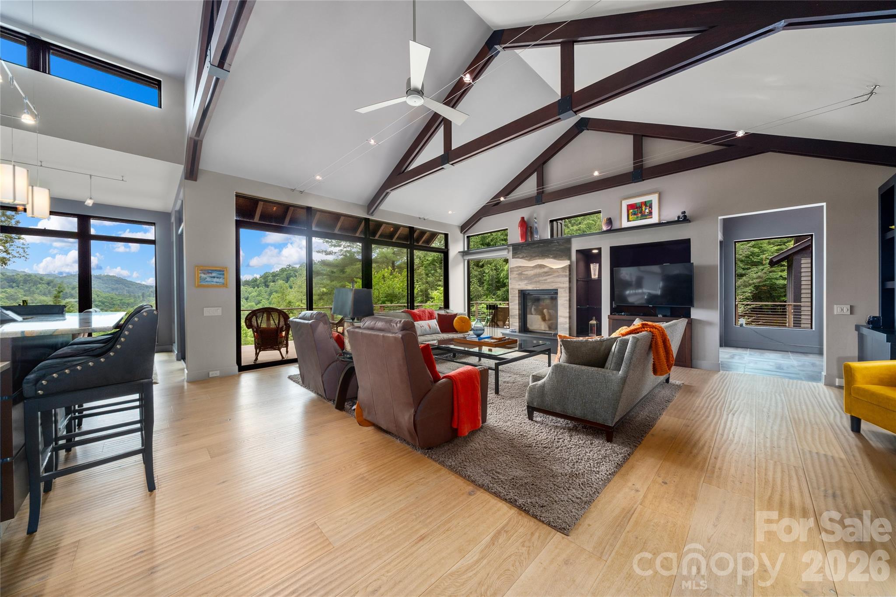
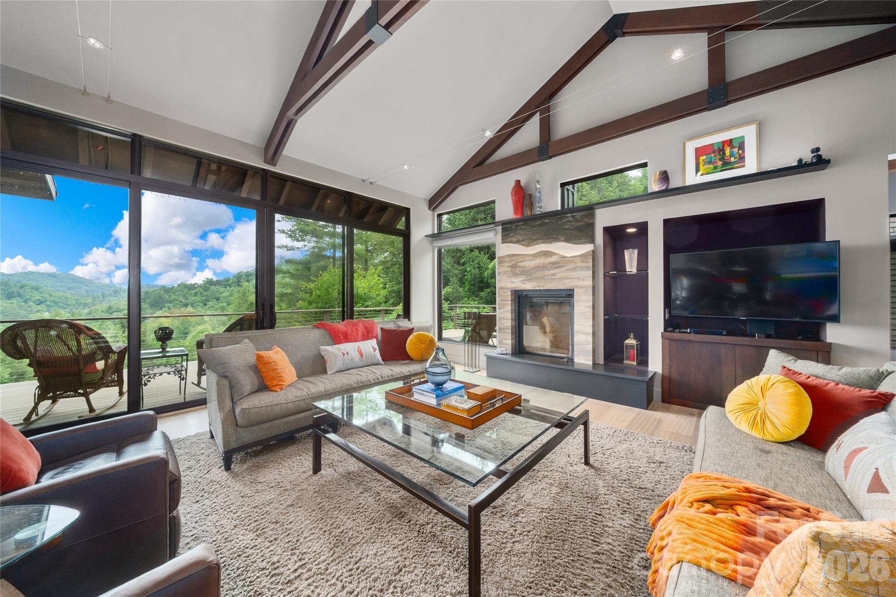
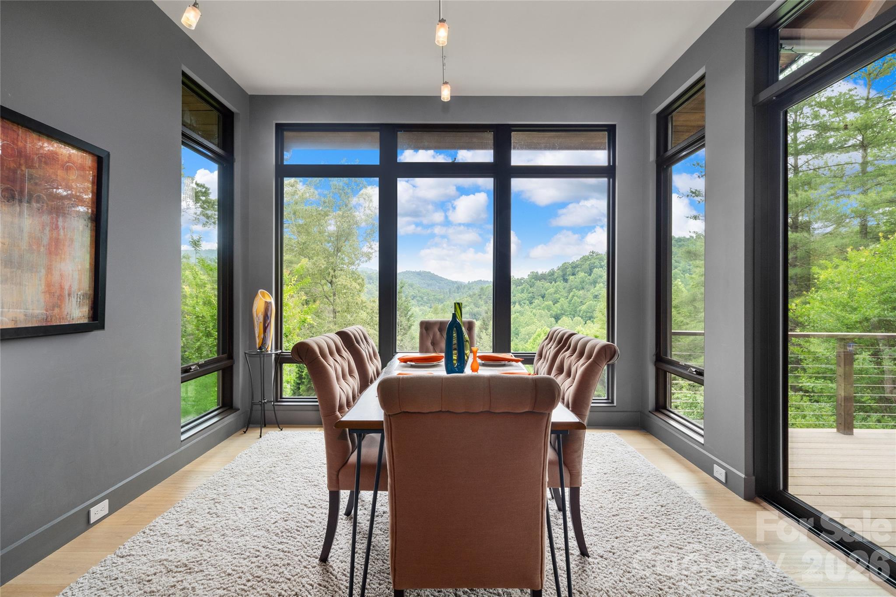
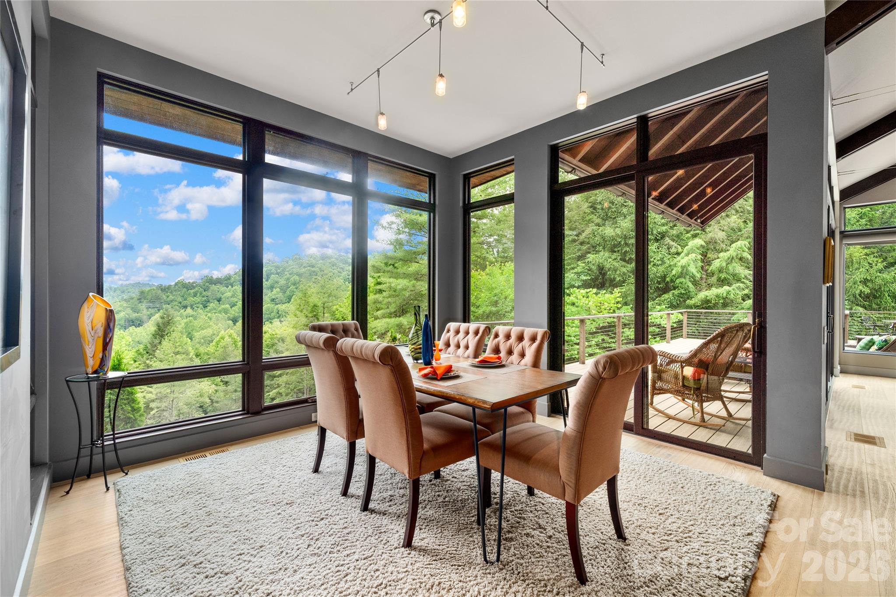
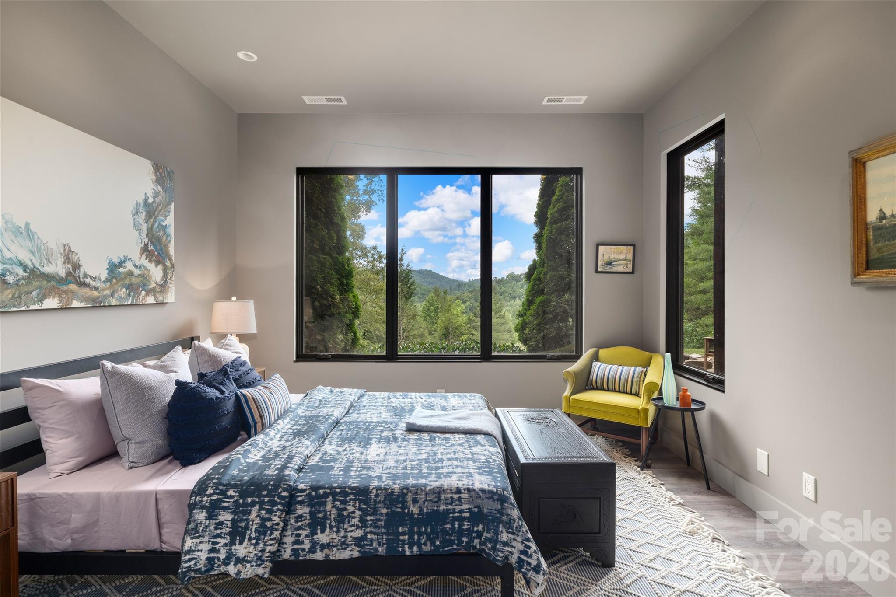
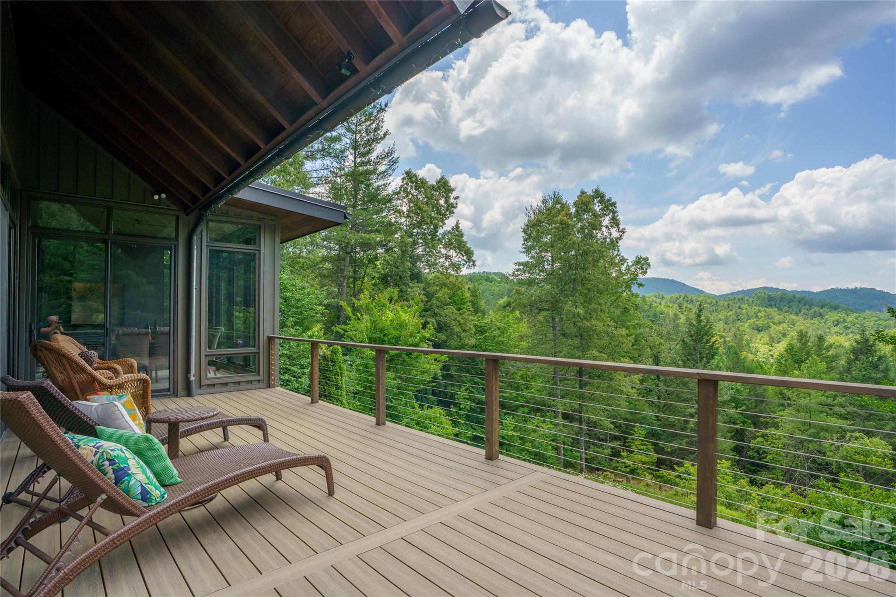
Enjoy panoramic mountain views from most rooms in the house.
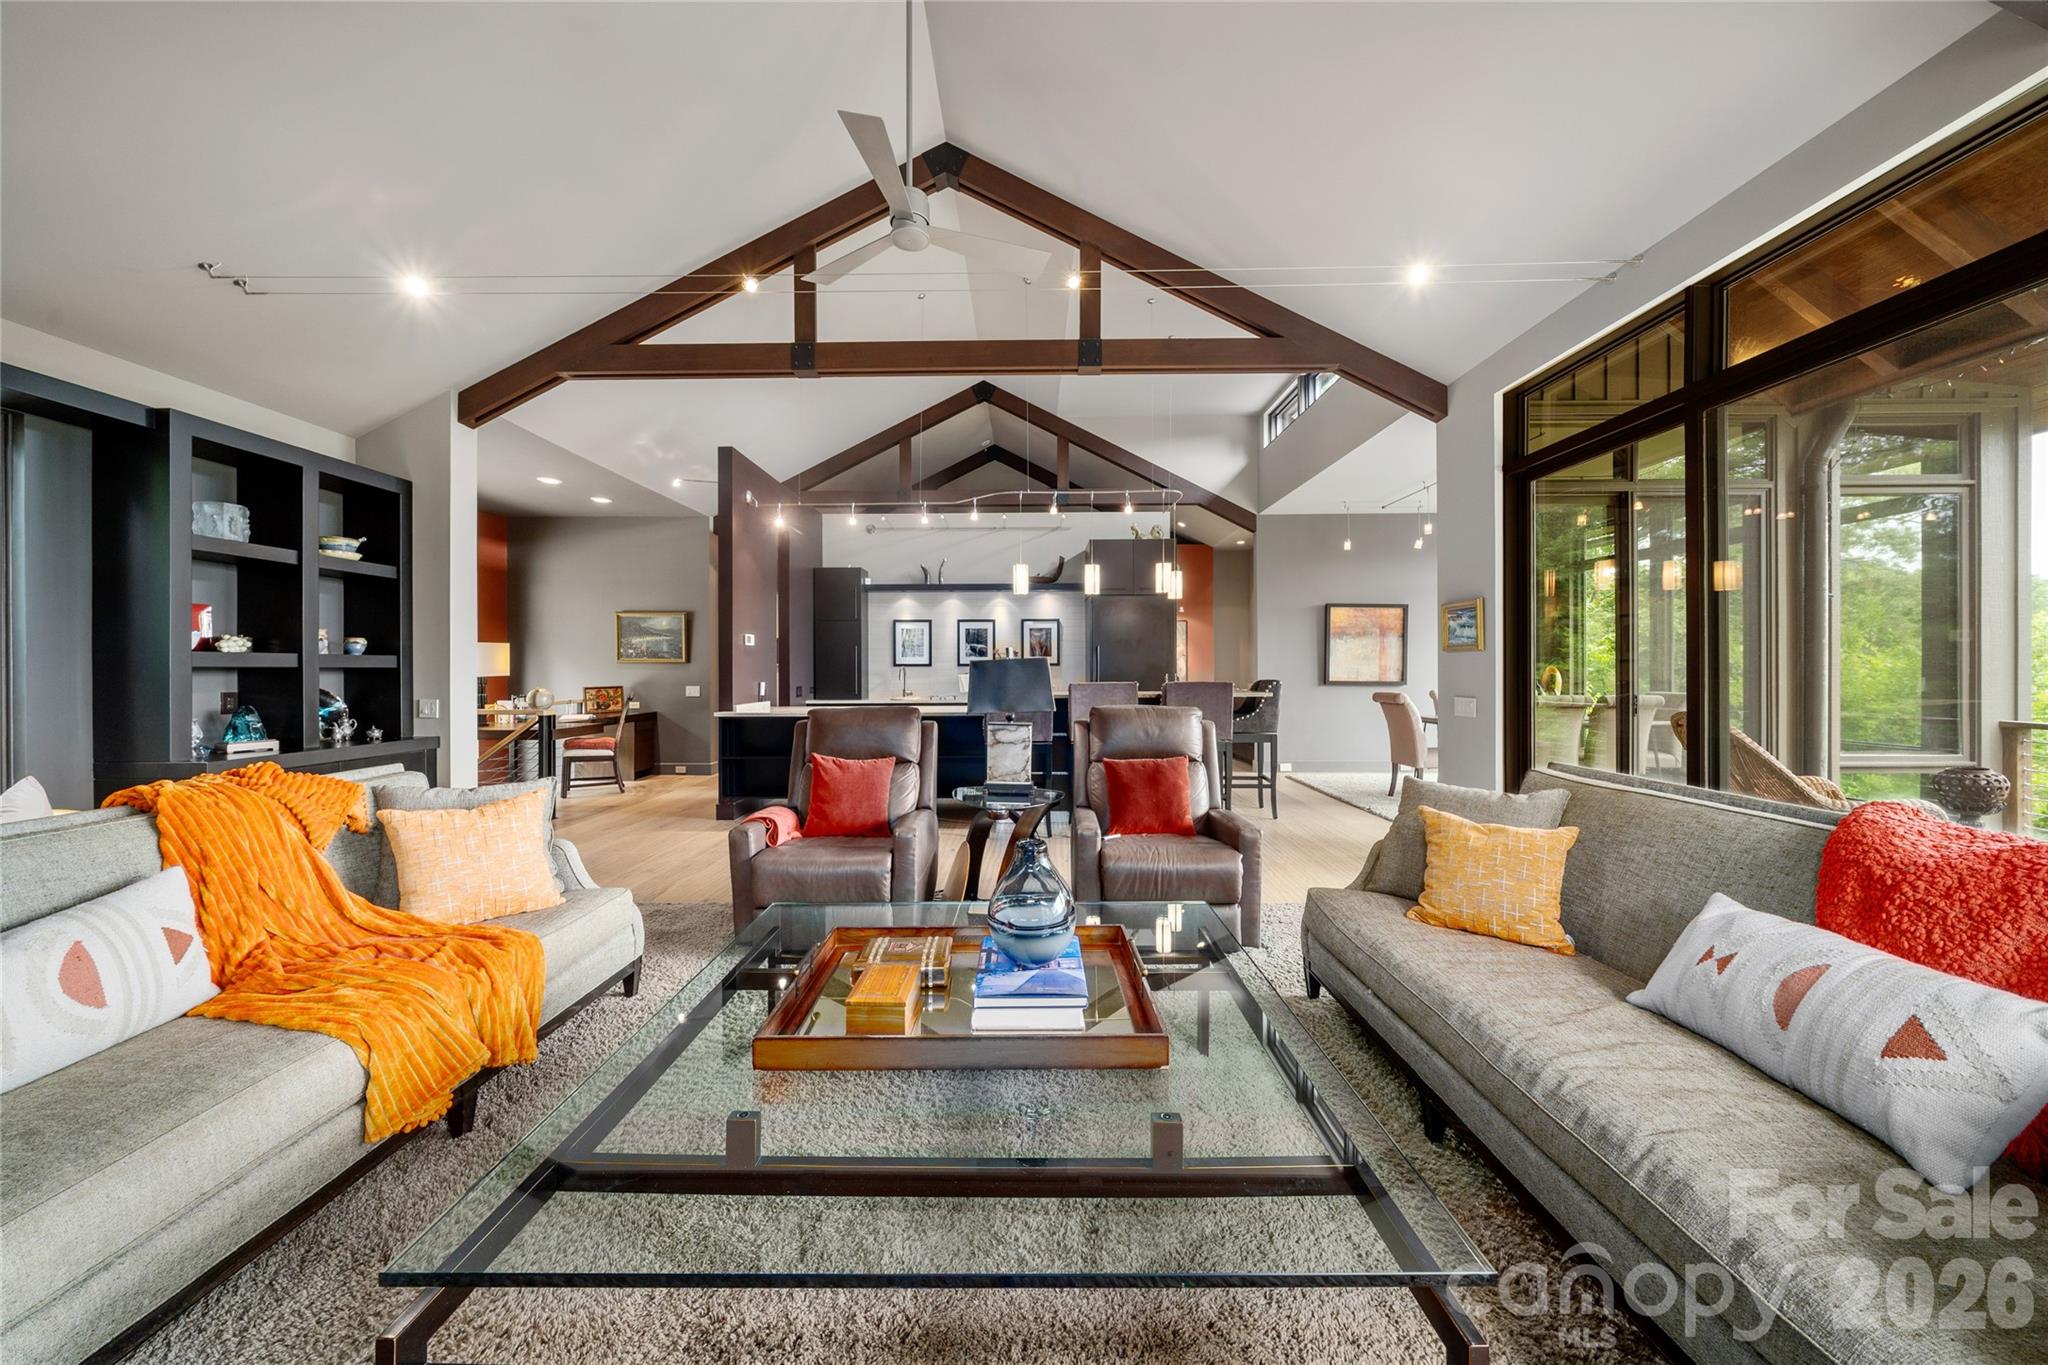
European white oak flooring, architectural cable lighting, large windows for abundant natural light - the details are endless.
Custom designed Renaissance fireplace with a retractable screen captures the mountain ridgeline.
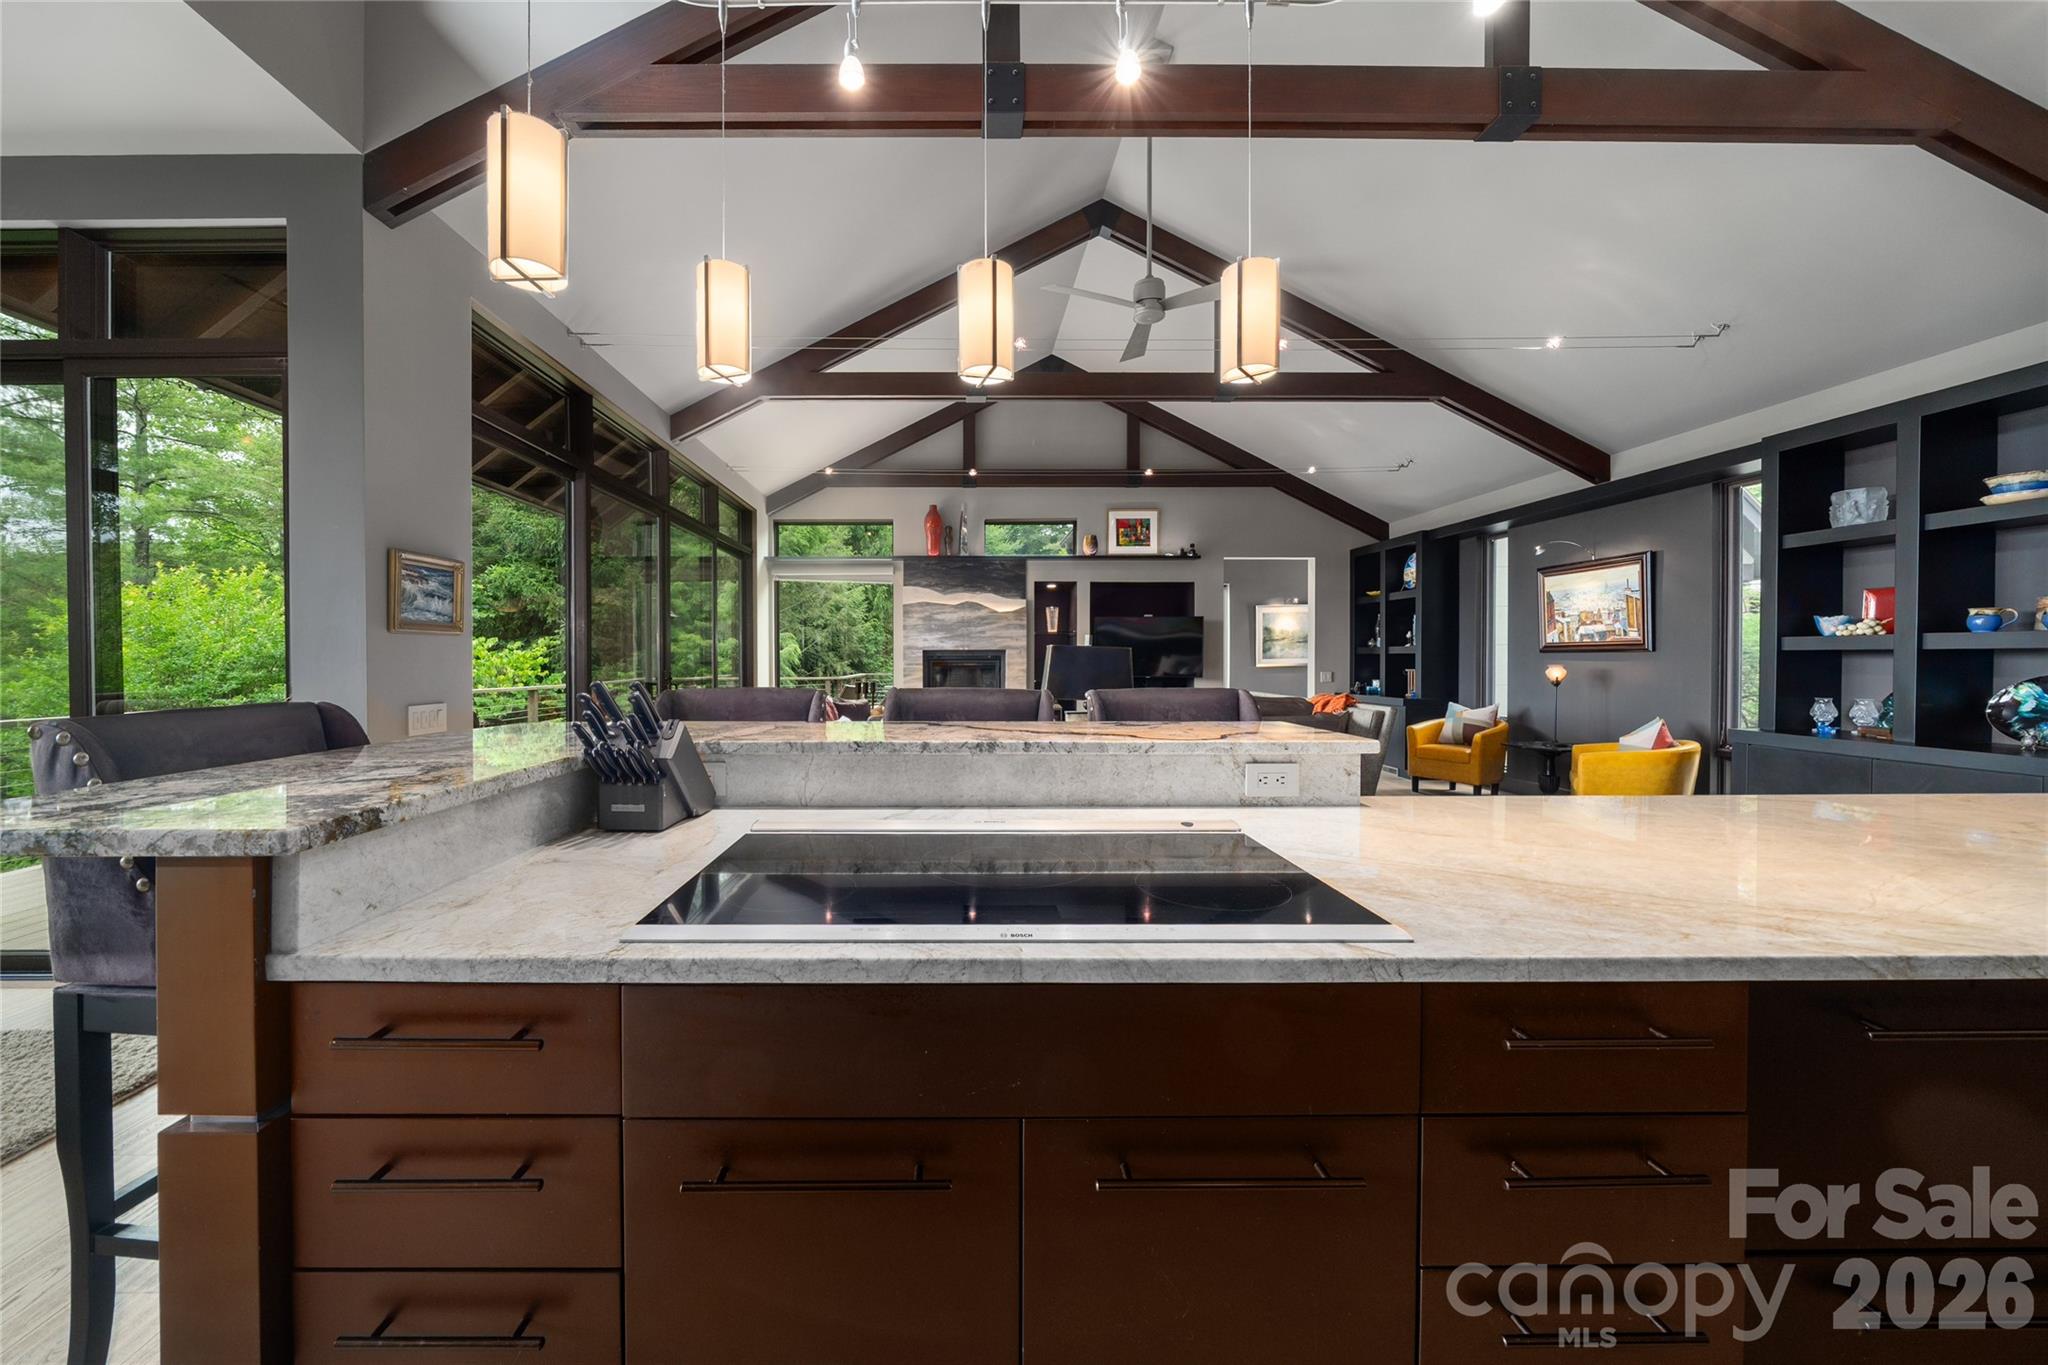
A complete open concept for easy flow and entertaining.
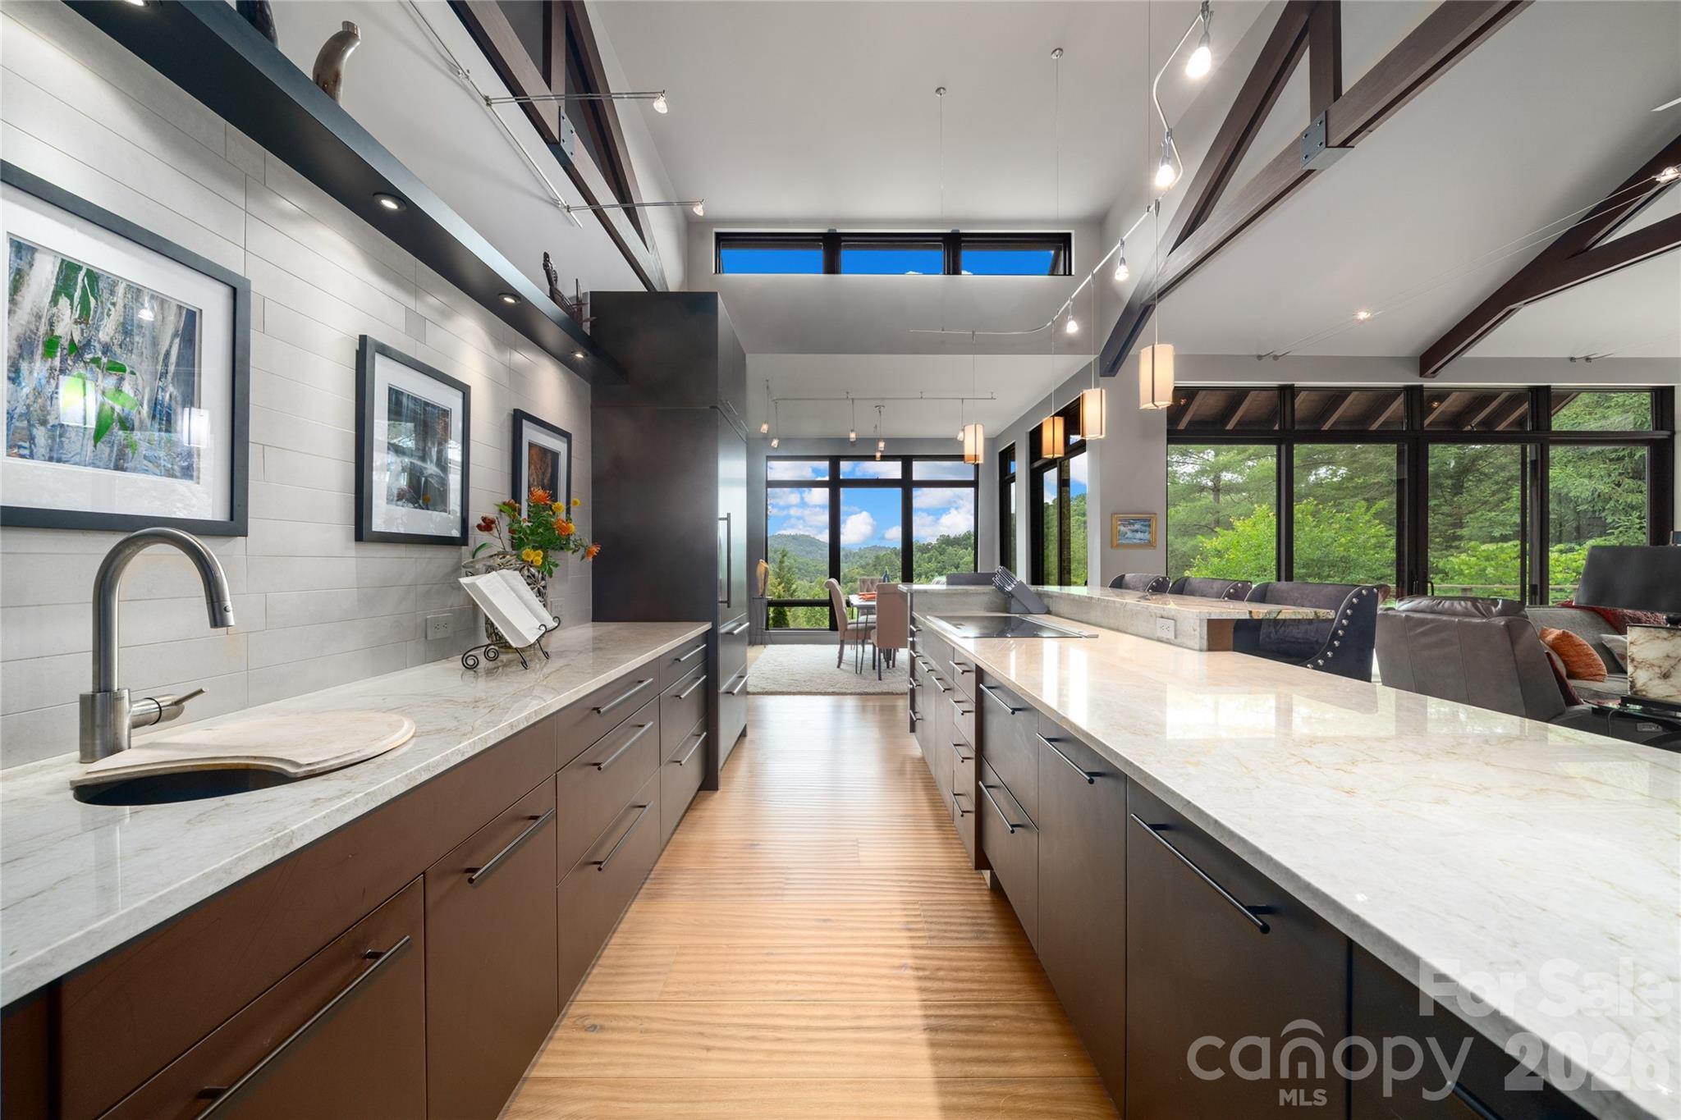
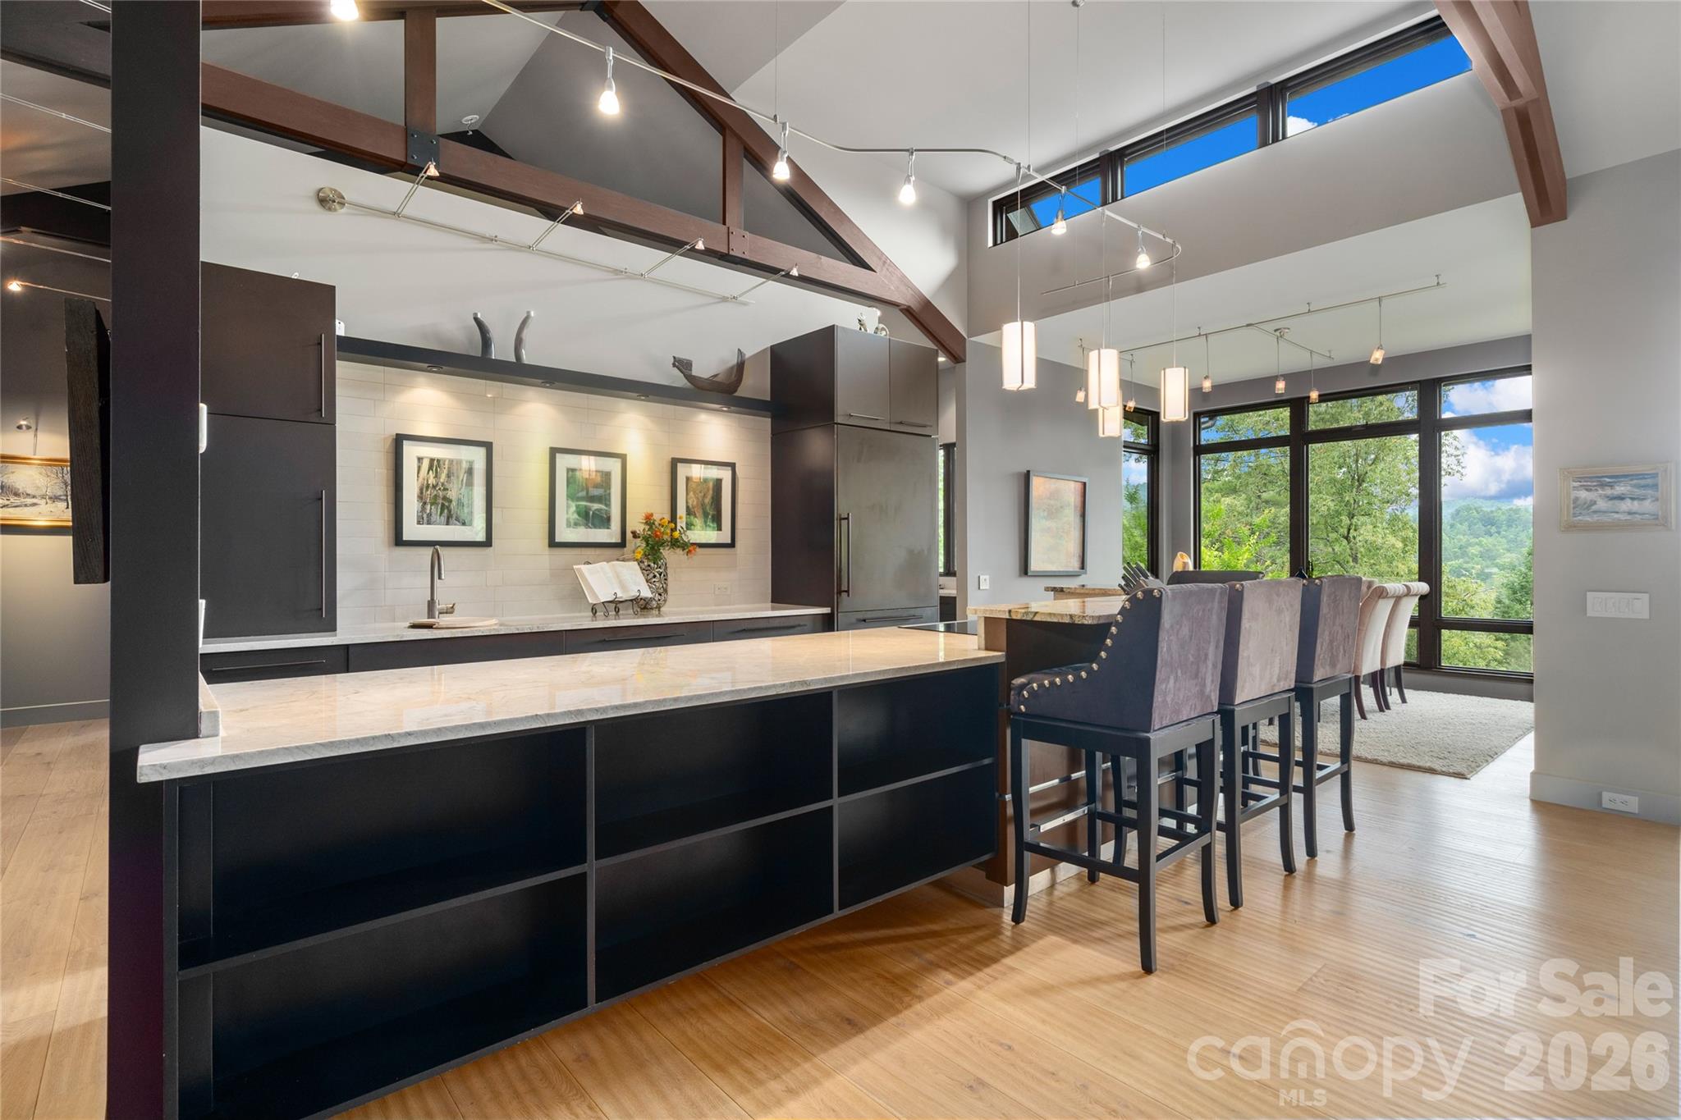
This chef's kitchen with champagne quartzite countertops and prep sink makes entertaining and family meals easy!
Under cabinet and toe-kick lighting are just a few of the details.
Bosch induction cooktop with down draft ventilation.
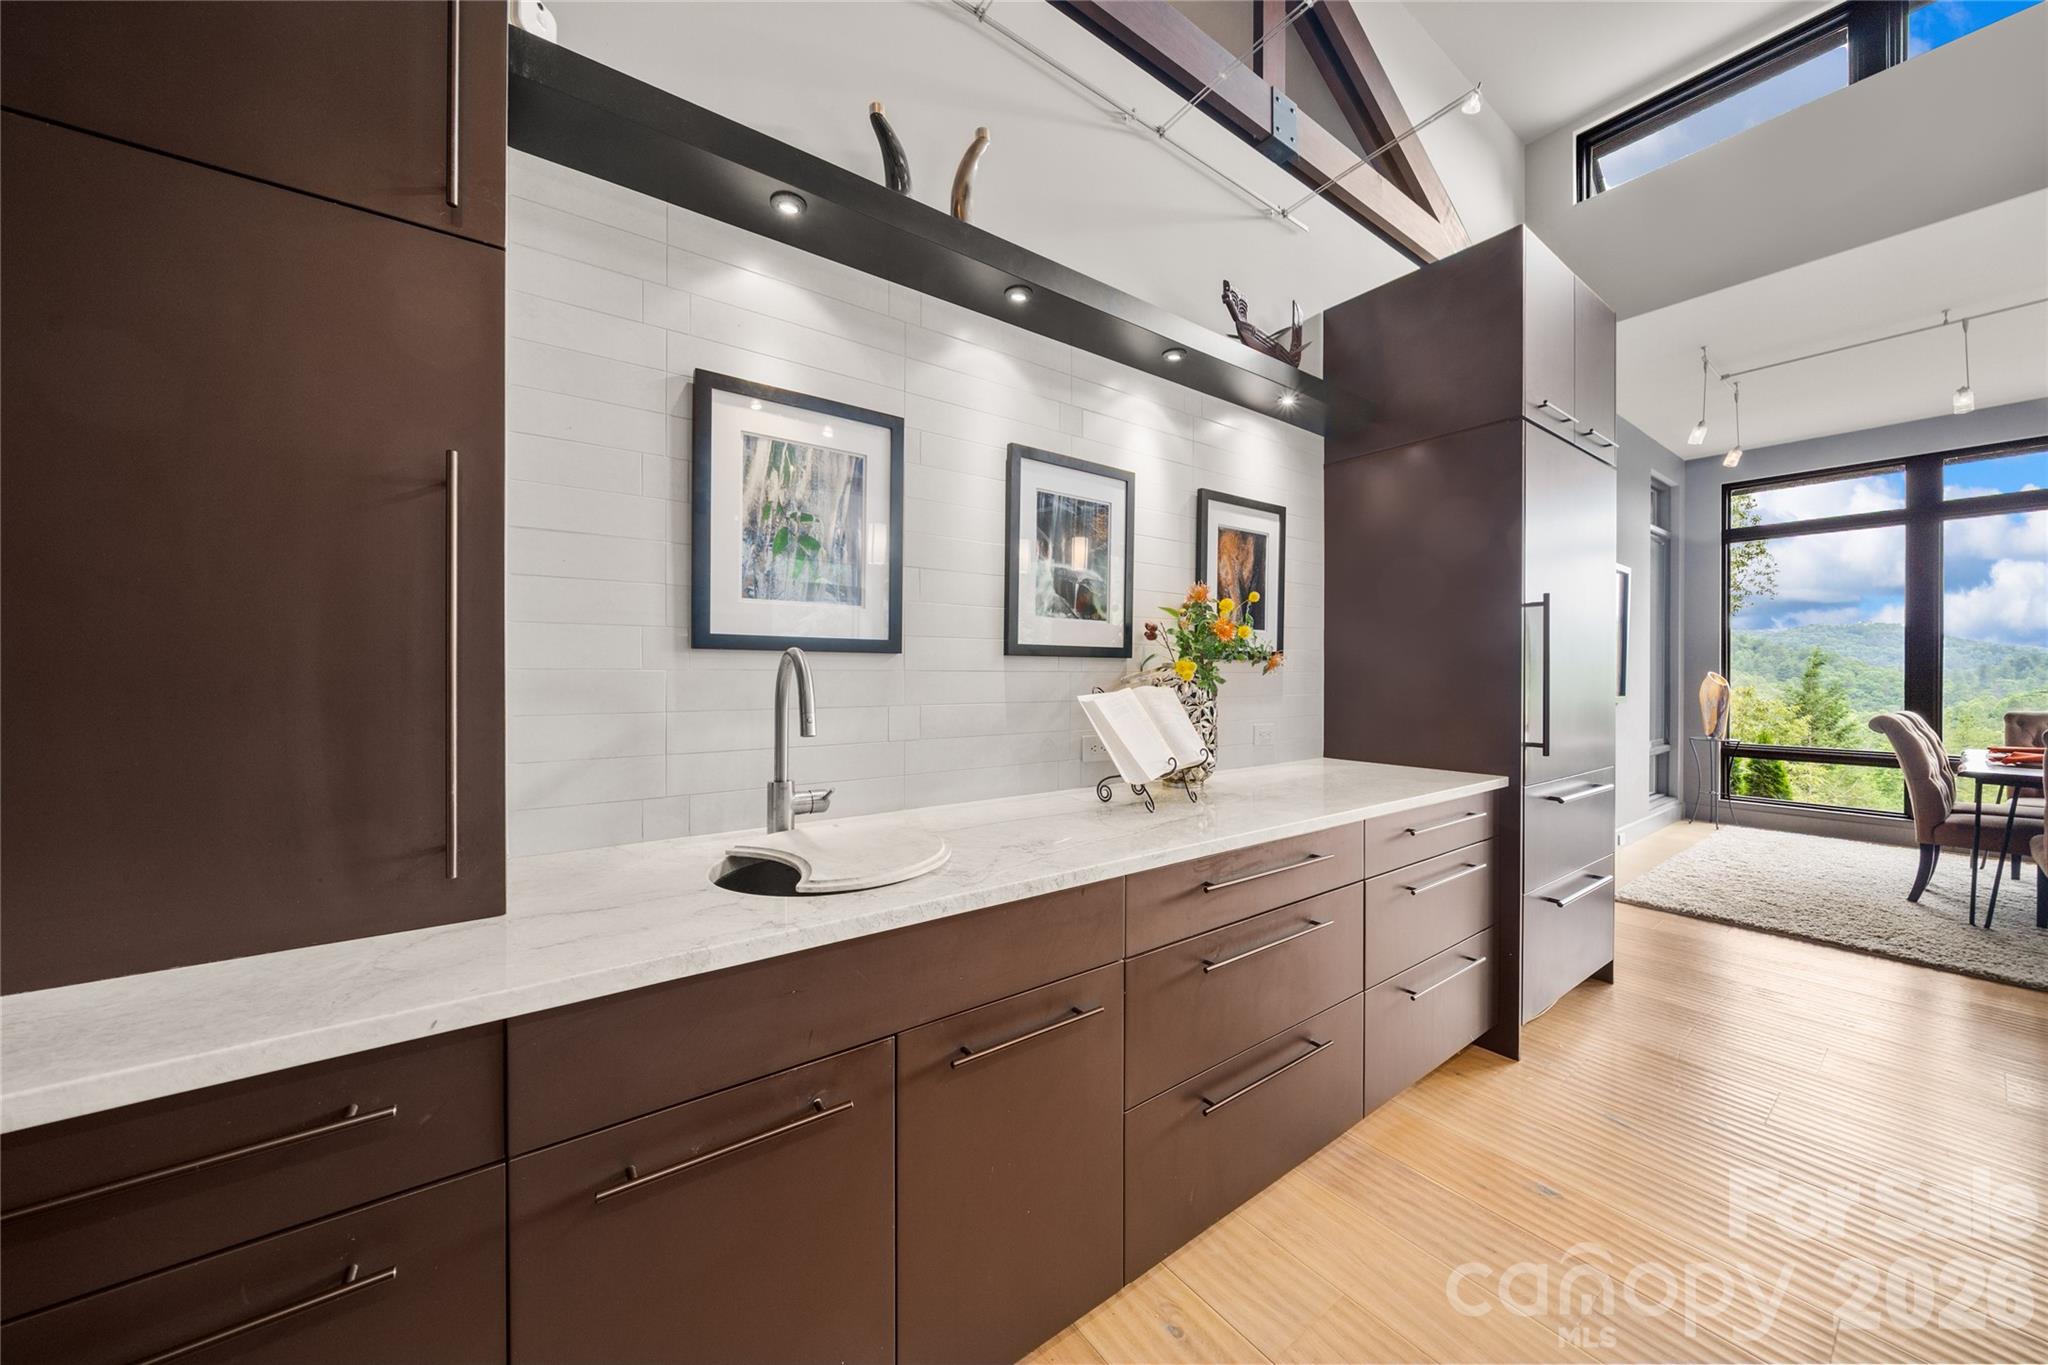
Great storage space with soft-close cabinetry and built in Sub-Zero refrigerator.
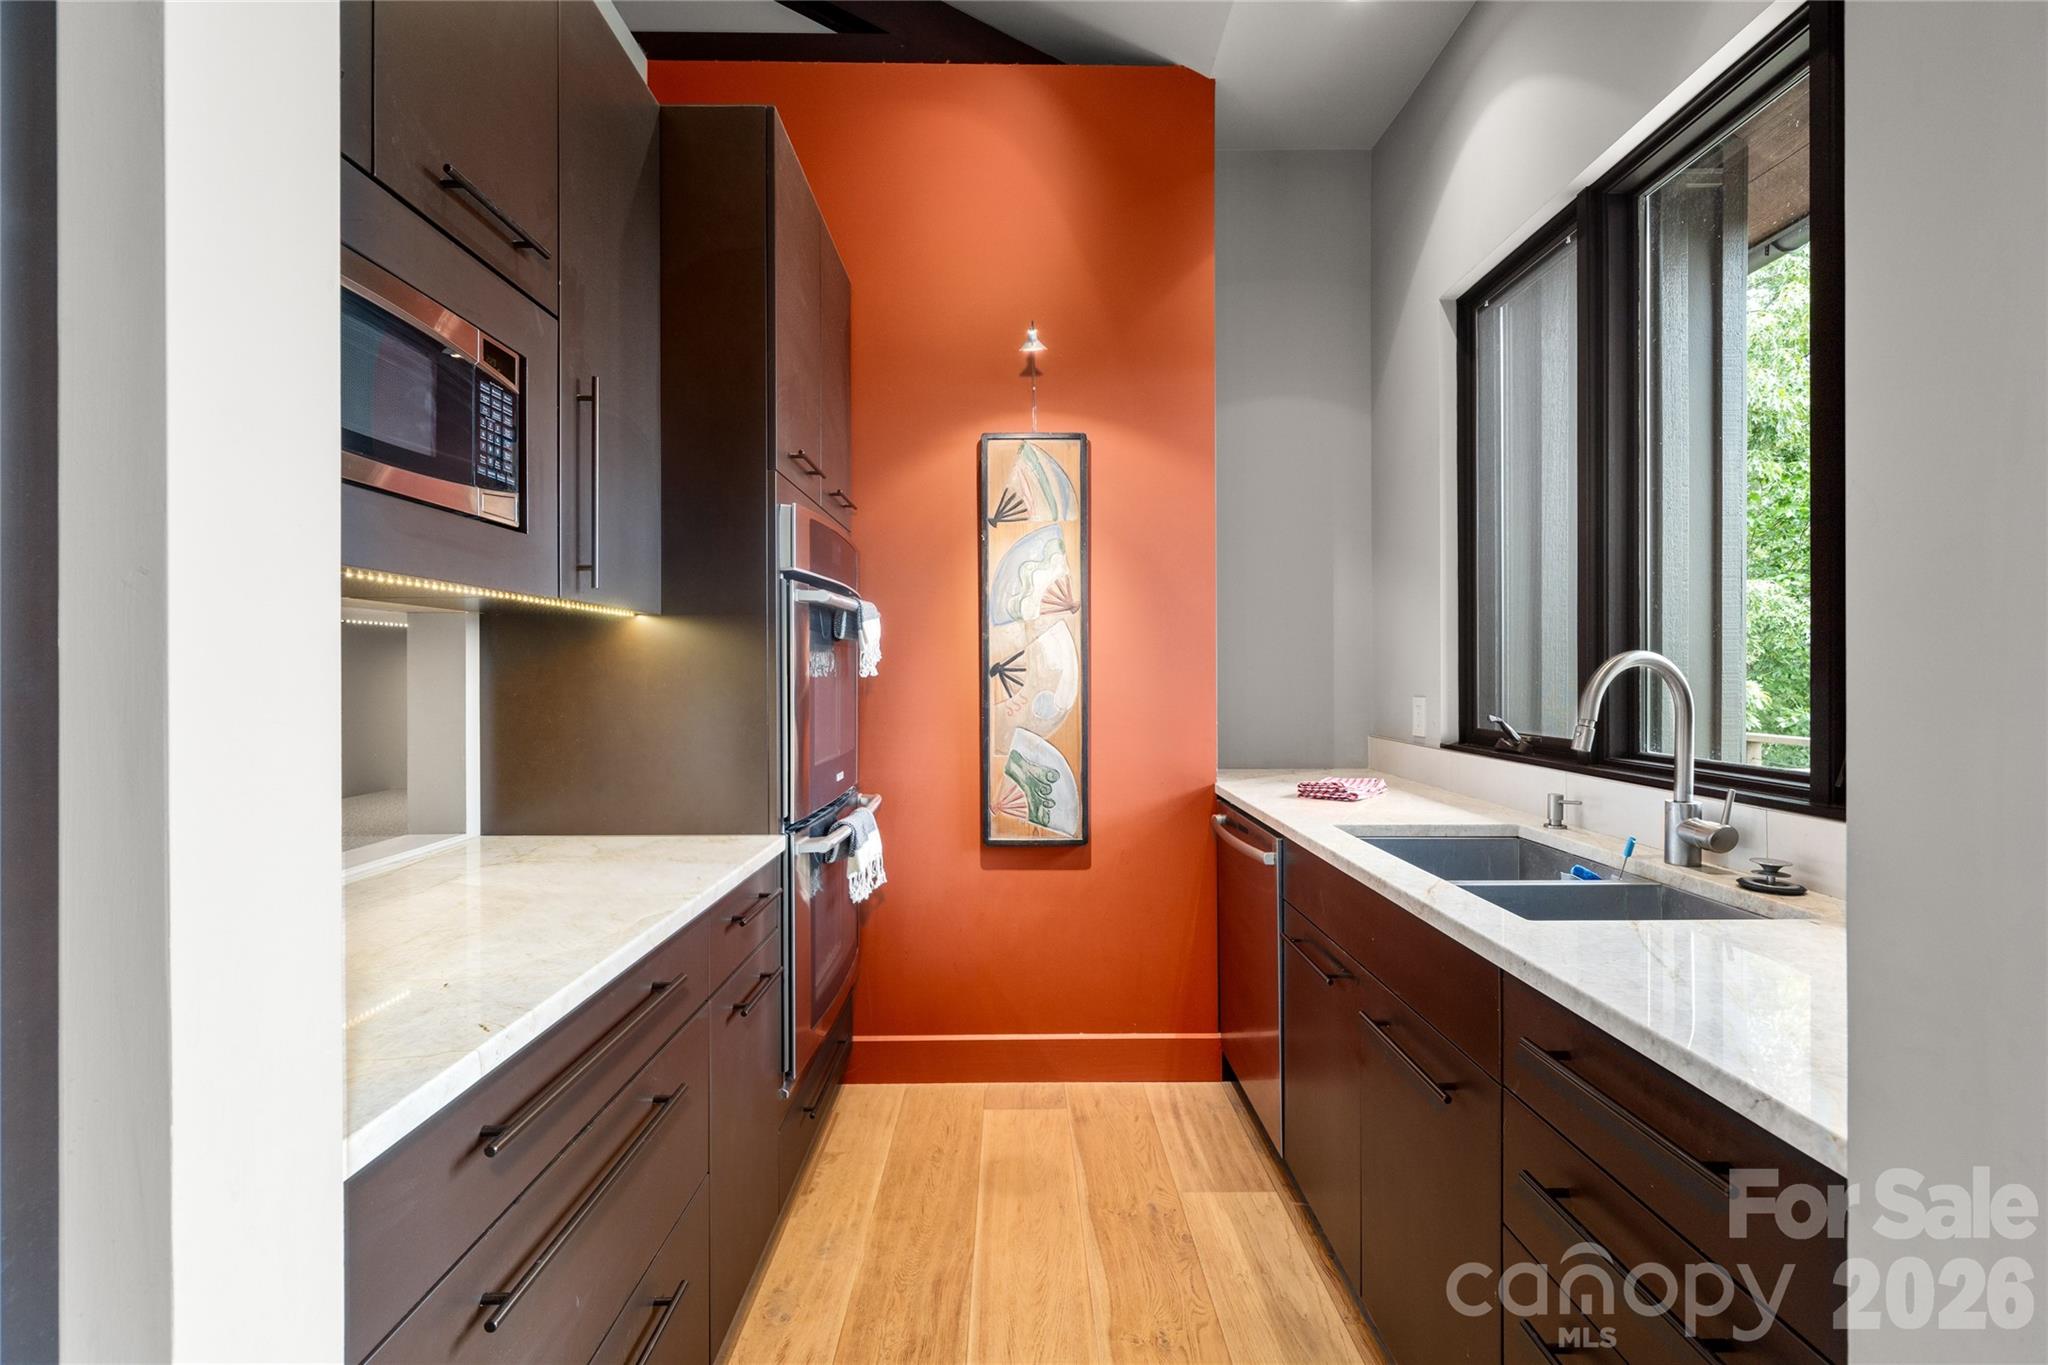
Butlers prep area with sink and dishwasher keeps the kitchen tidy when entertaining.
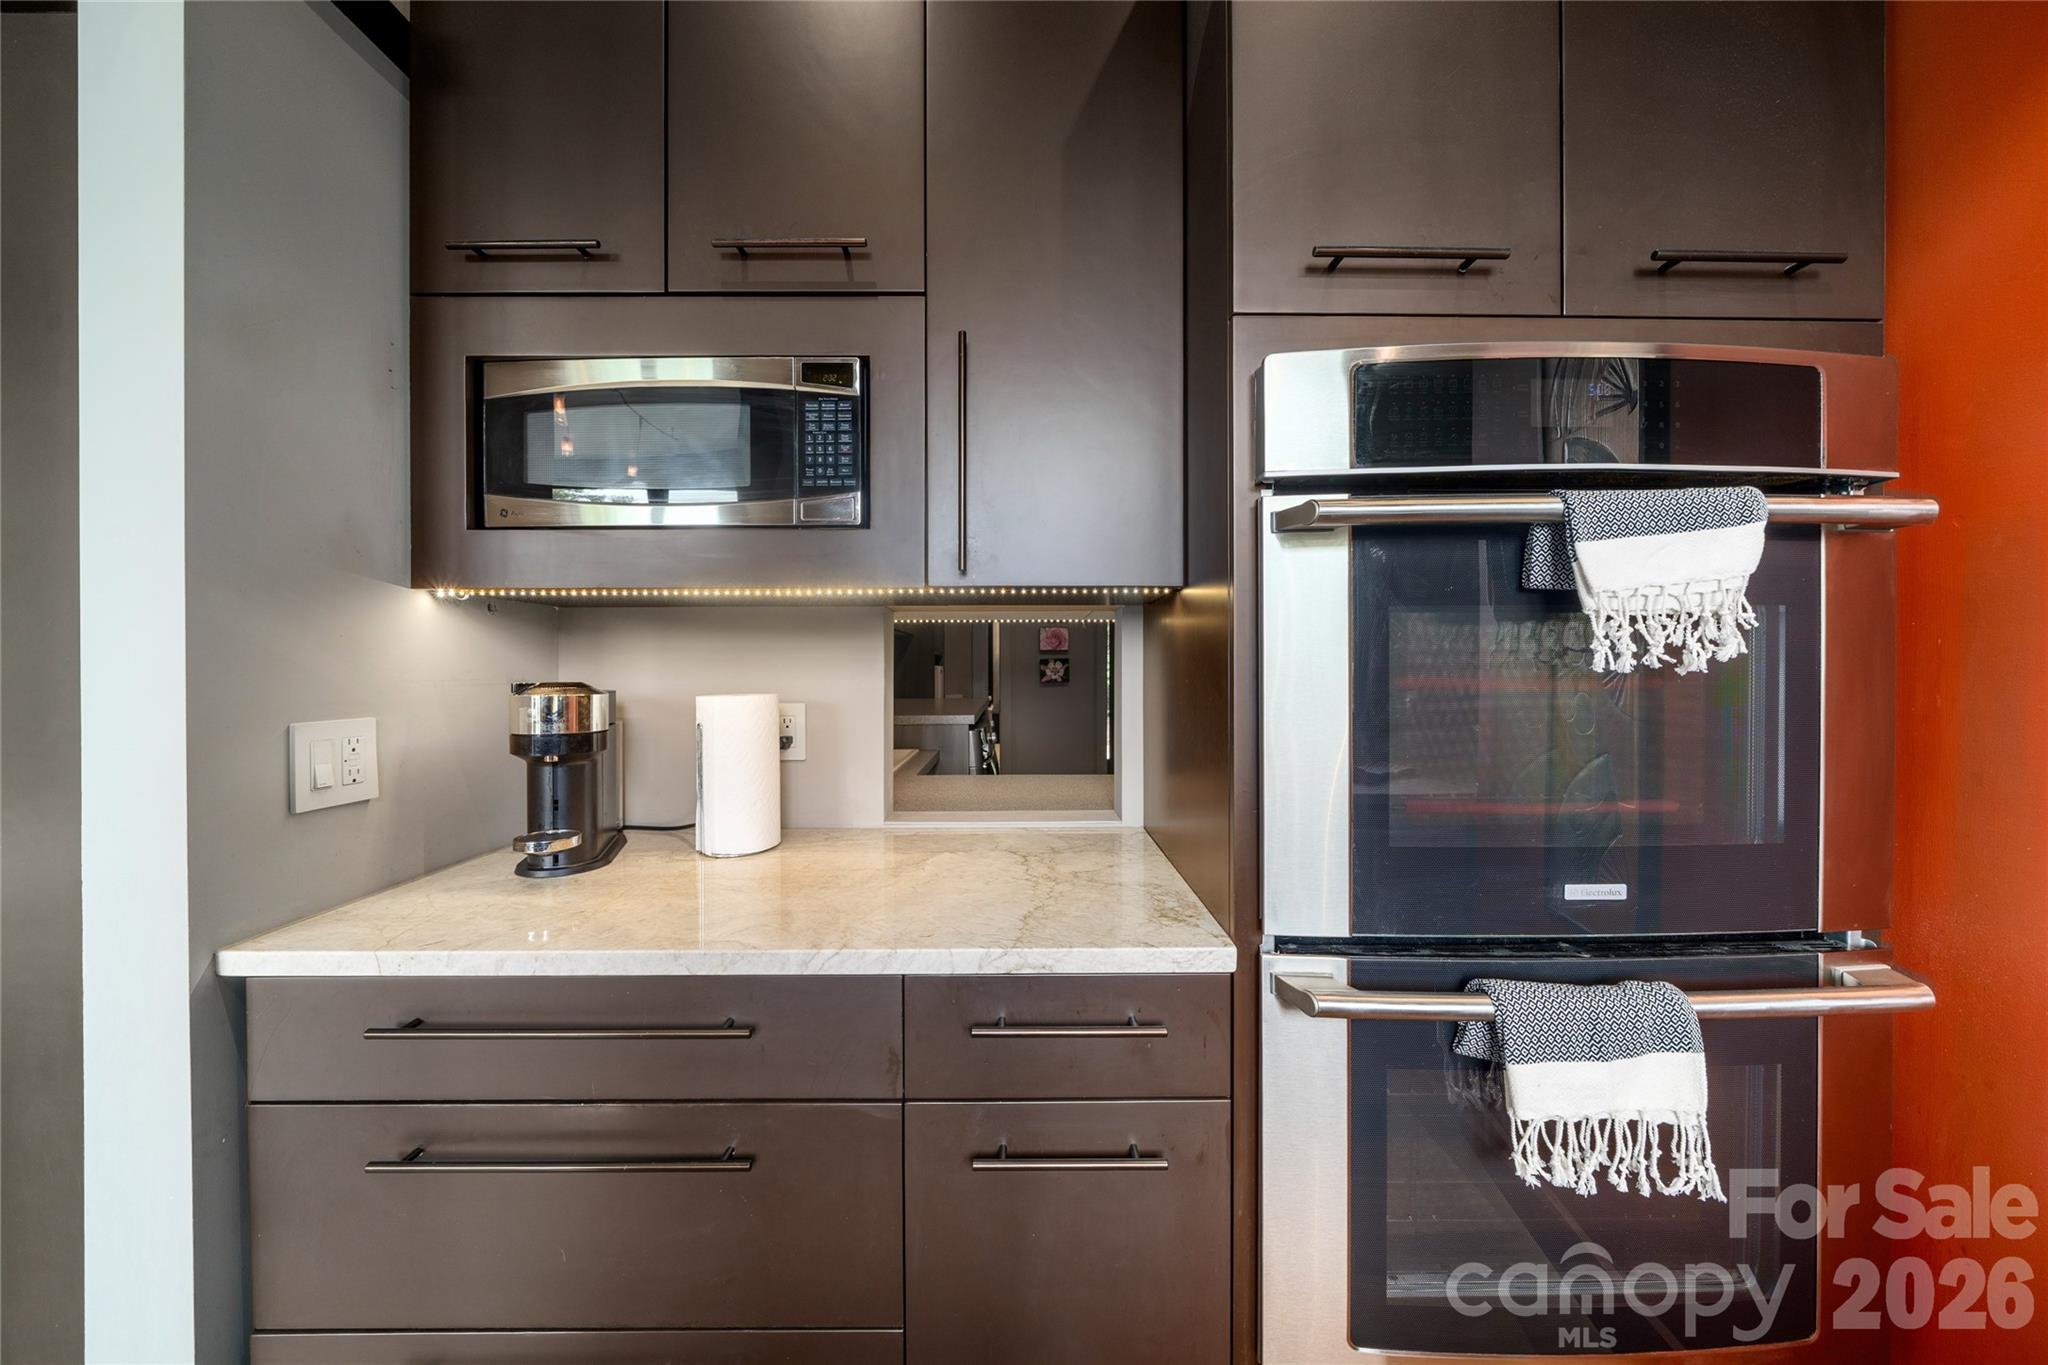
Butlers prep area has double ovens and a pass through to the pantry.
Dining Area is spacious and can accommodate a large table to seat 8-12 people.
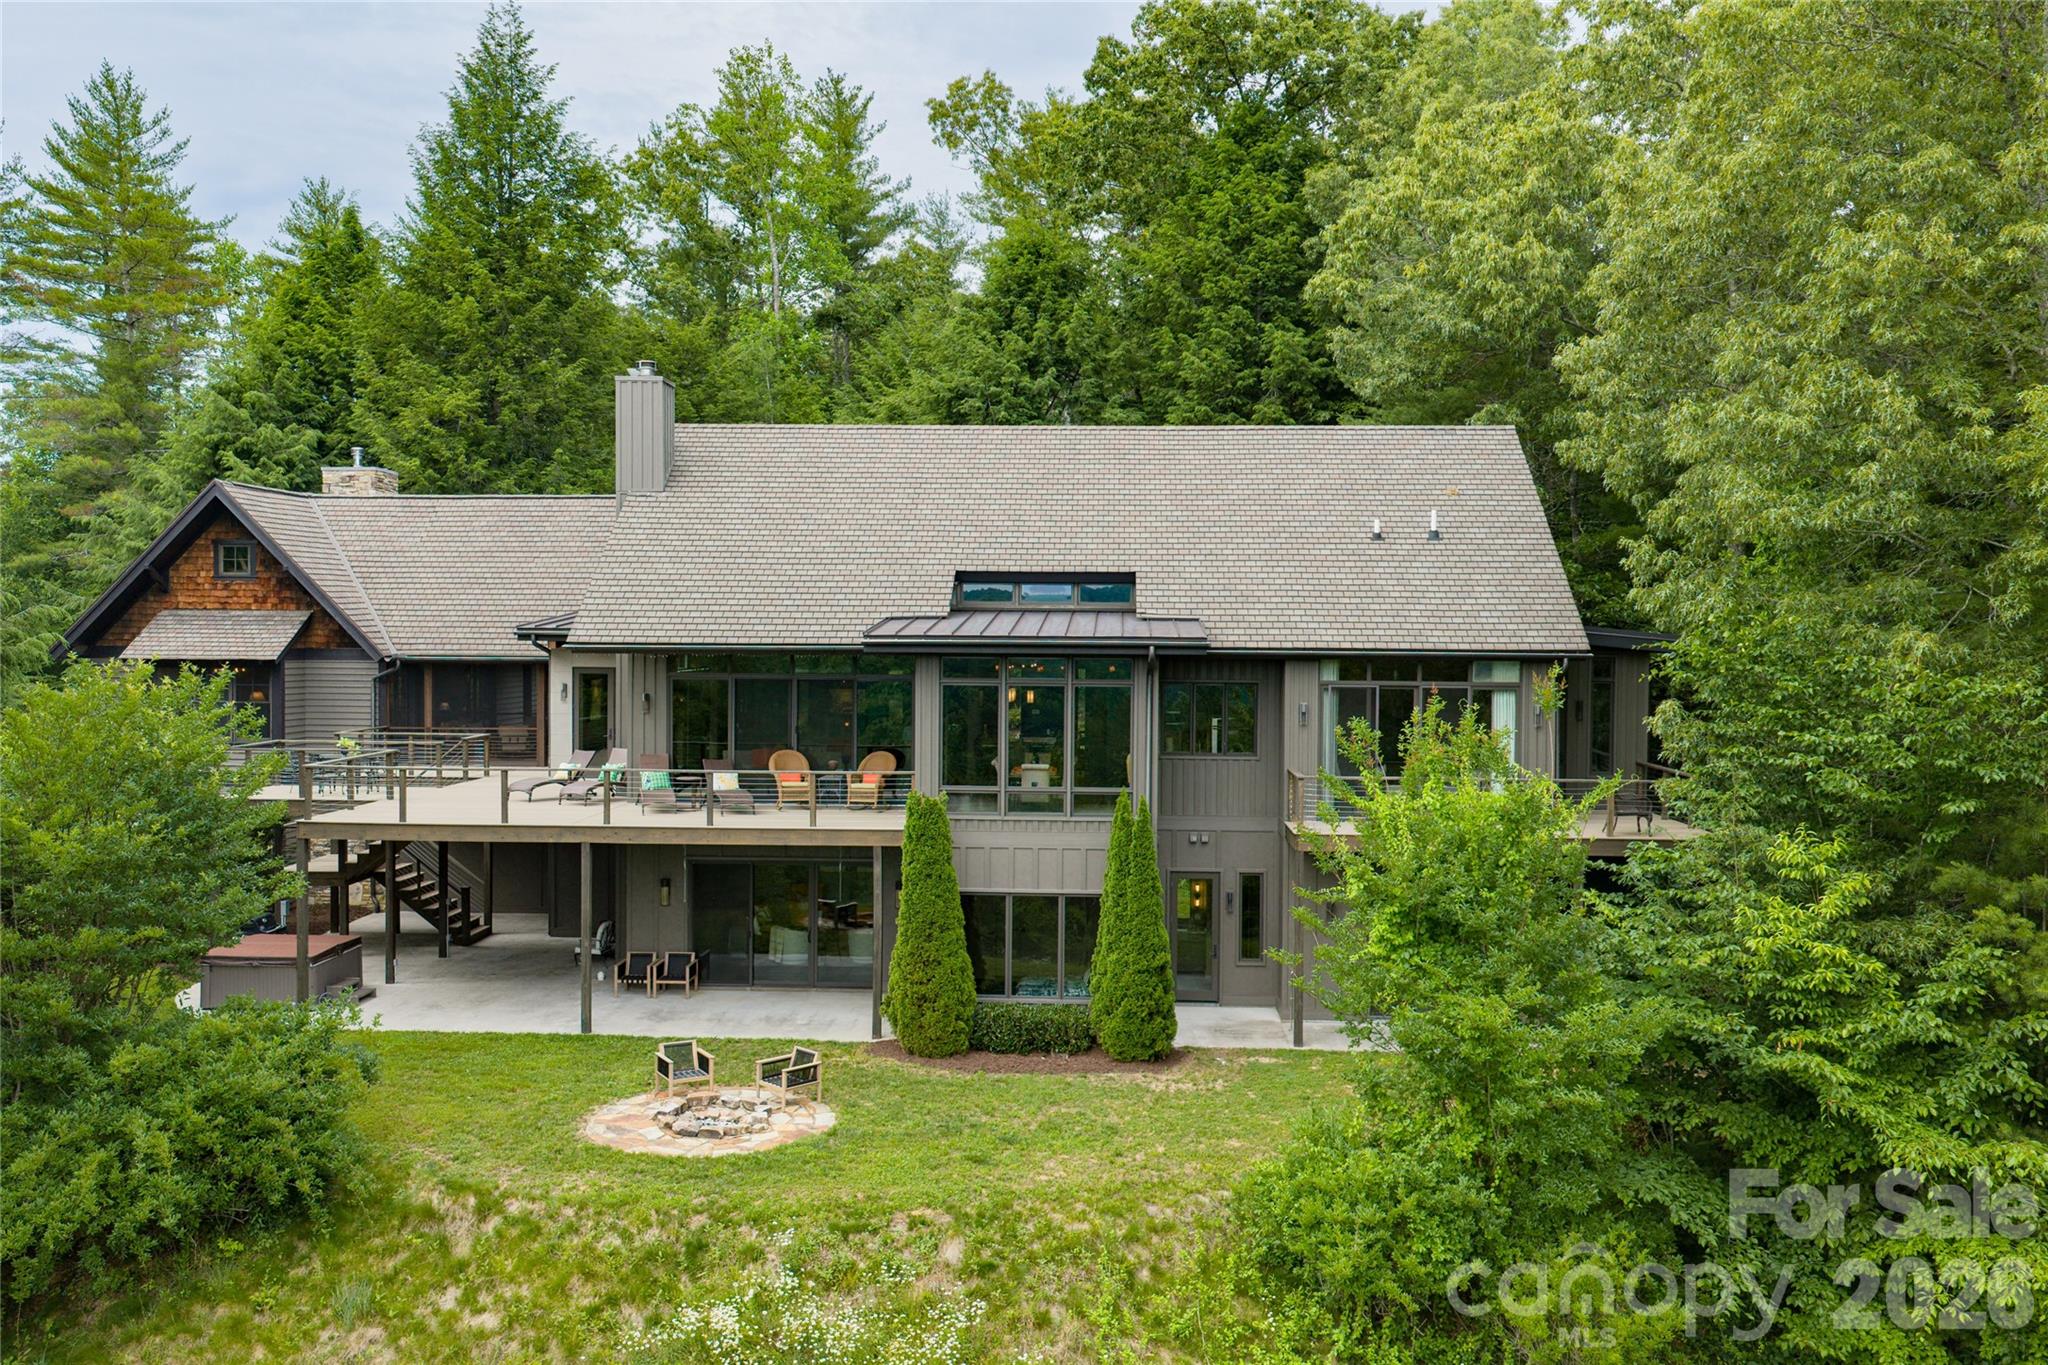
Have we mentioned the privacy and breath-taking views this home provides on 6.1 acres?
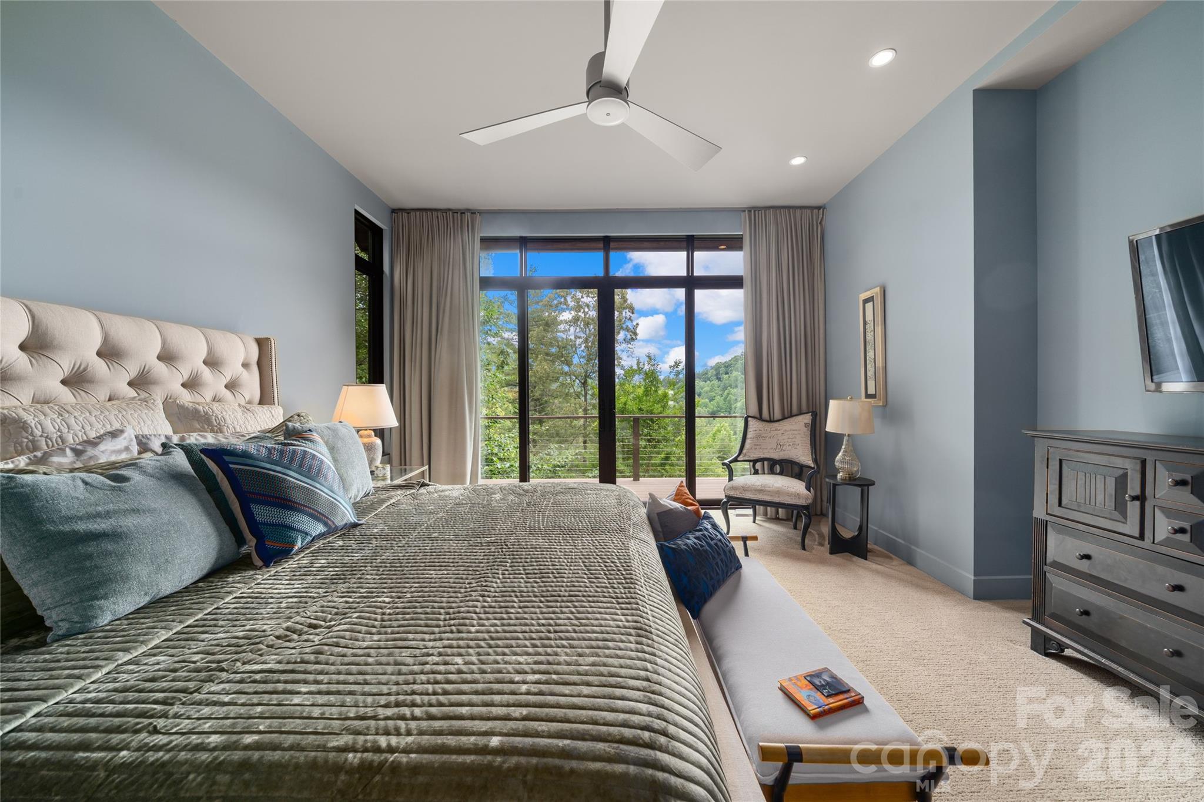
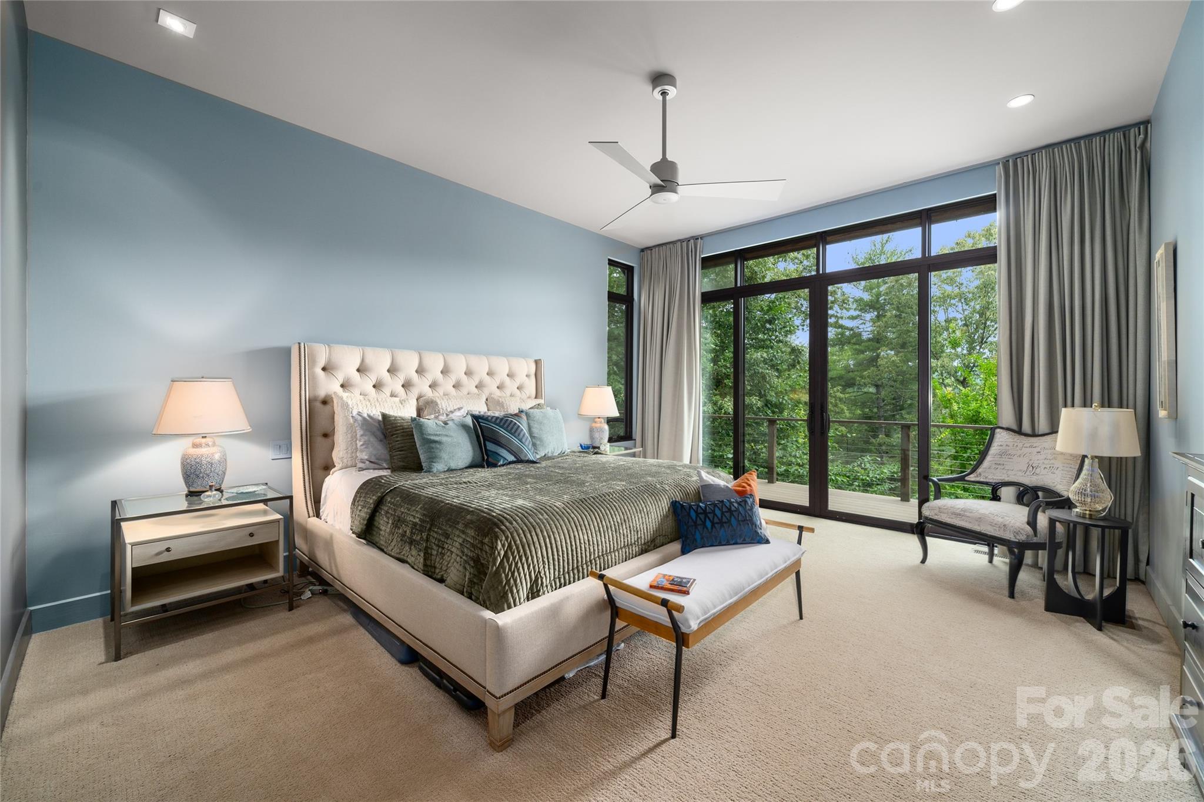
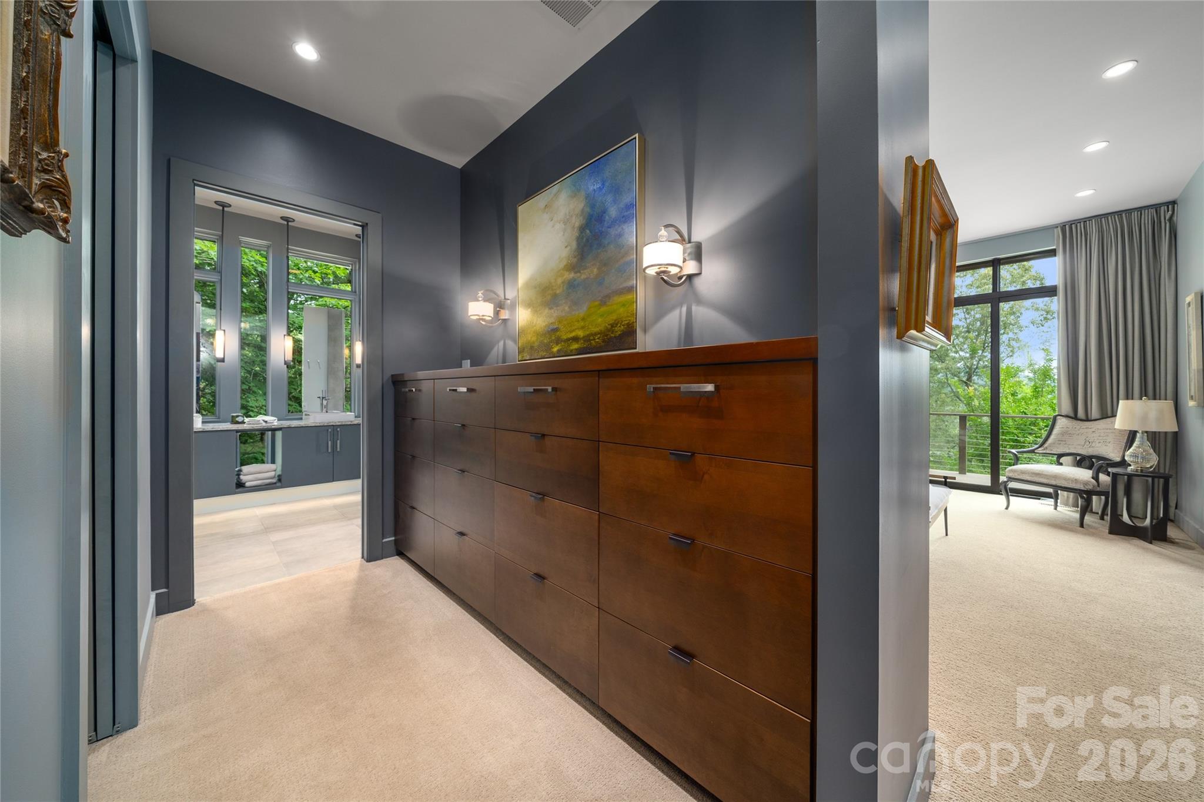
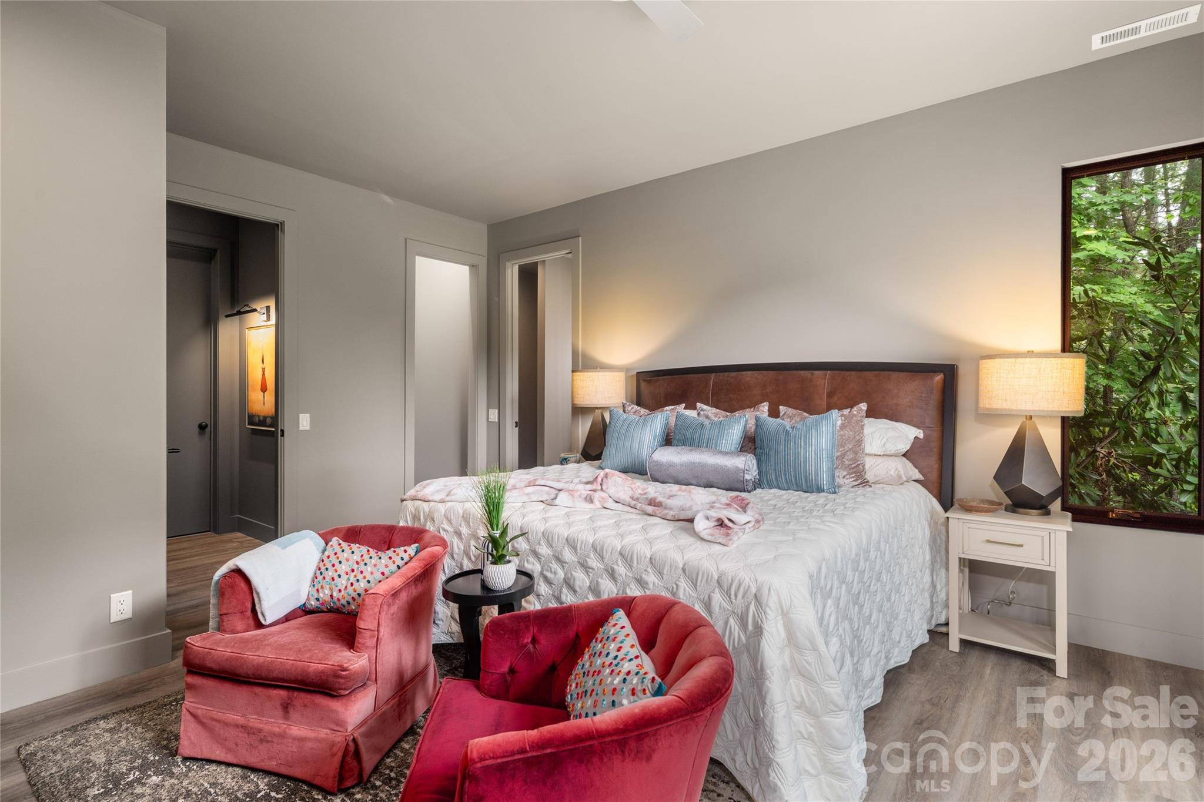
You'll love the 8-foot doors in the primary en-suite where you'll wake each morning to the mountain views!
Spacious primary bedroom.
Built in cabinets with walk-in closet on this hallway and pocket door to close off the bathroom.
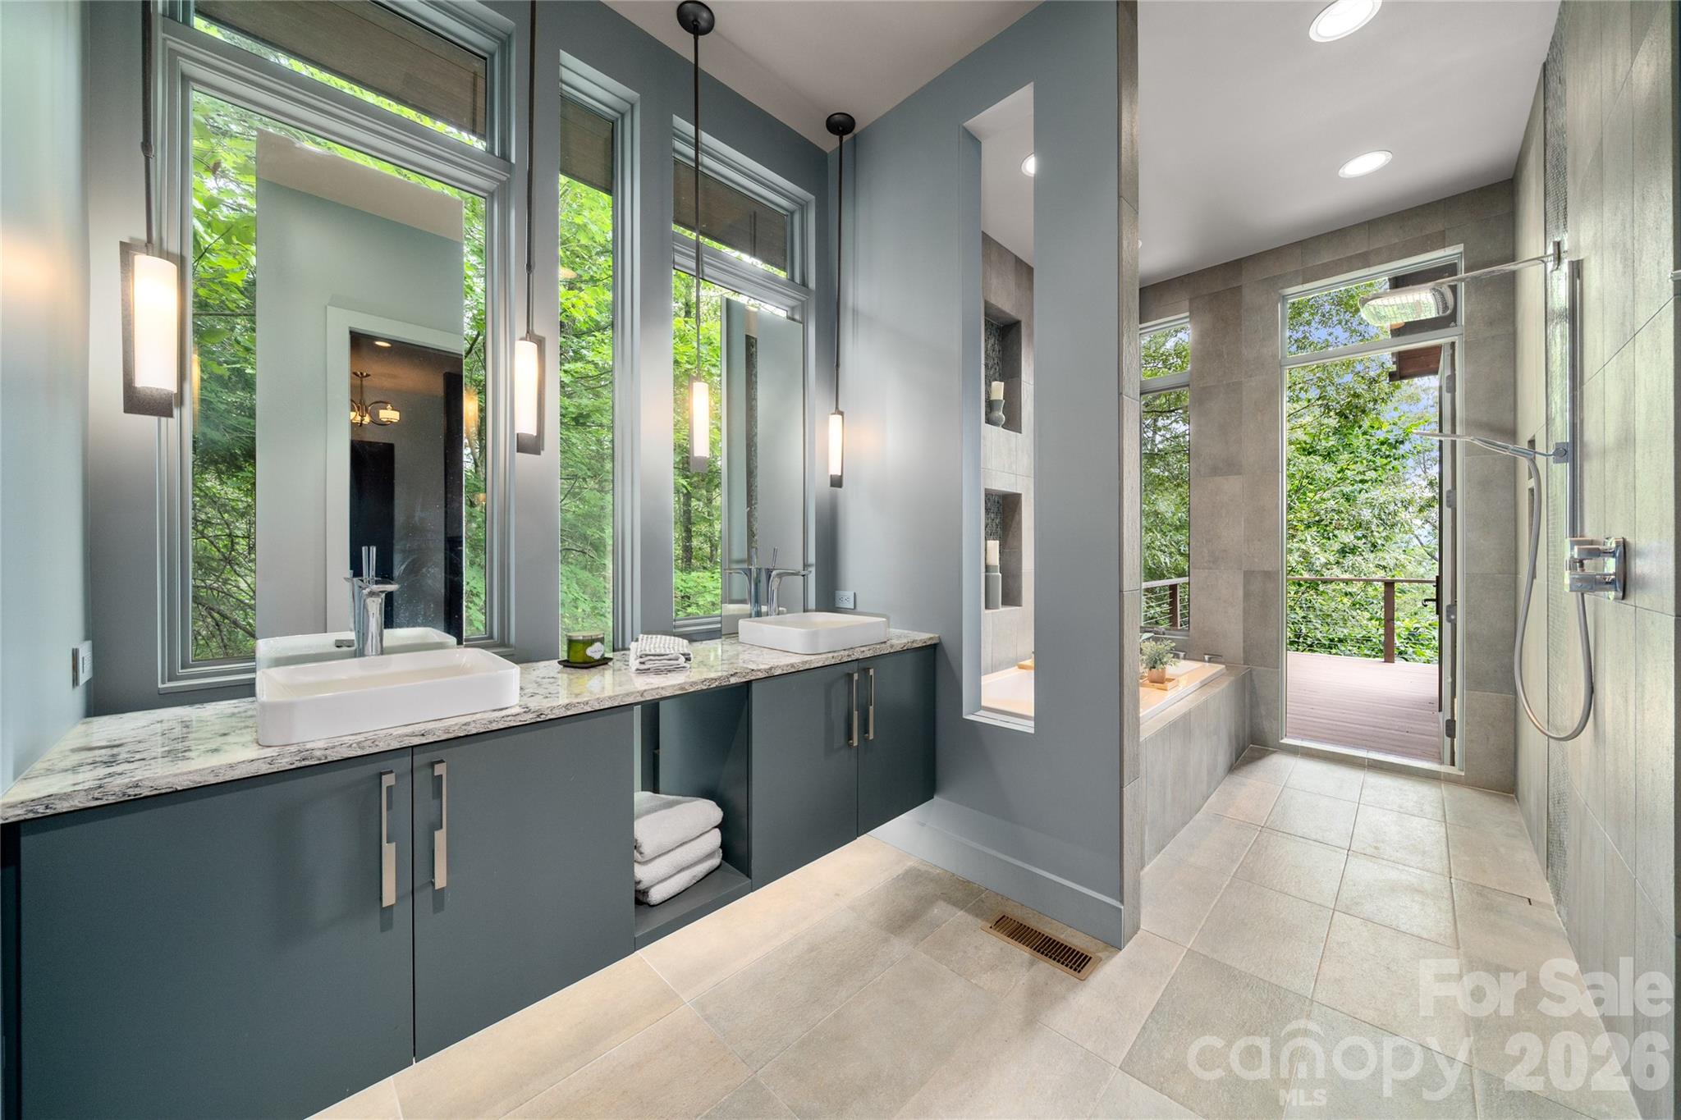
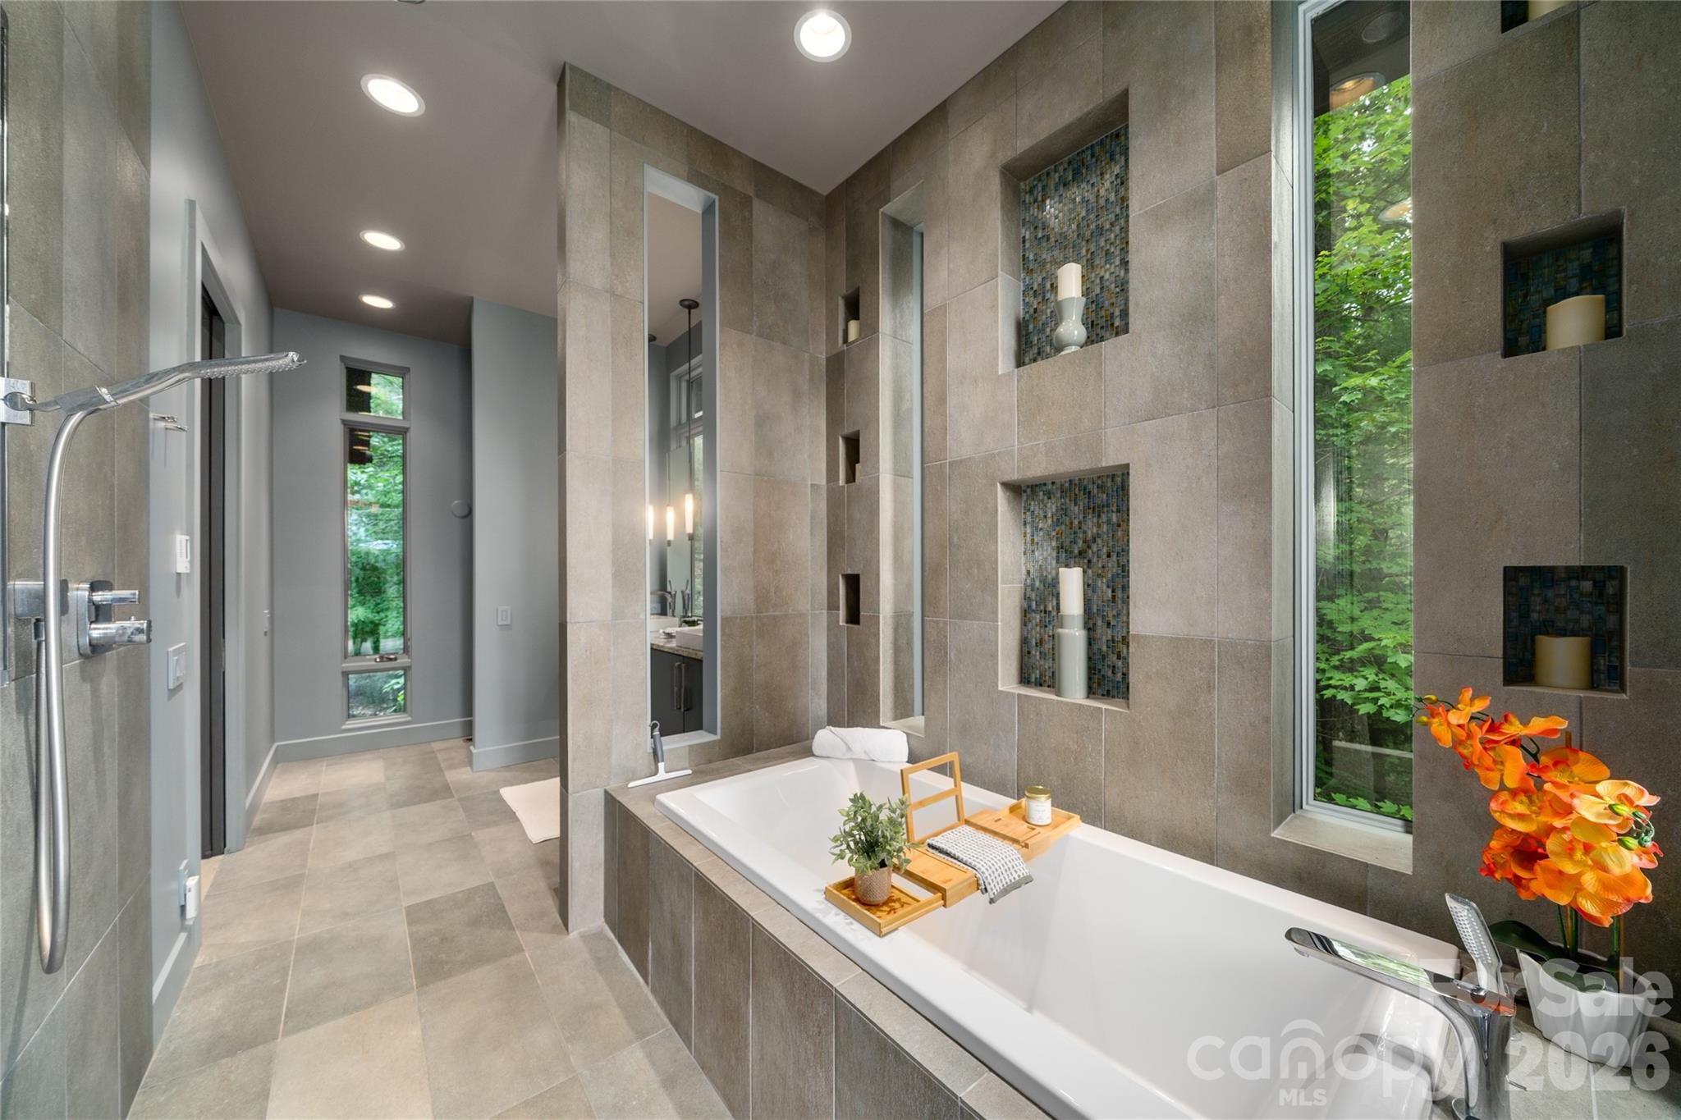
Primary bath with double floating vanities, heated floor and many architectural details.
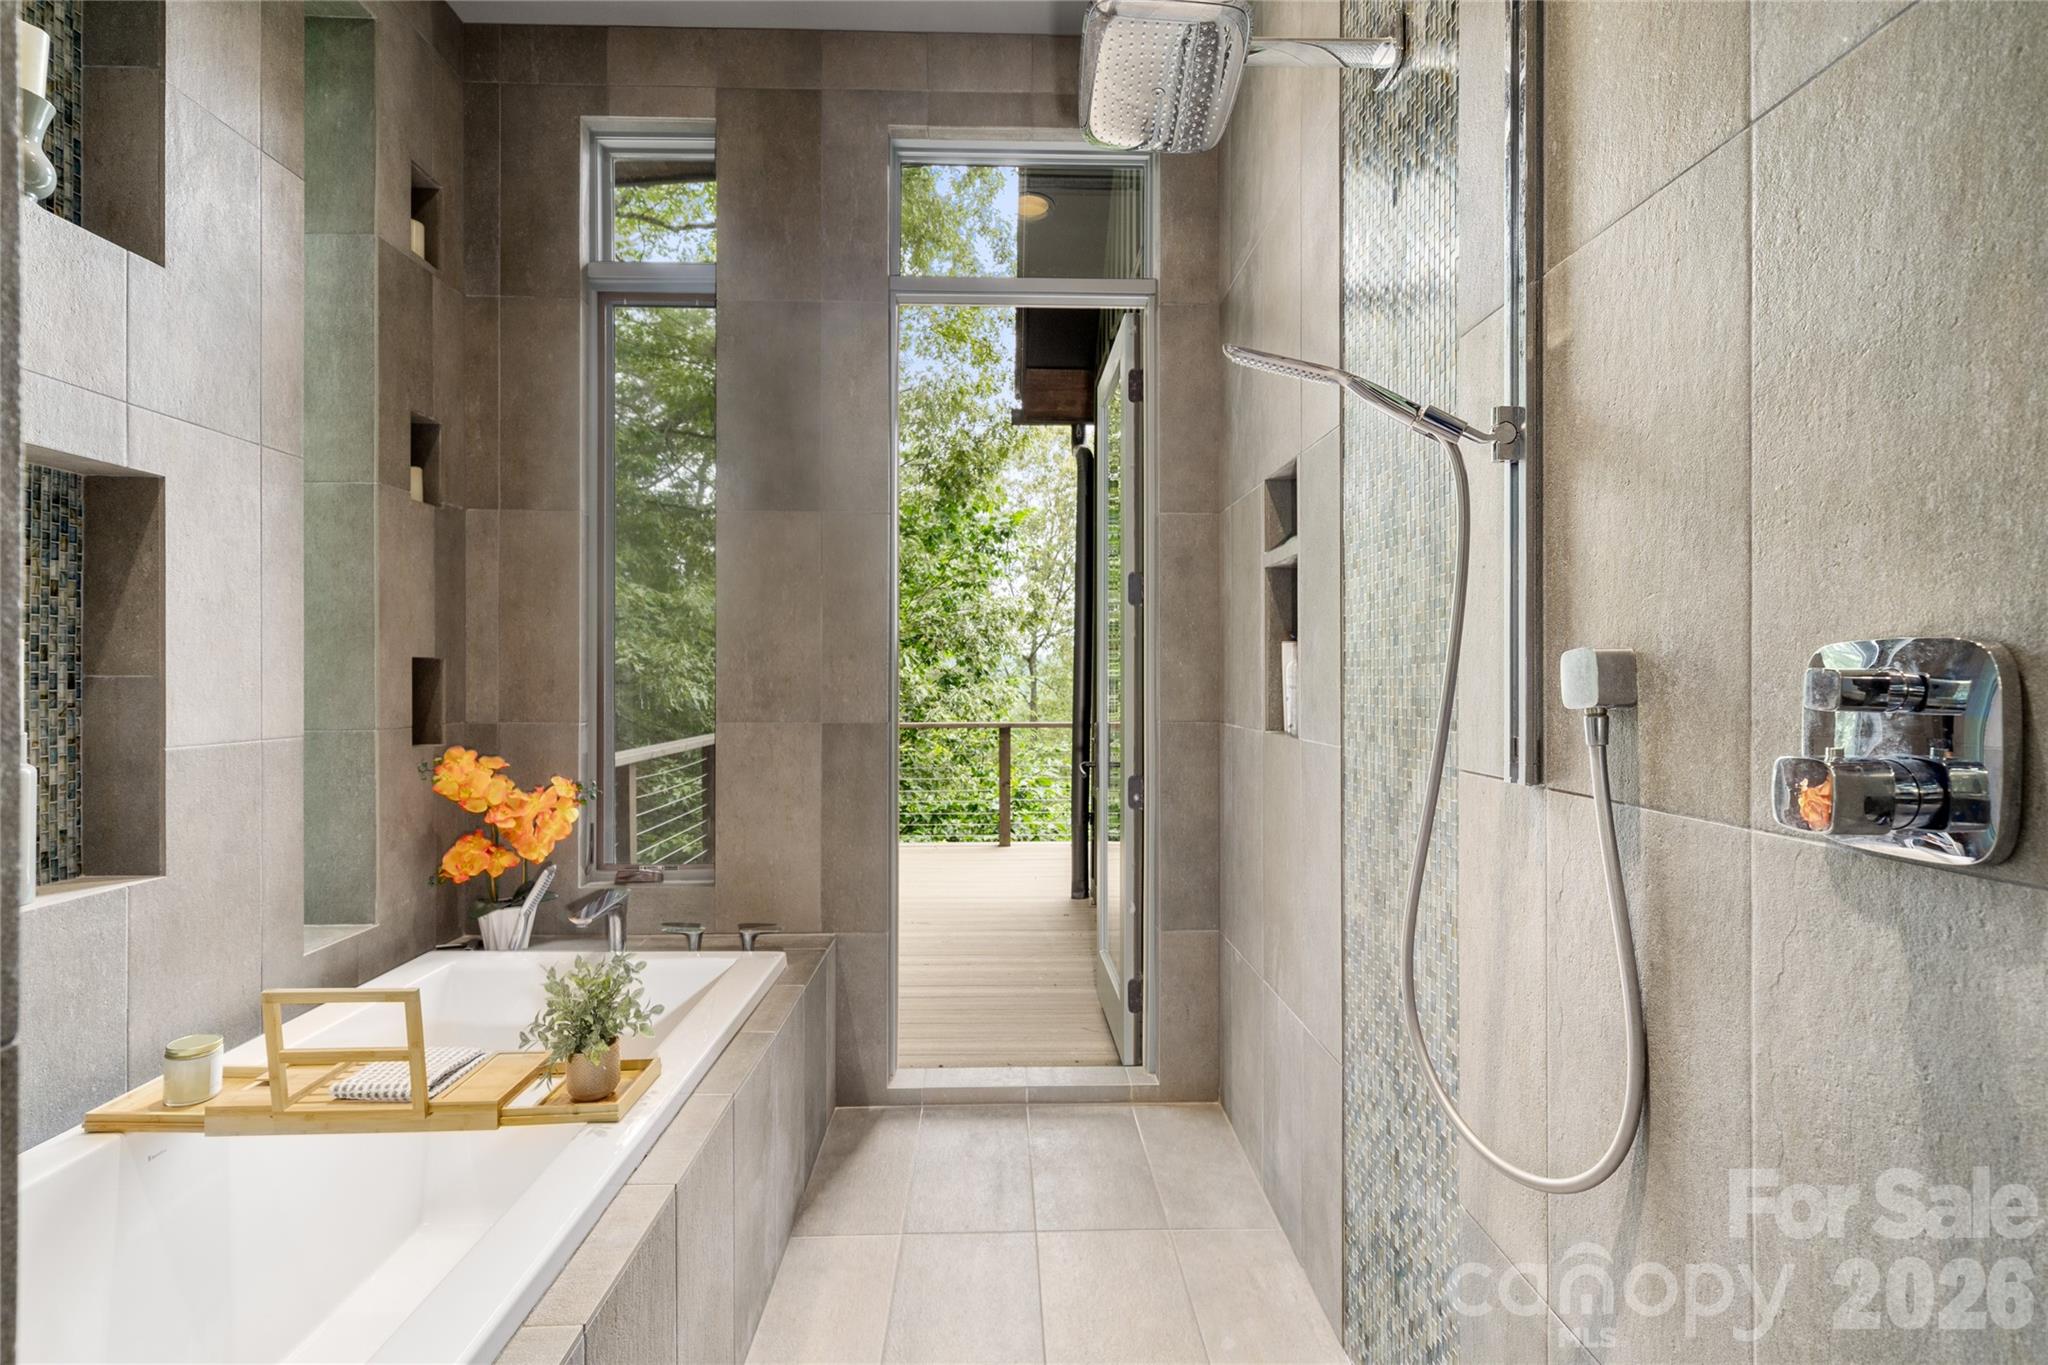
Designed to blur the line between indoors and out, direct deck access creates a luxurious, spa-like experience reminiscent of a private outdoor shower.
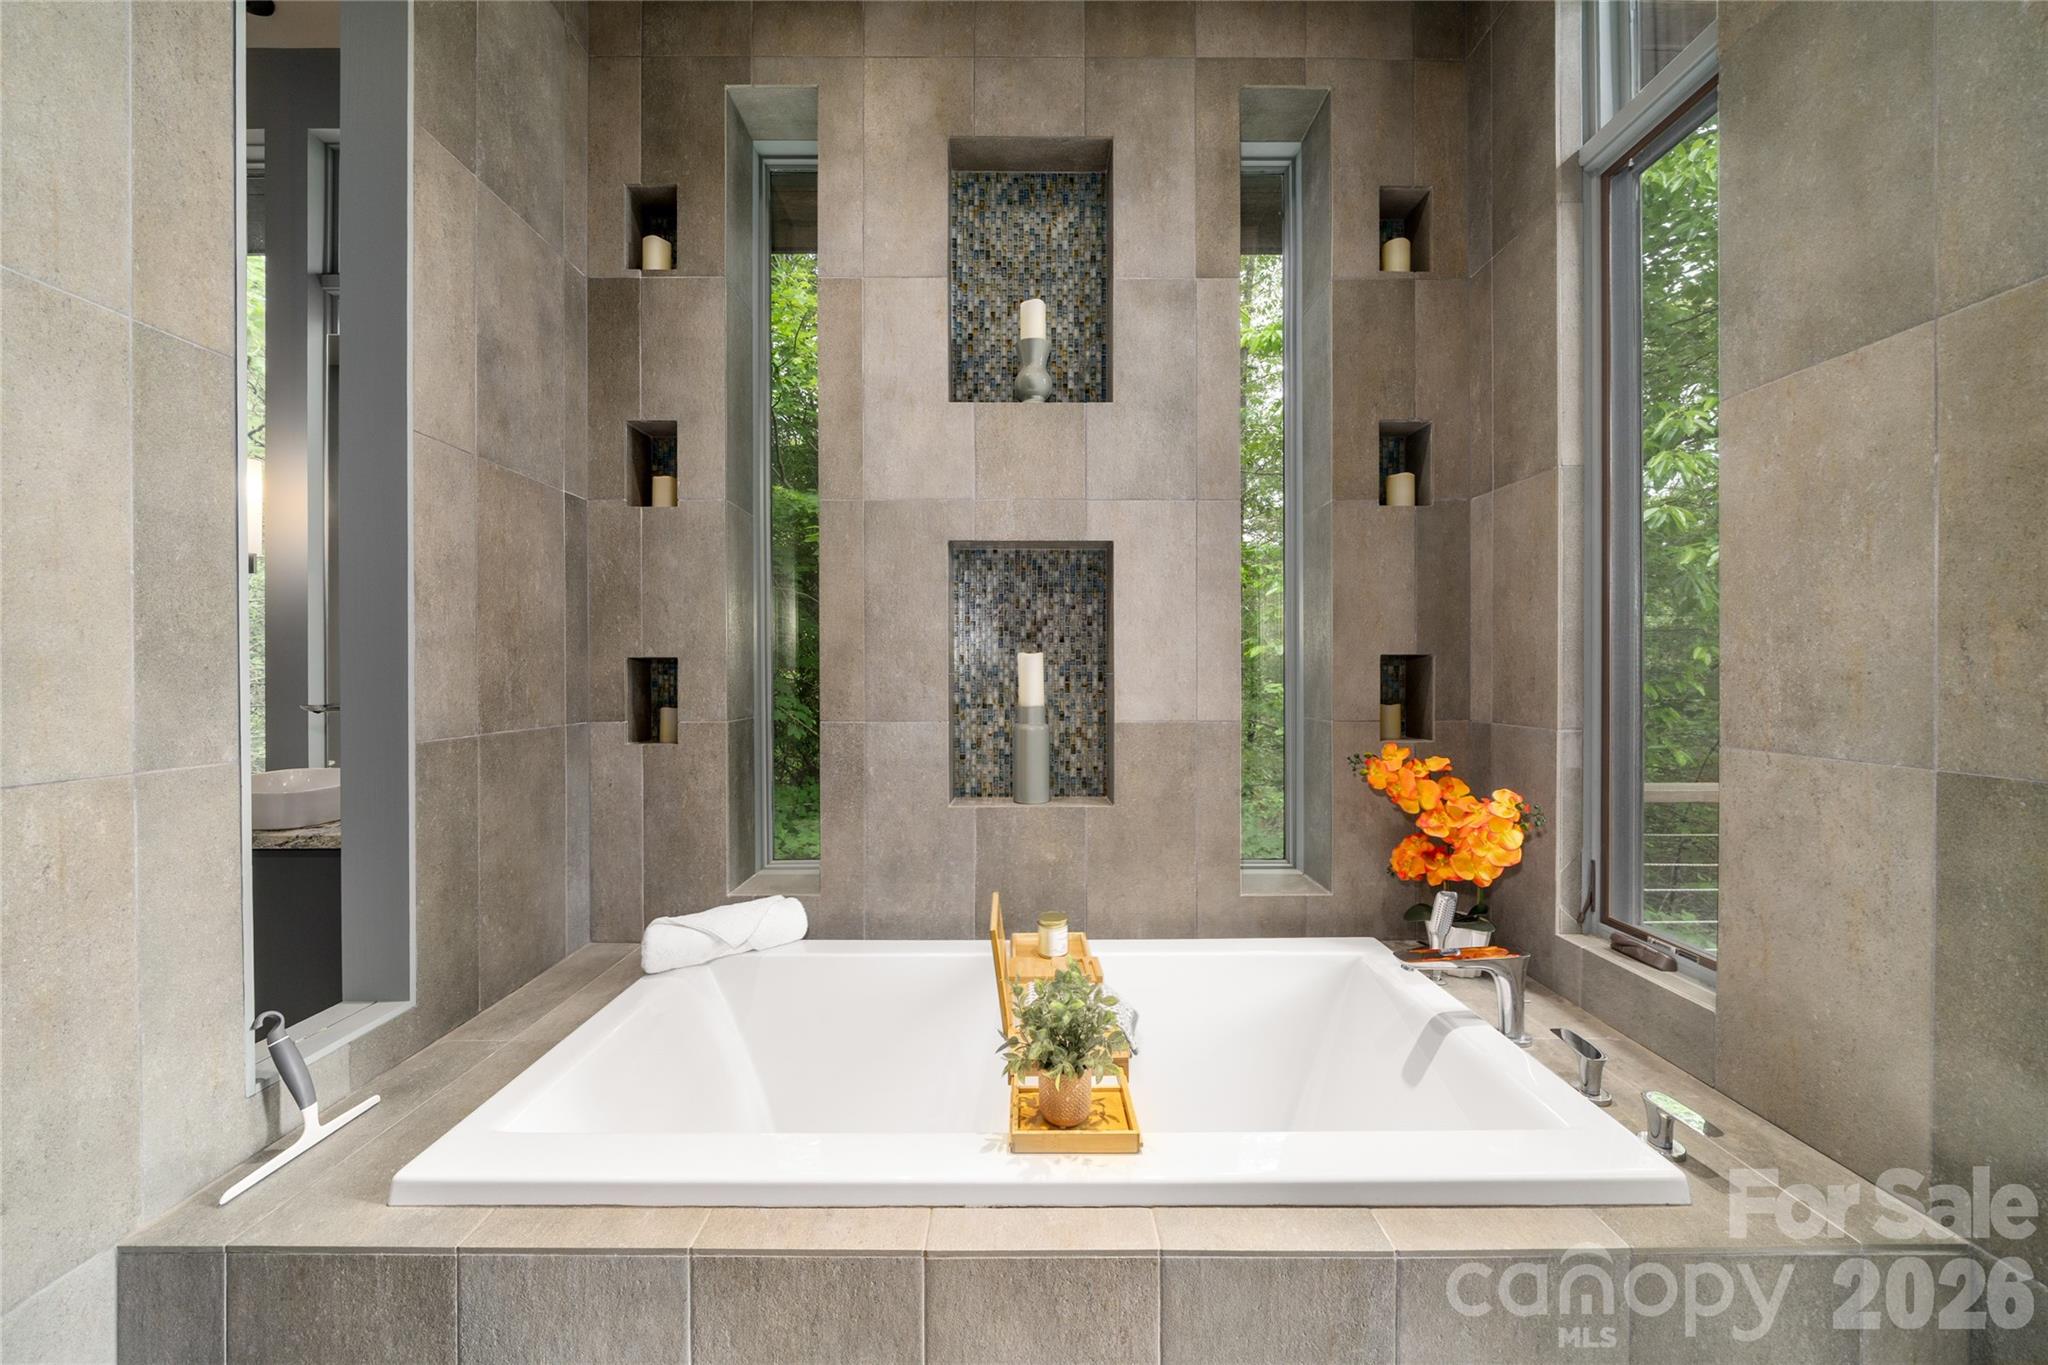
The 6-foot soaking tub is beautifully paired with architectural niches, offering the perfect setting for candlelit relaxation.
Are you ready for your spa experience?
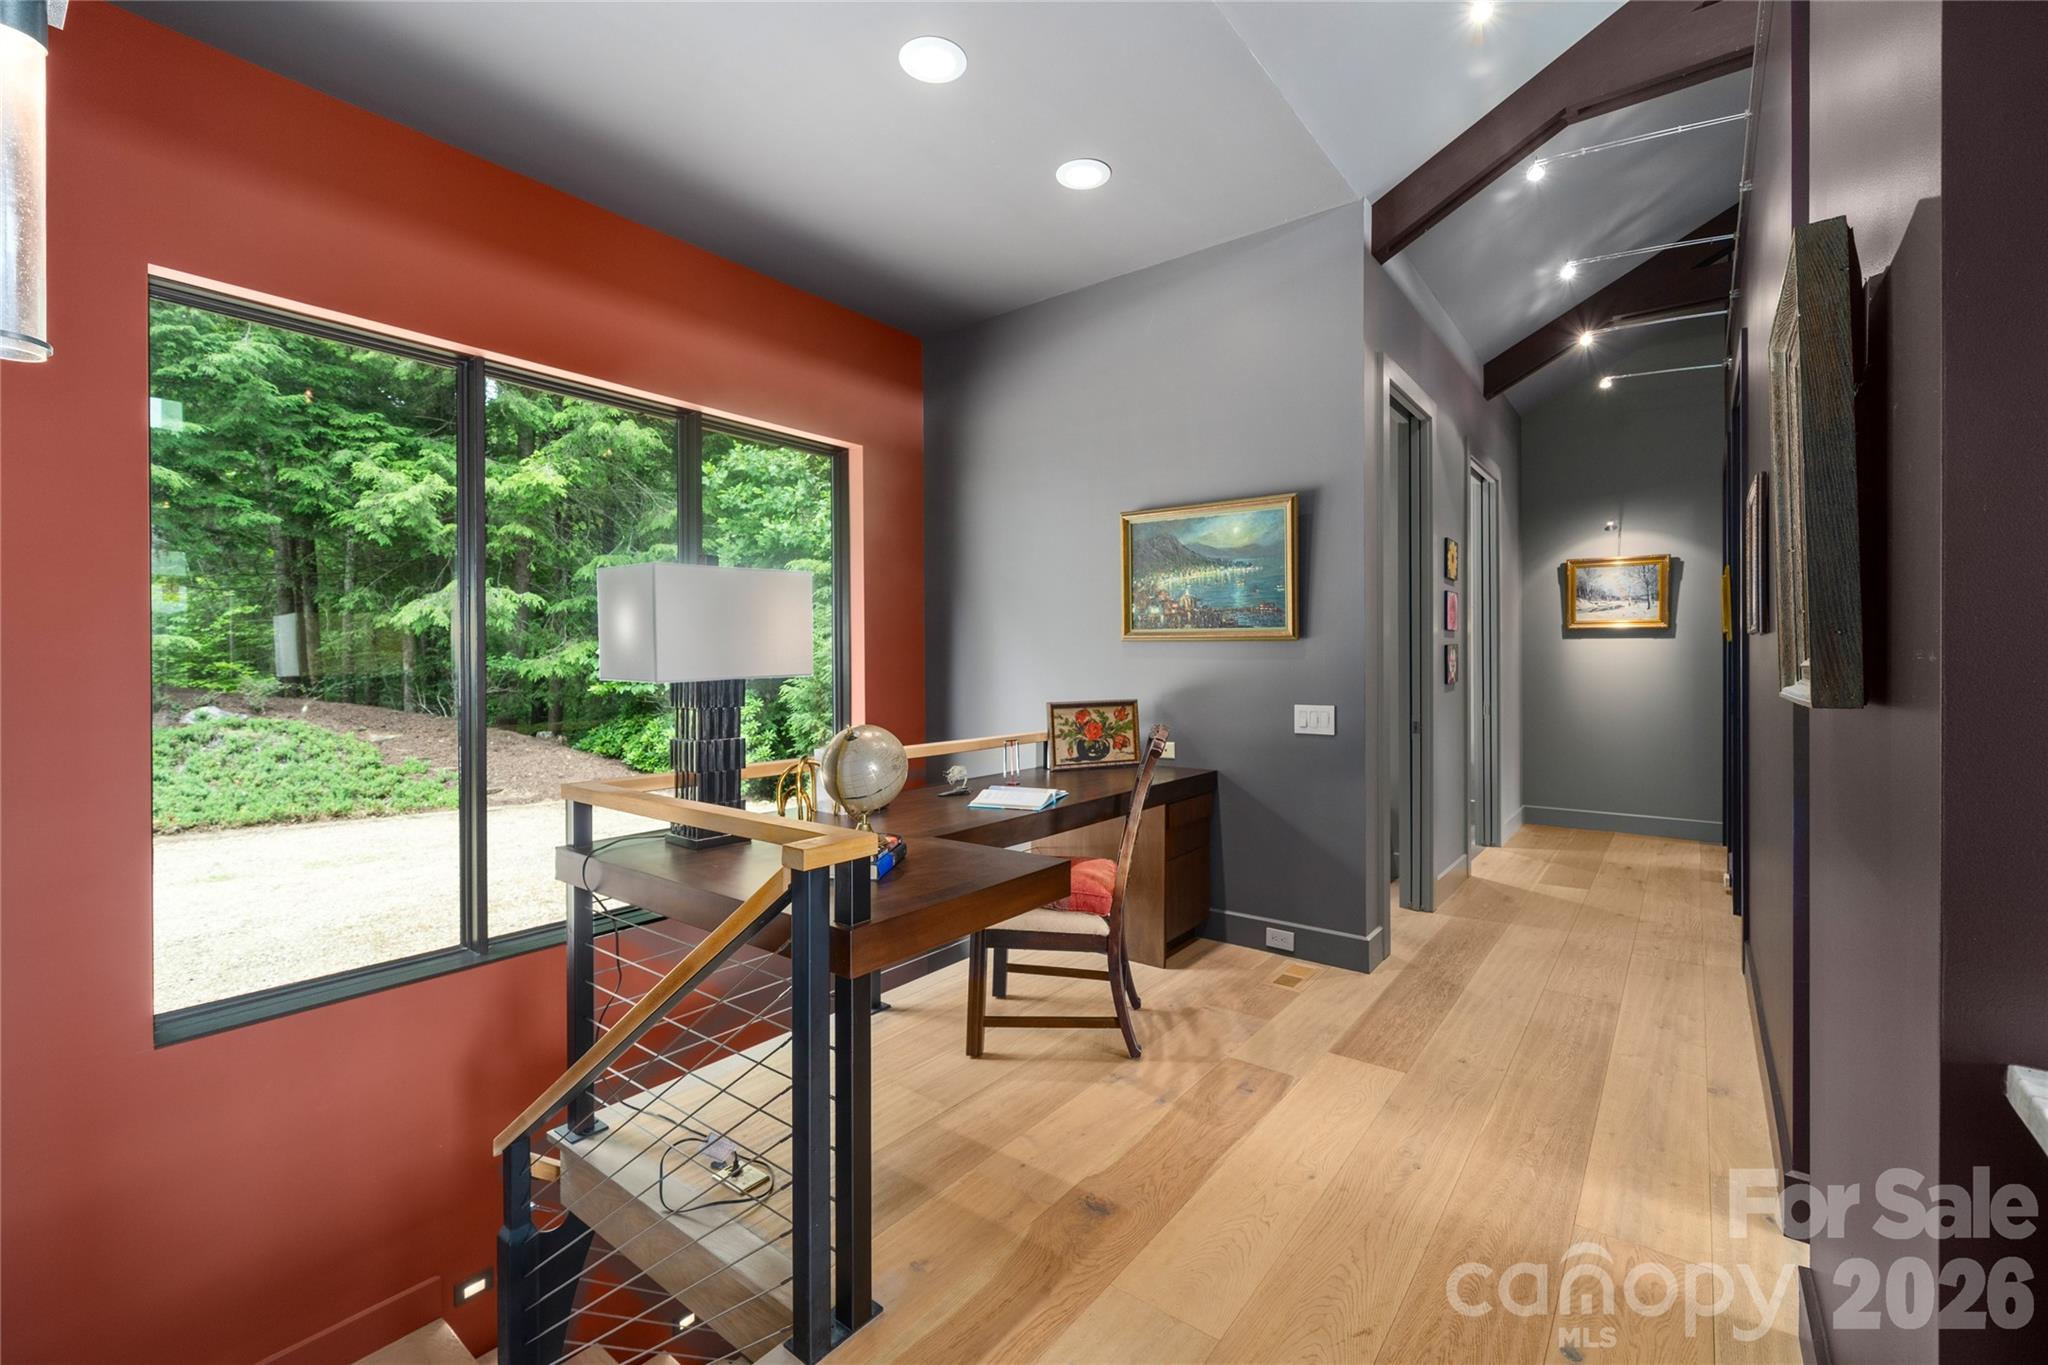
Built-in desk right off the kitchen. Dedicated artwork lighting throughout the home.
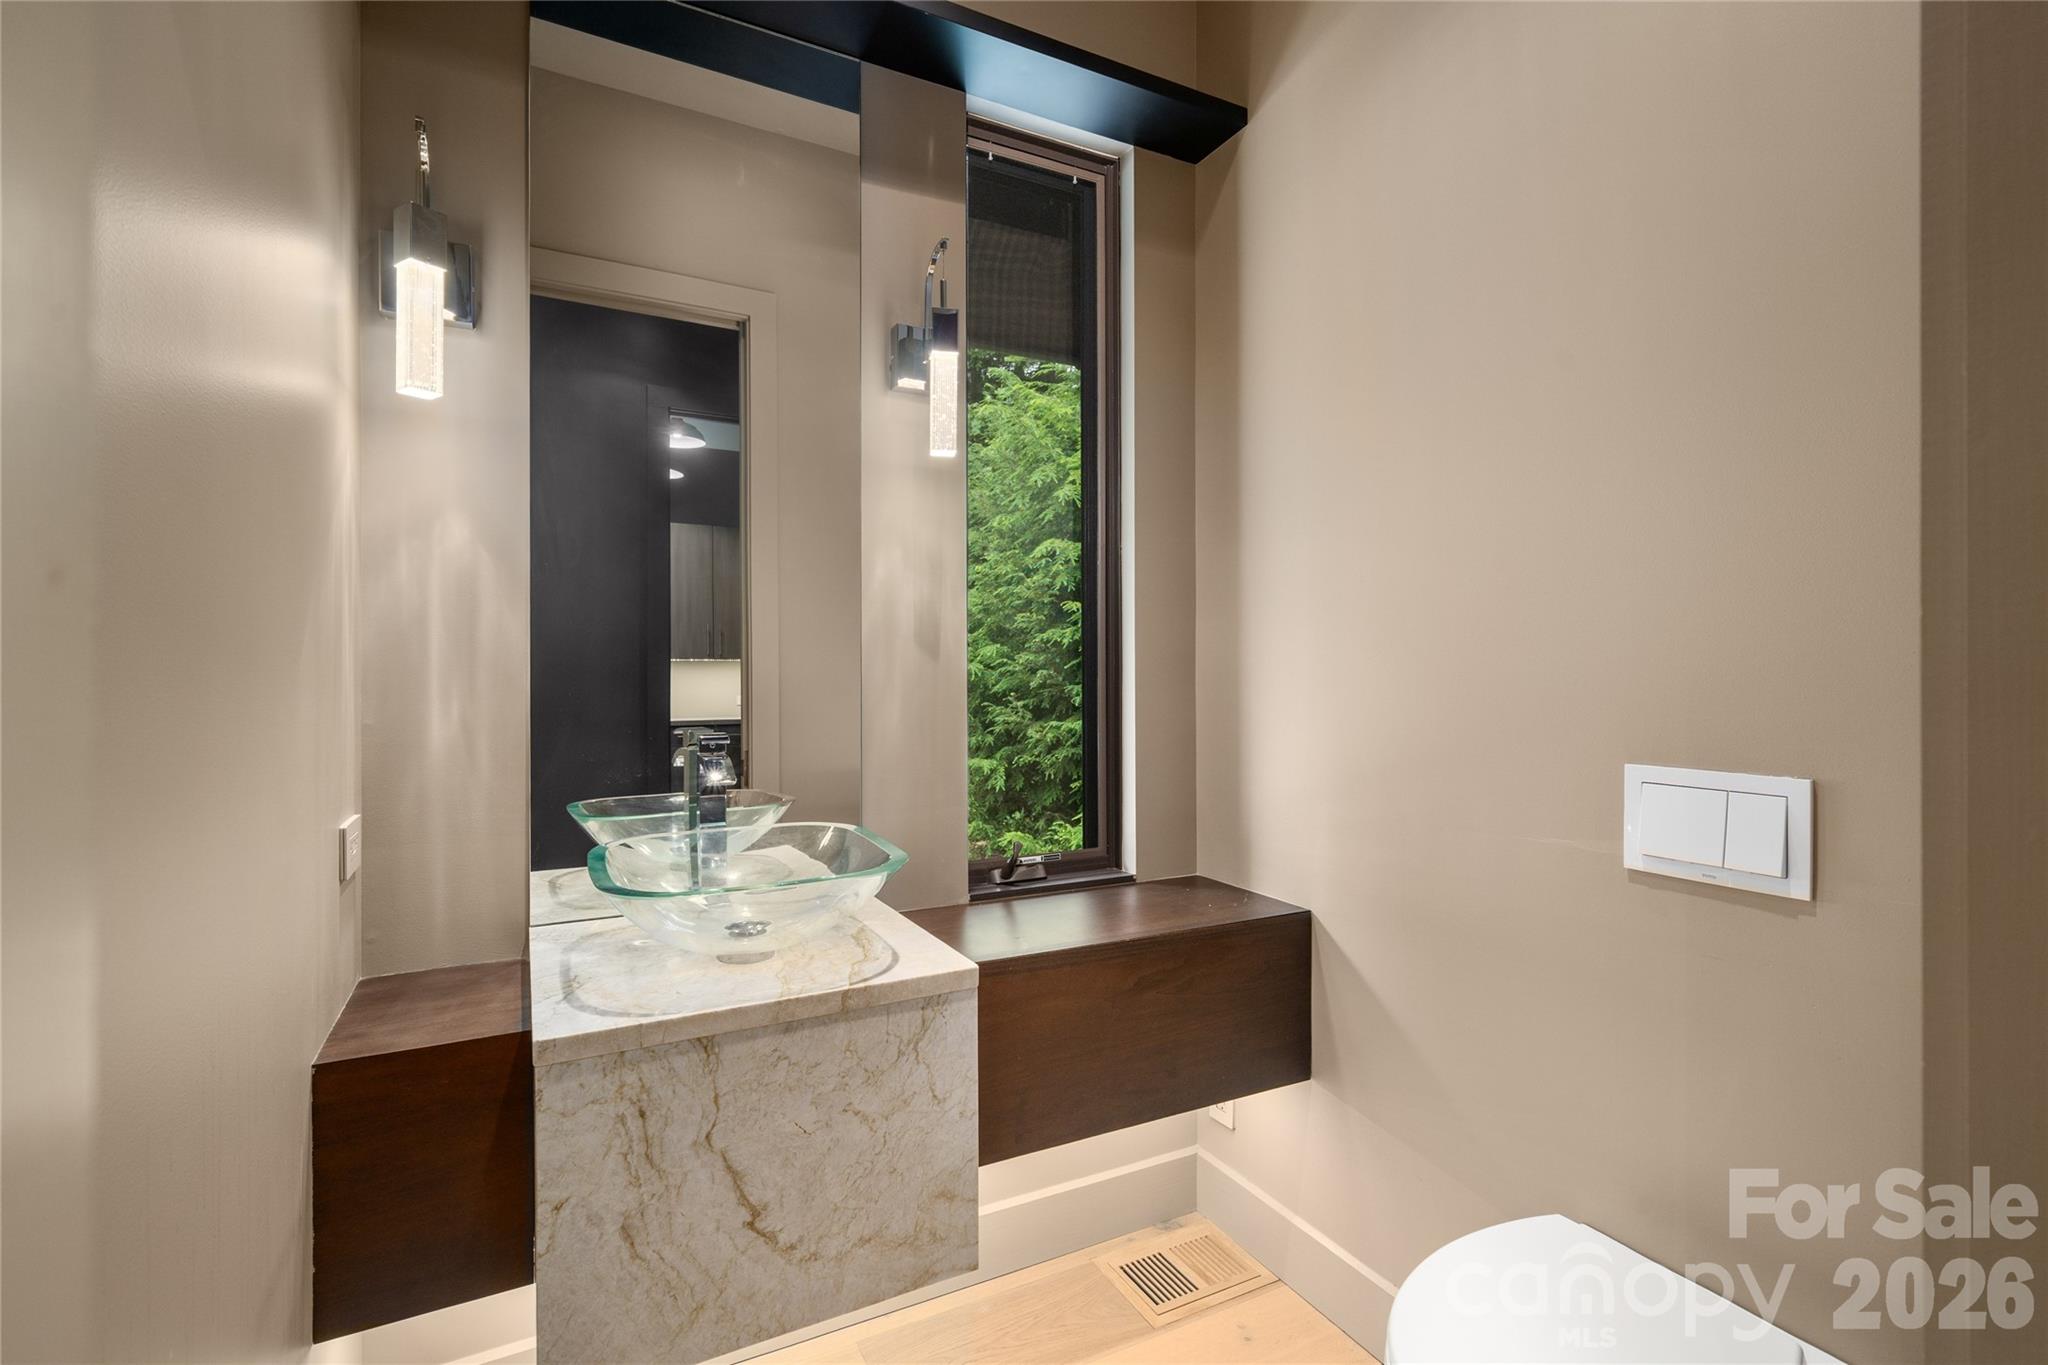
Main level powder room with floating vanity, hidden drawer, under cabinet lighting and Toto wall hung toilet.
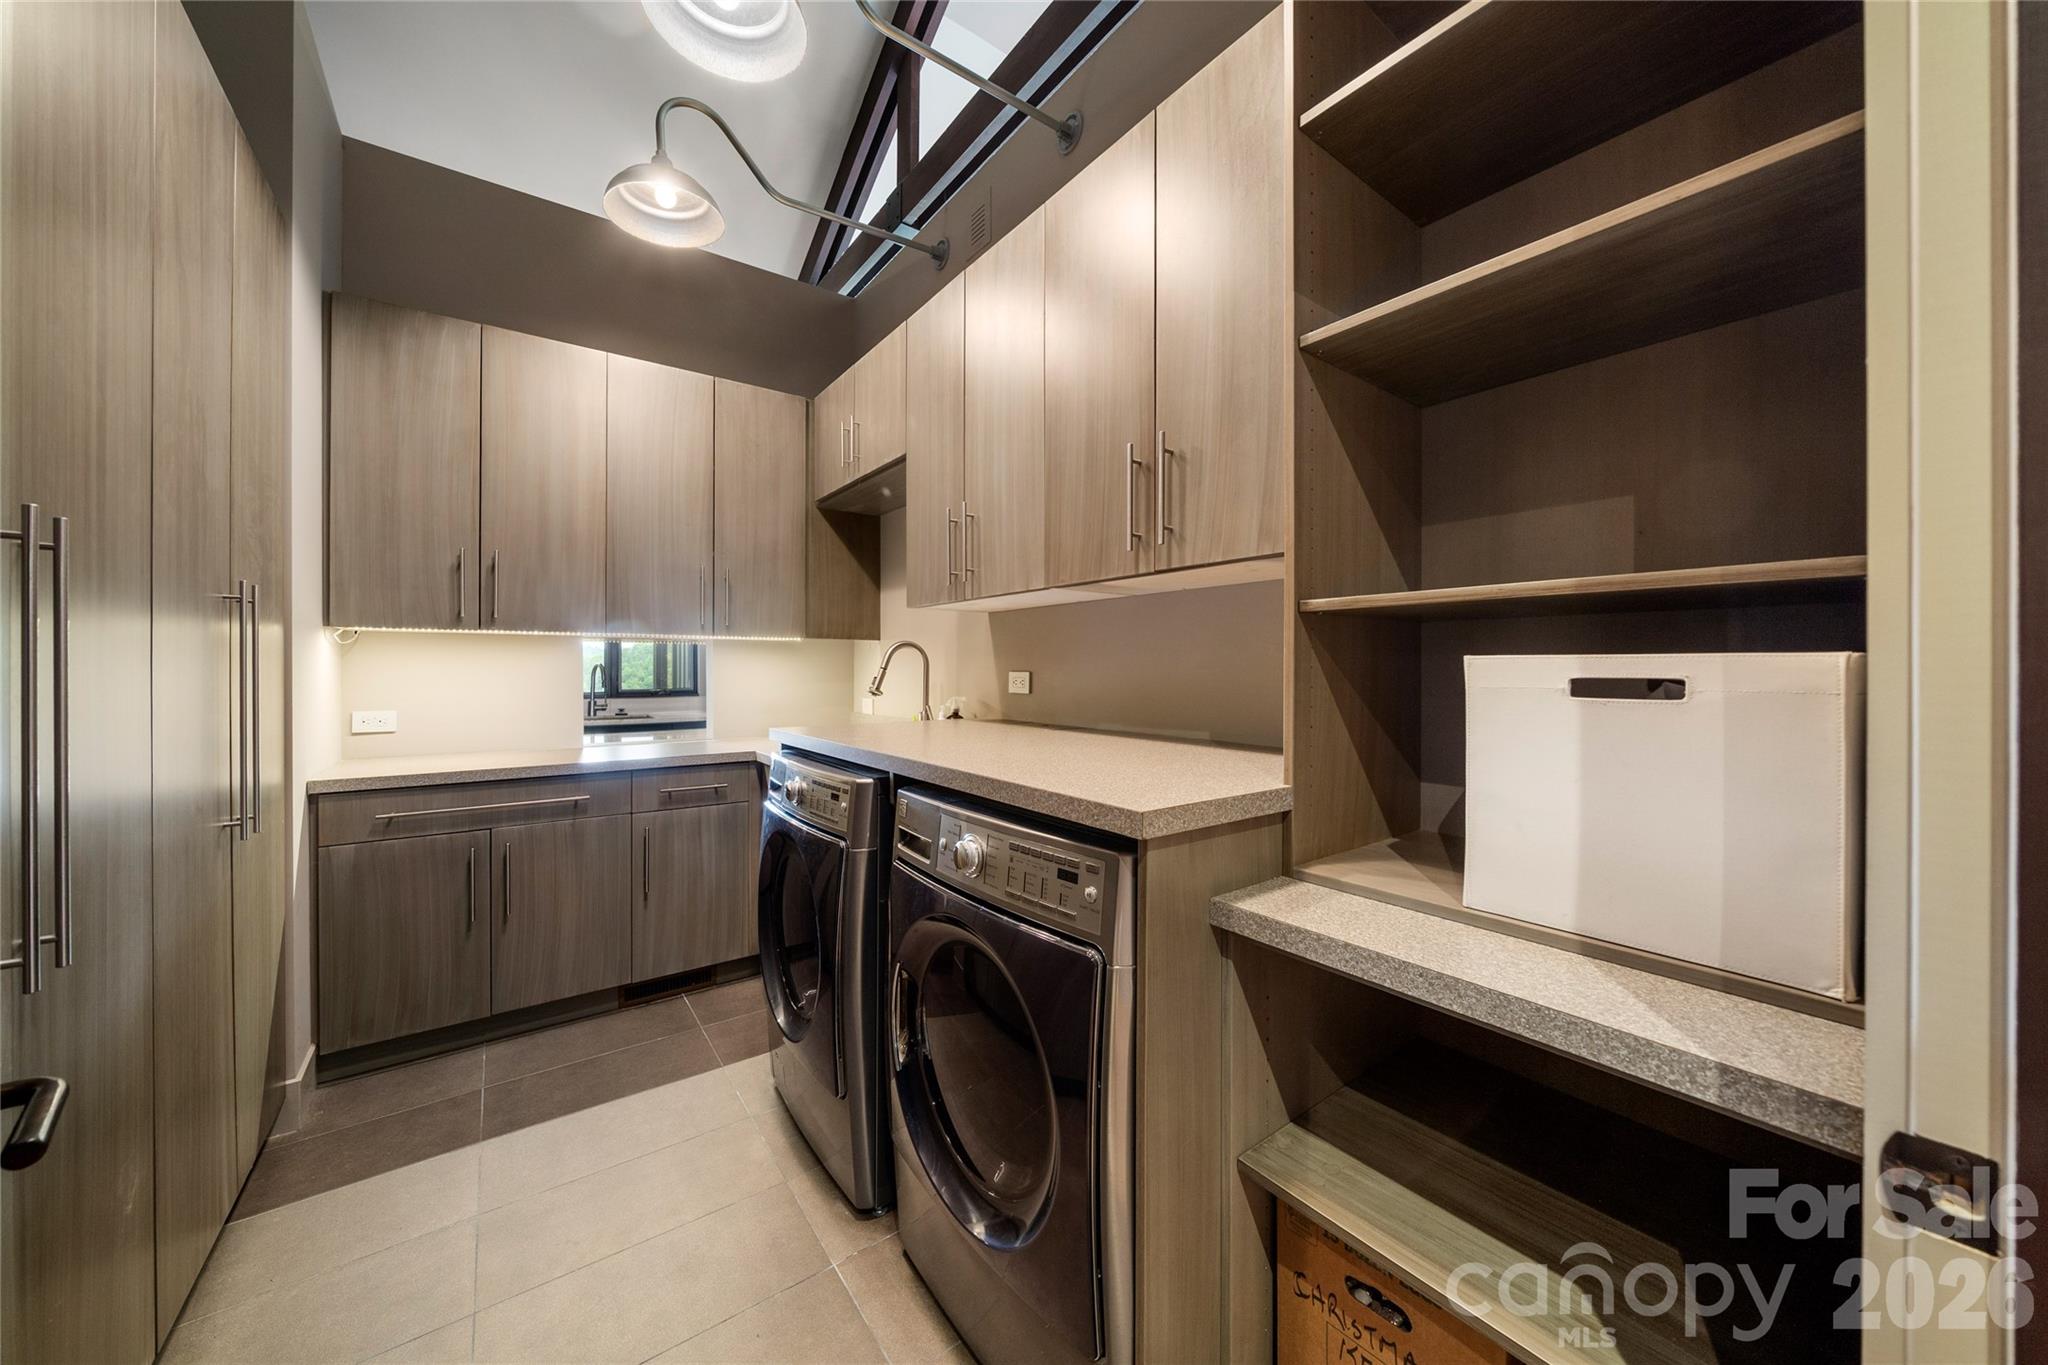
Elegant laundry room and pantry with plenty of storage.
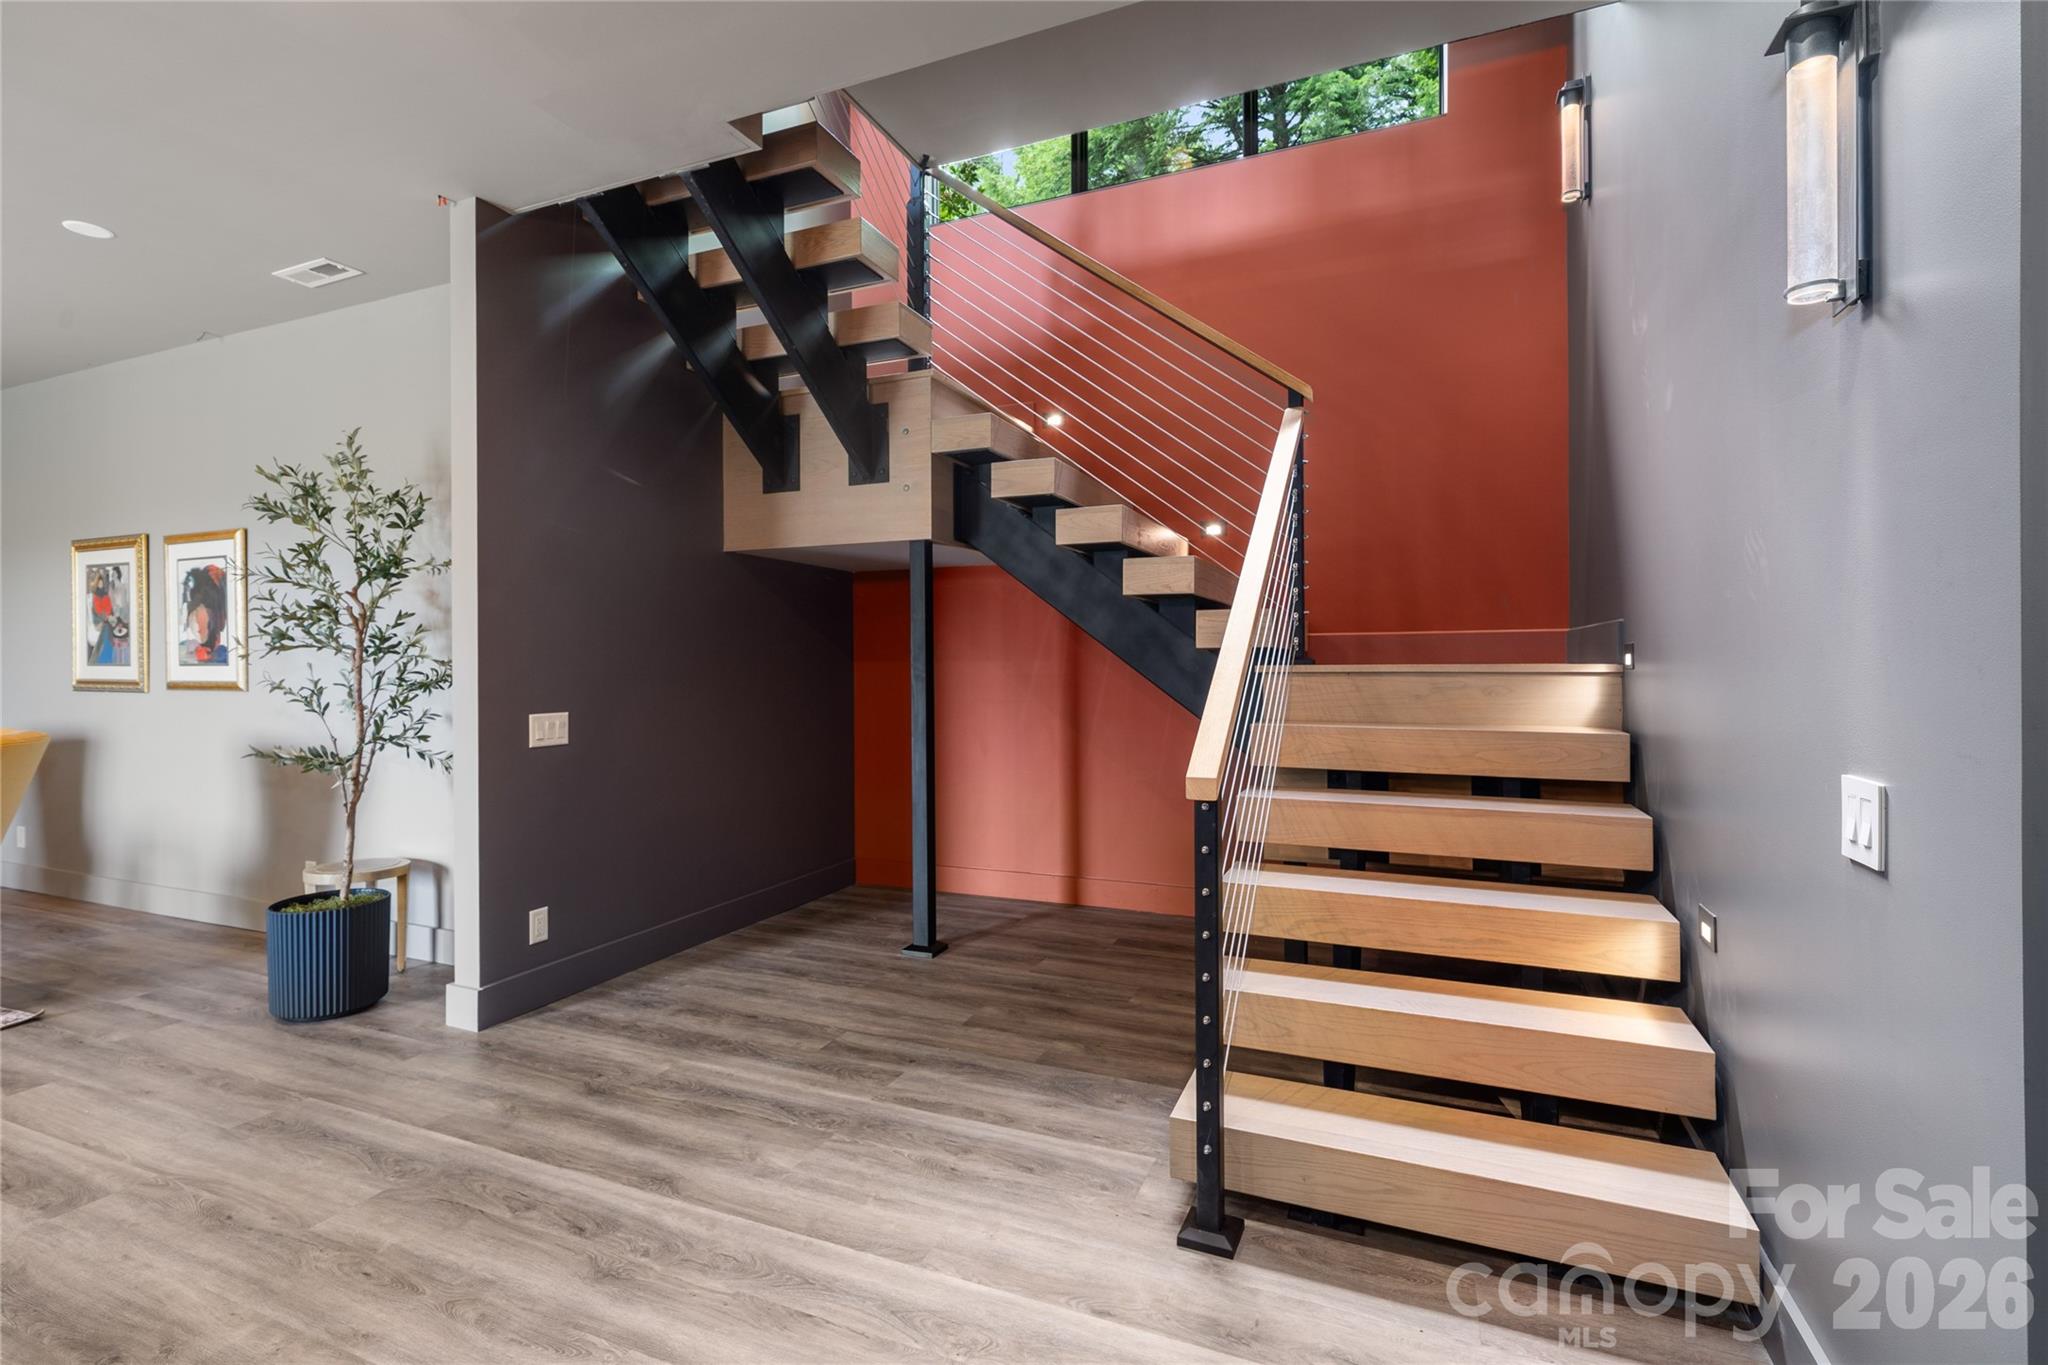
Lower level boasts 9.5 foot ceilings.
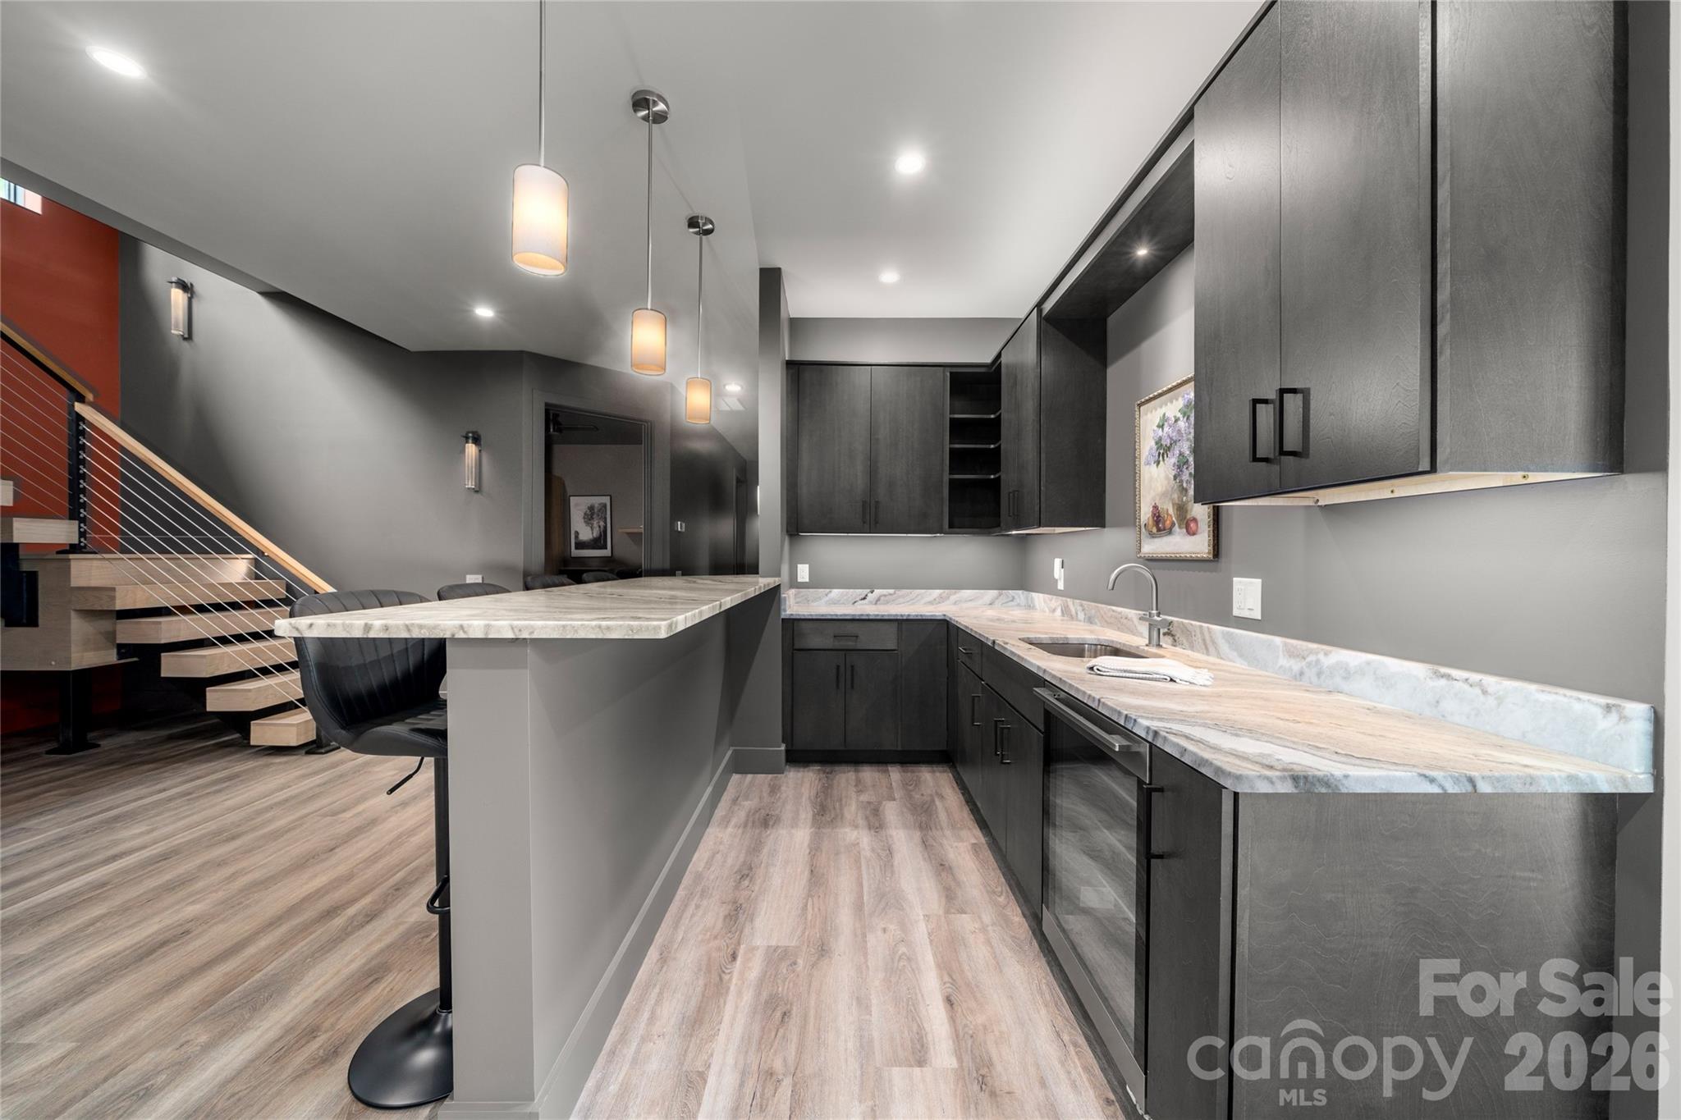
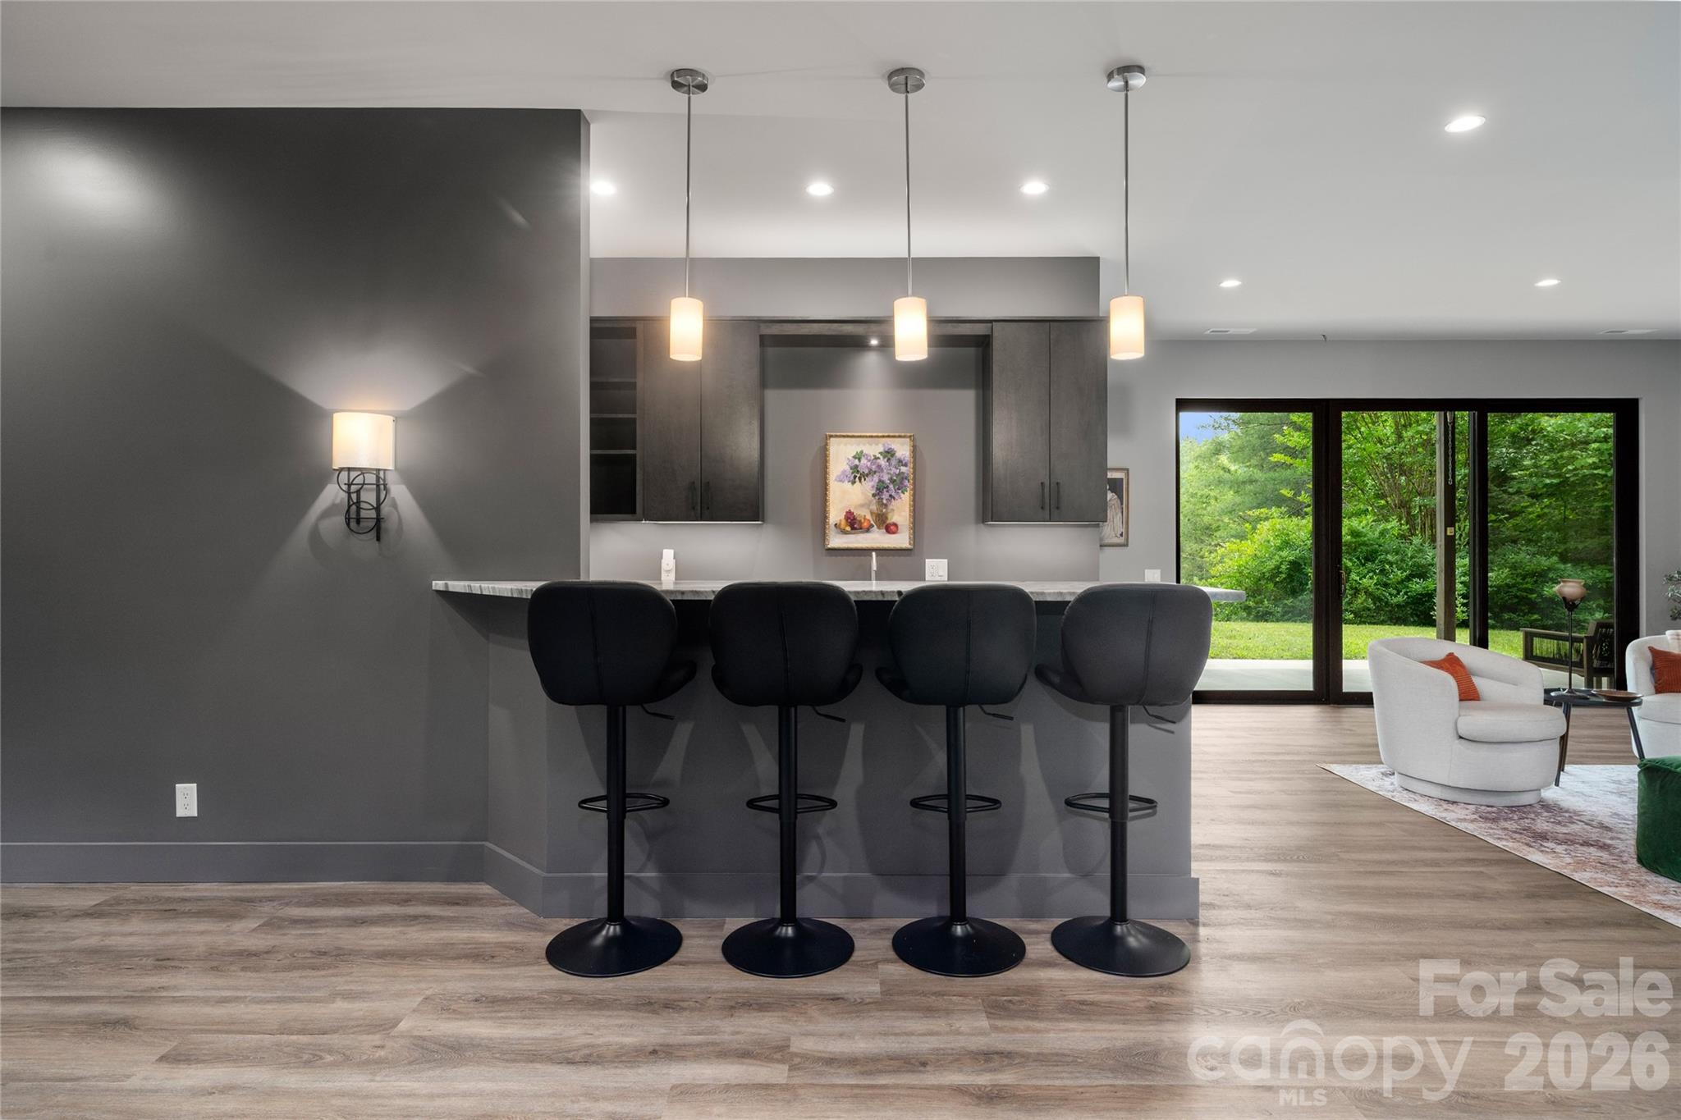
Custom bar with leathered granite and beverage refrigerator.
The downstairs is made for recreation and fun and is wired for a 7-channel surround sound.
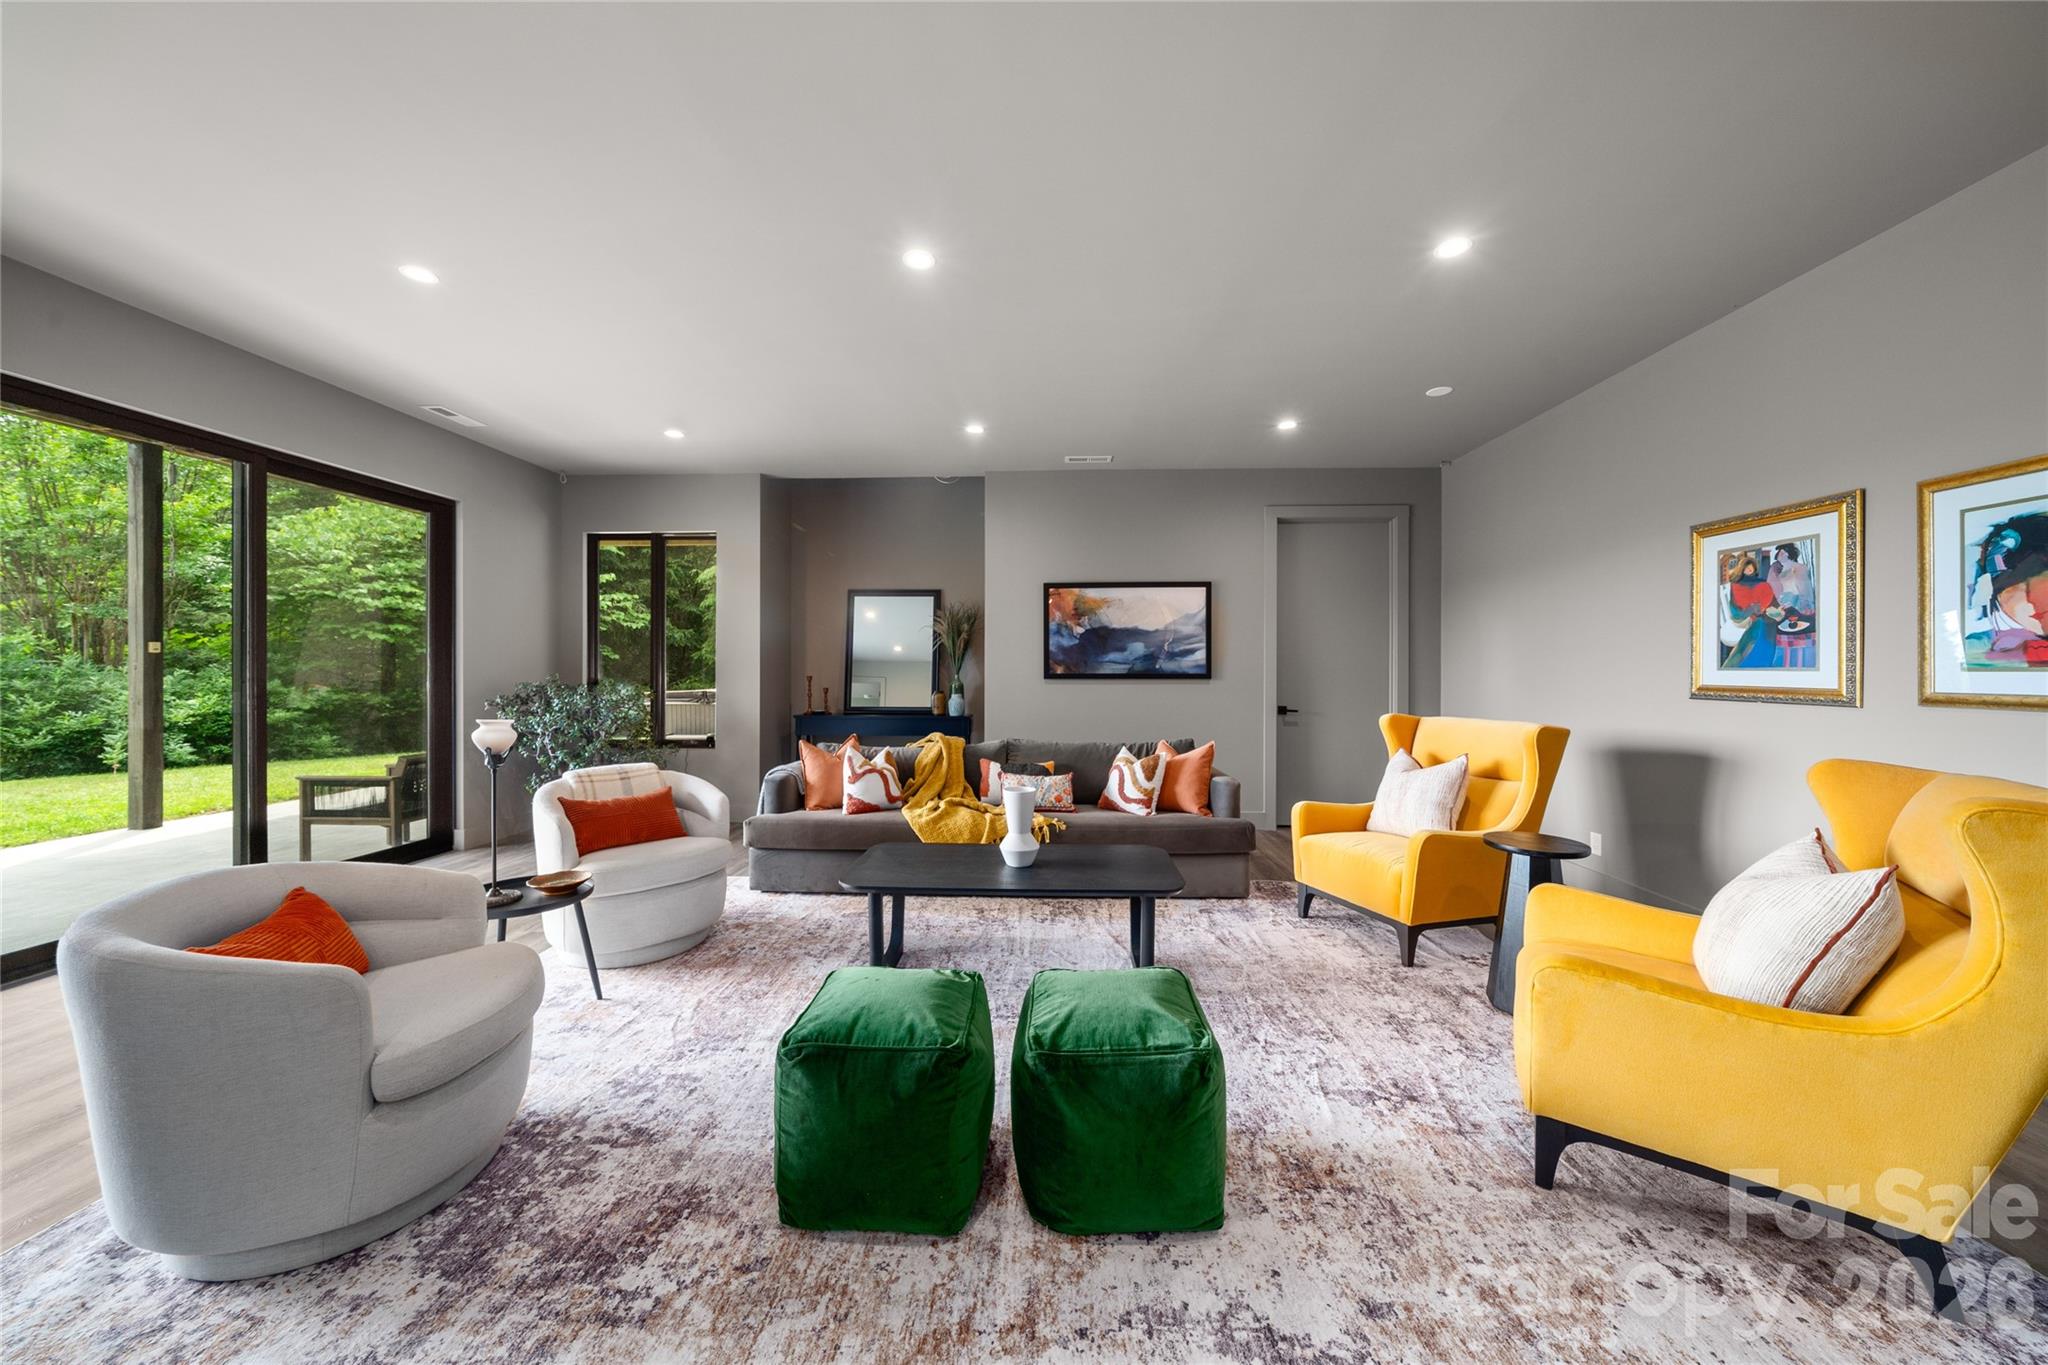
Spacious downstairs living area with direct access to outside patio and fire pit. Plenty of space for a pool table. Multiple walls for a large screen TV. Incredible storage room behind this door.
Lower level bedroom ensuite.
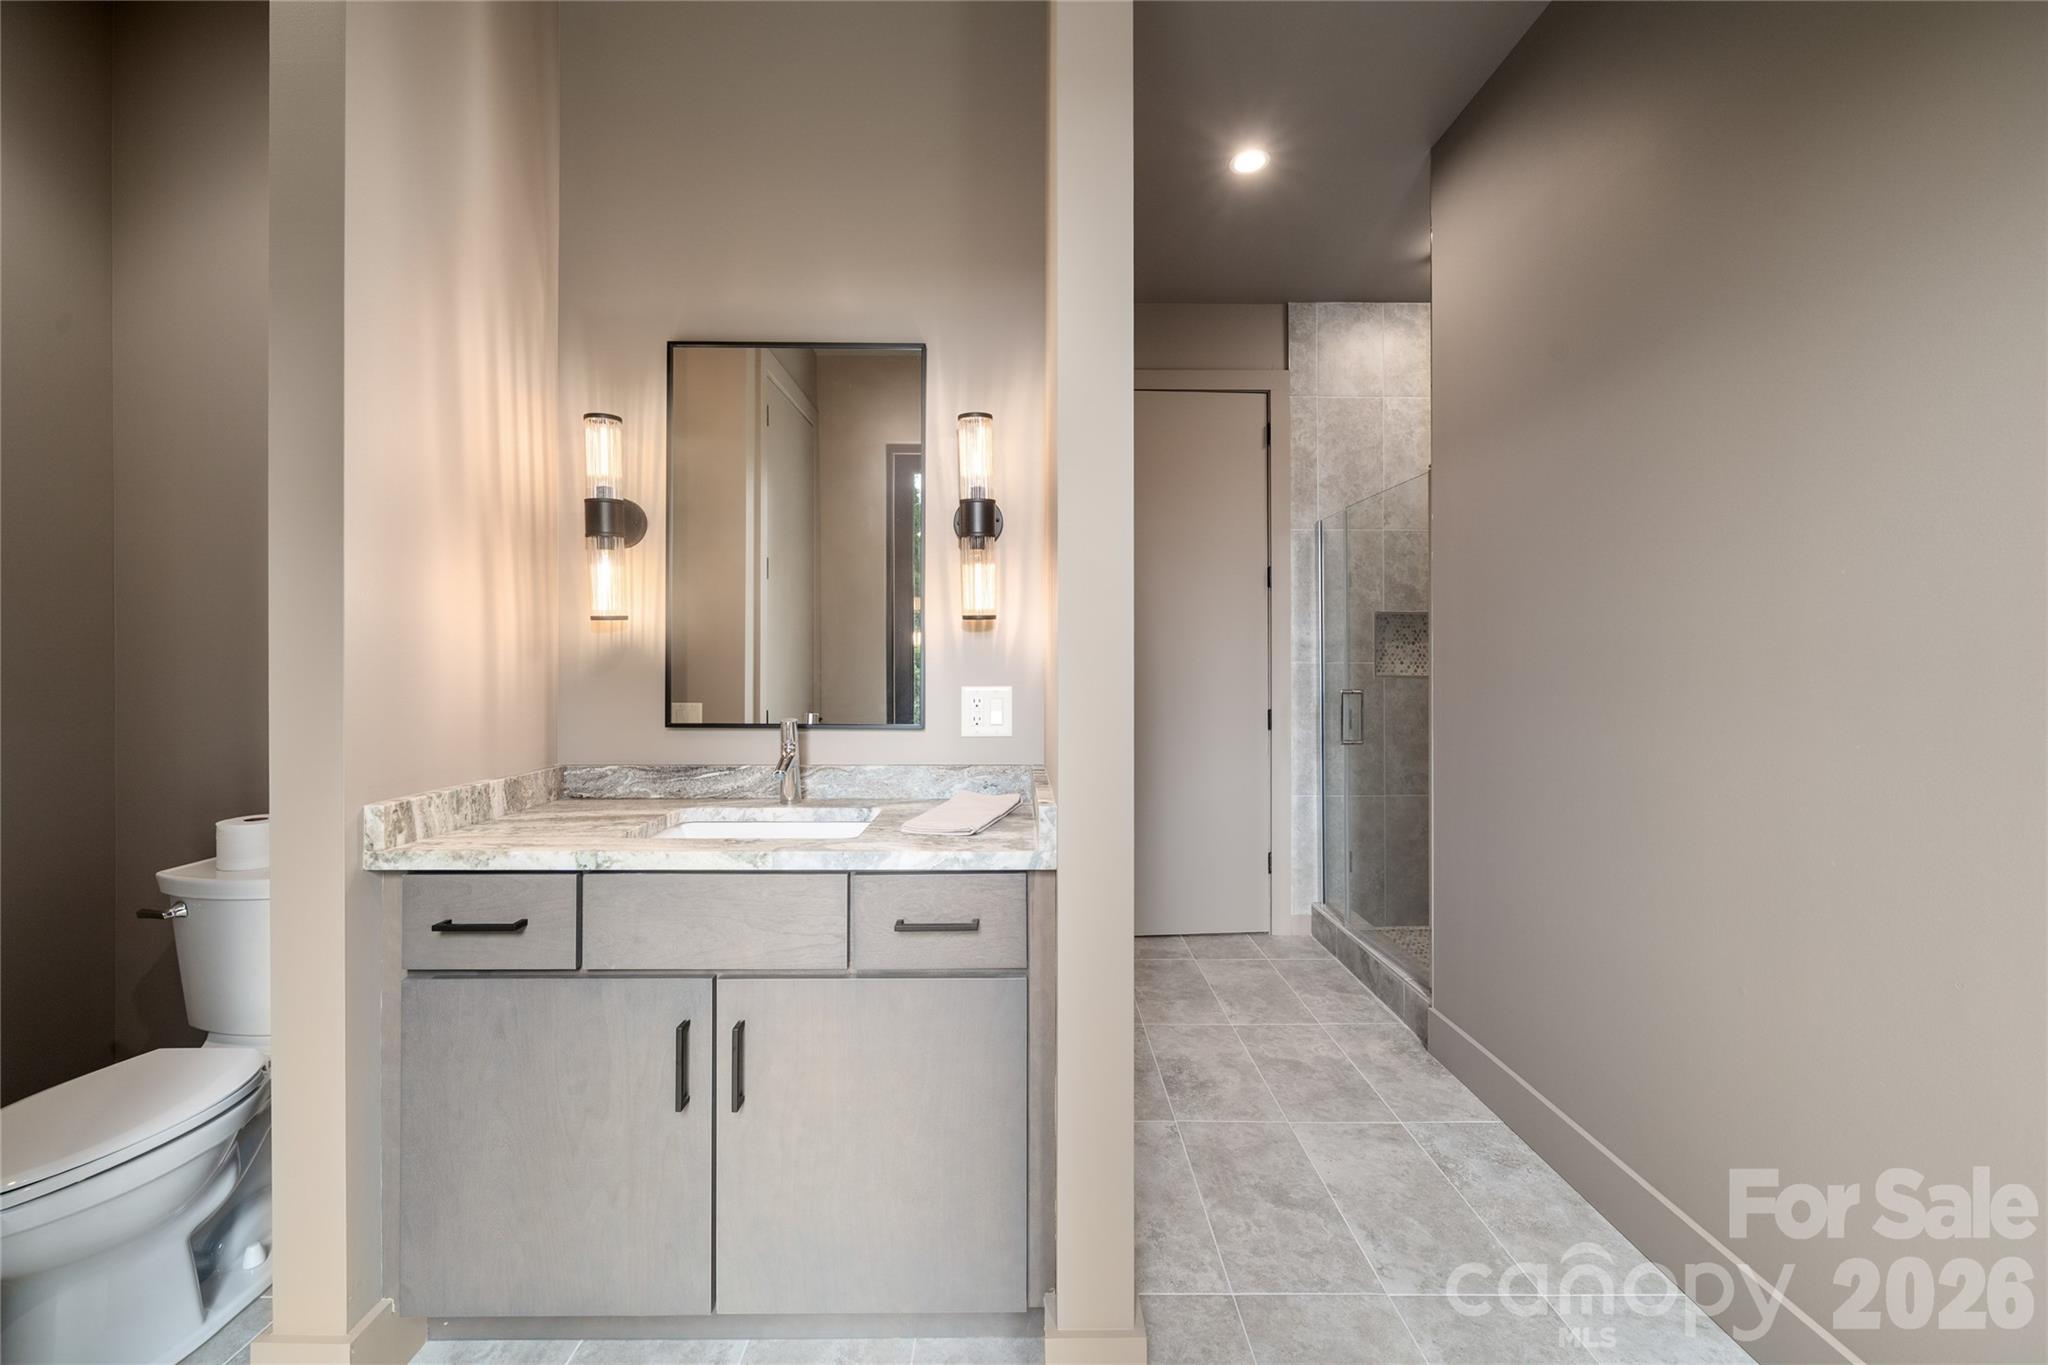
This bath also has the sauna room behind the vanity wall. Sauna is portable and can convey with the home or be removed -- your choice!
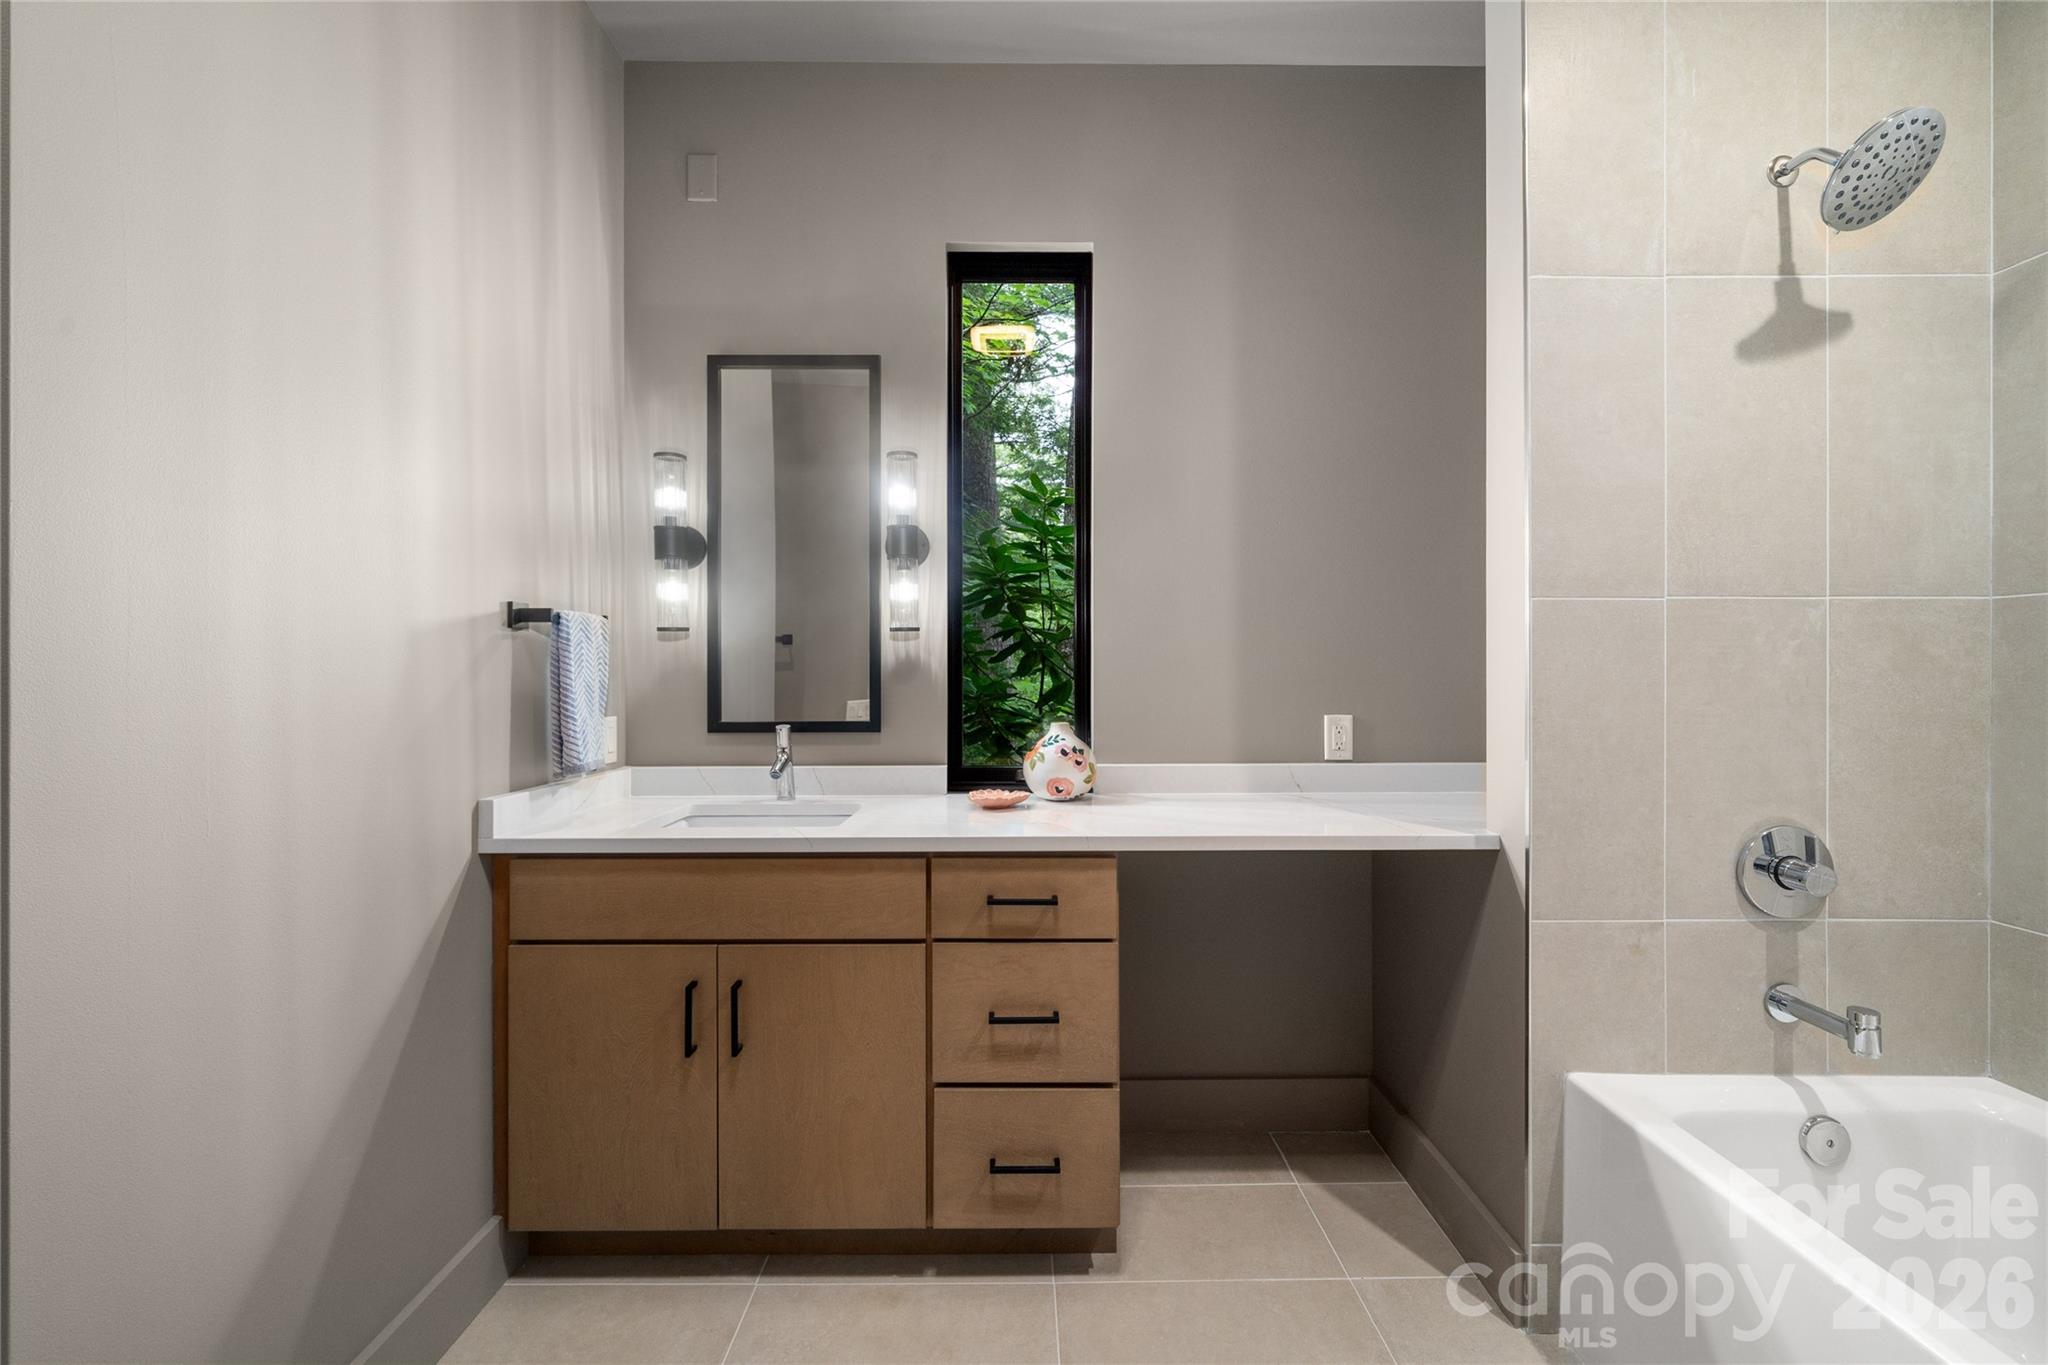
2nd lower level bedroom ensuite.
This bath is much larger than it looks and has a hidden toilet room behind the wall to the left of the vanity.
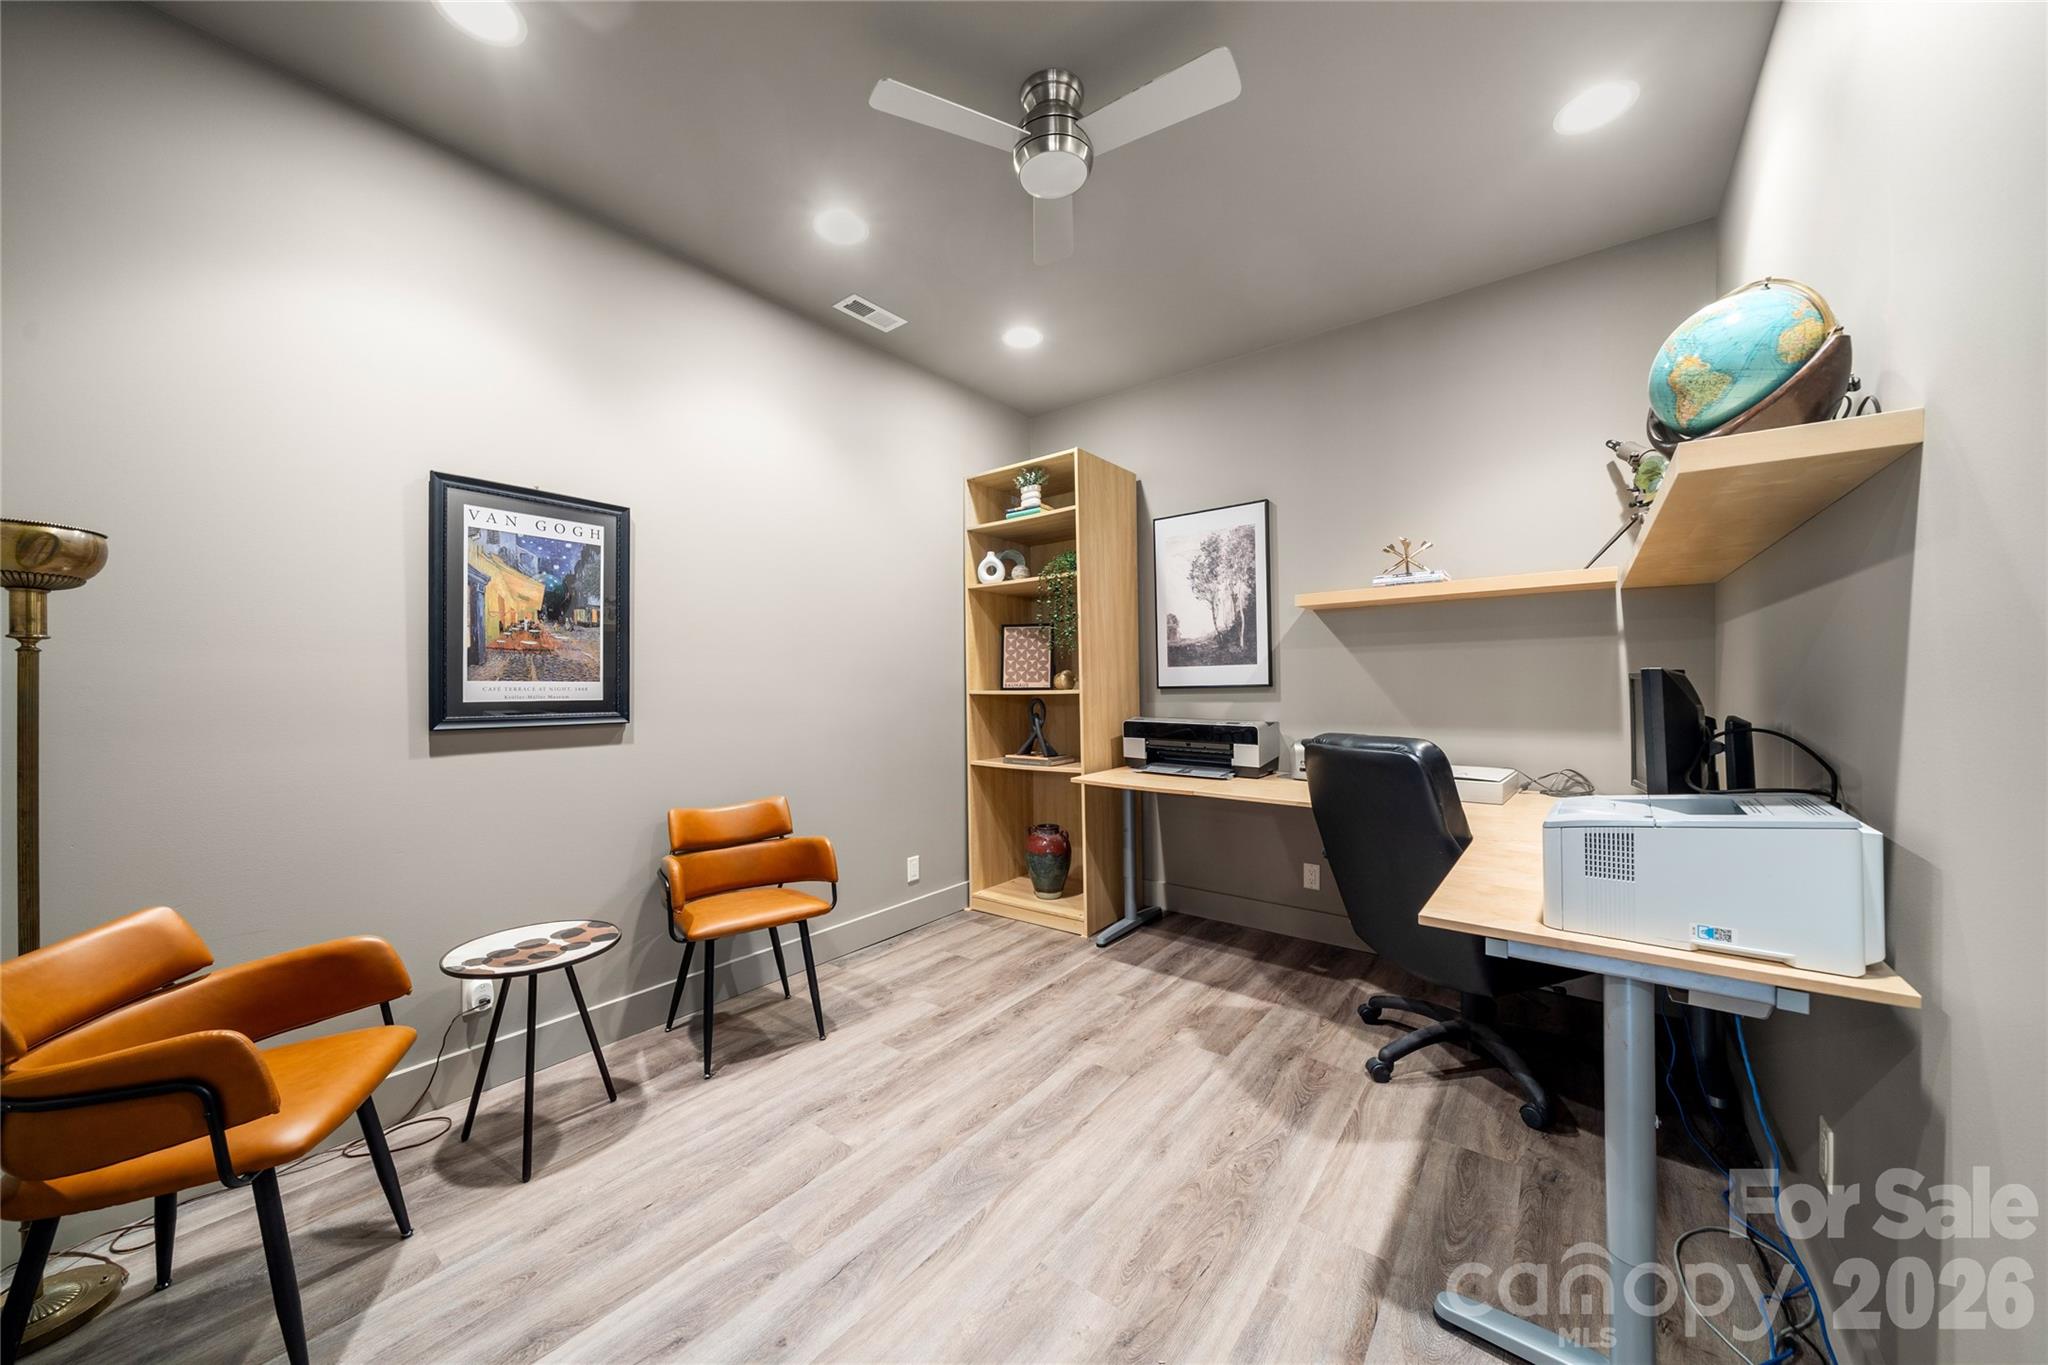
A dedicated home office offers a quiet, refined space for work, study, or creative pursuits.
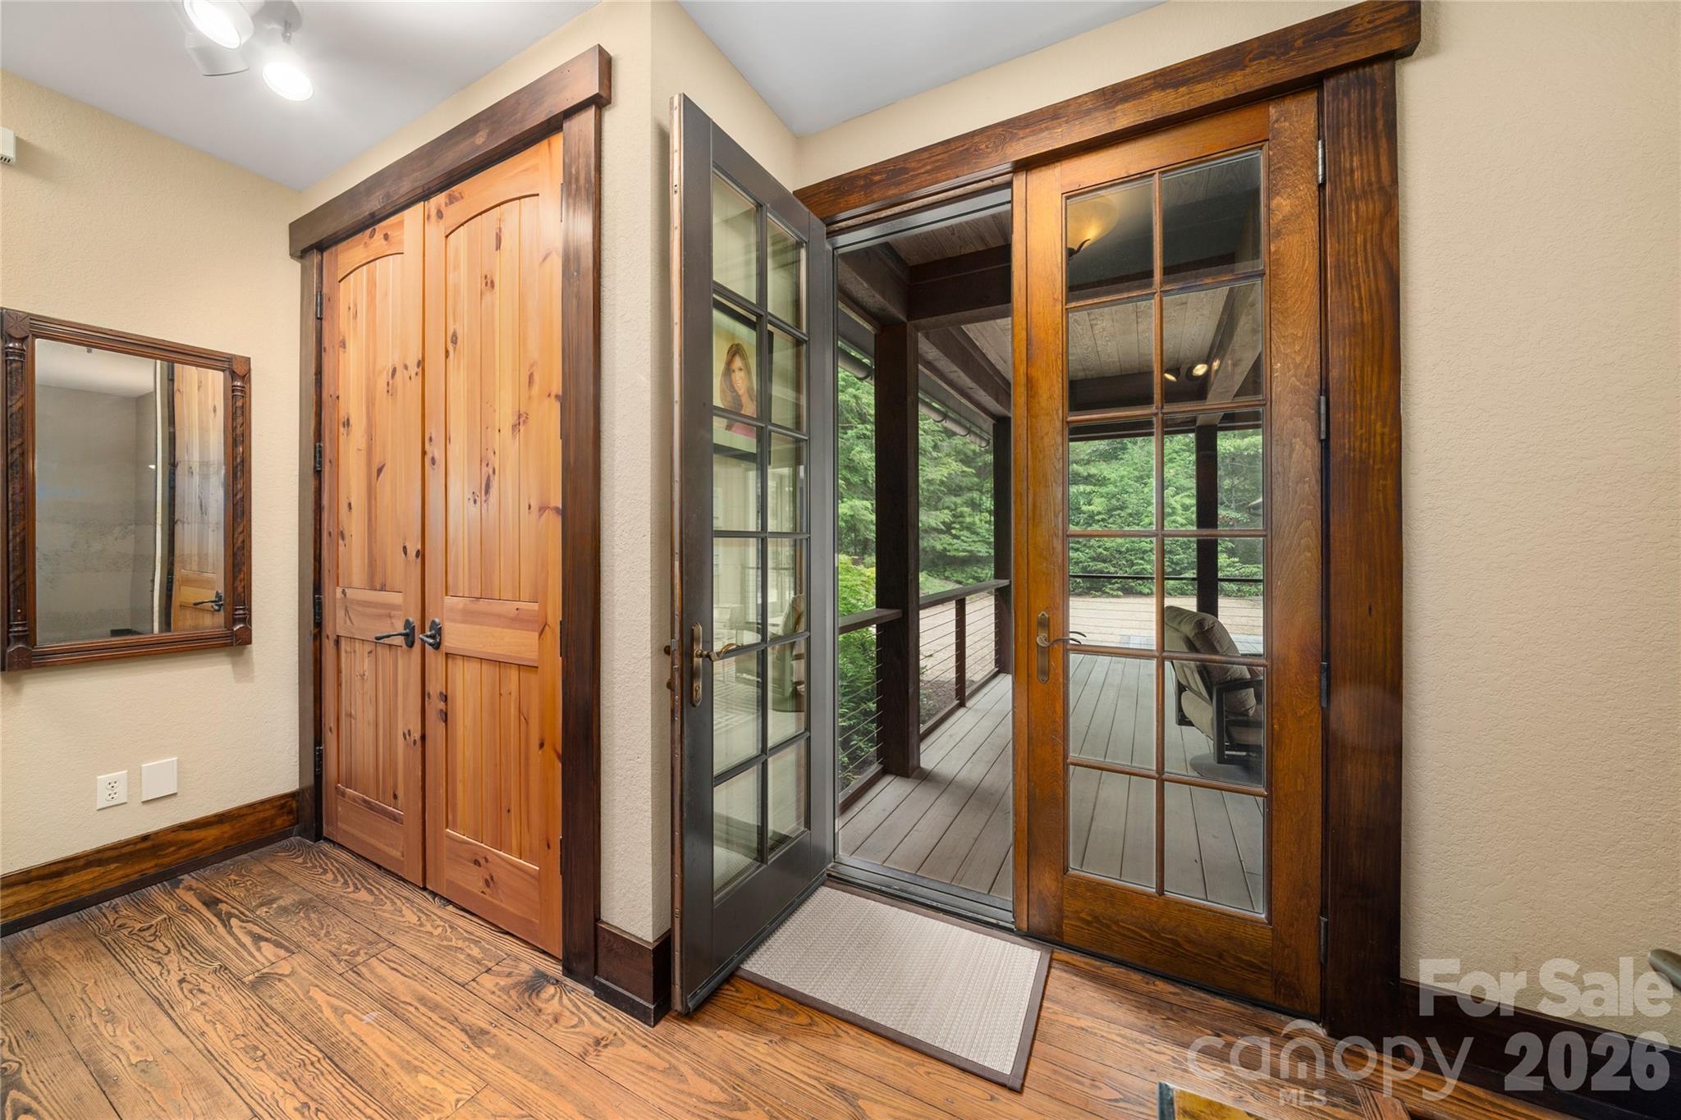
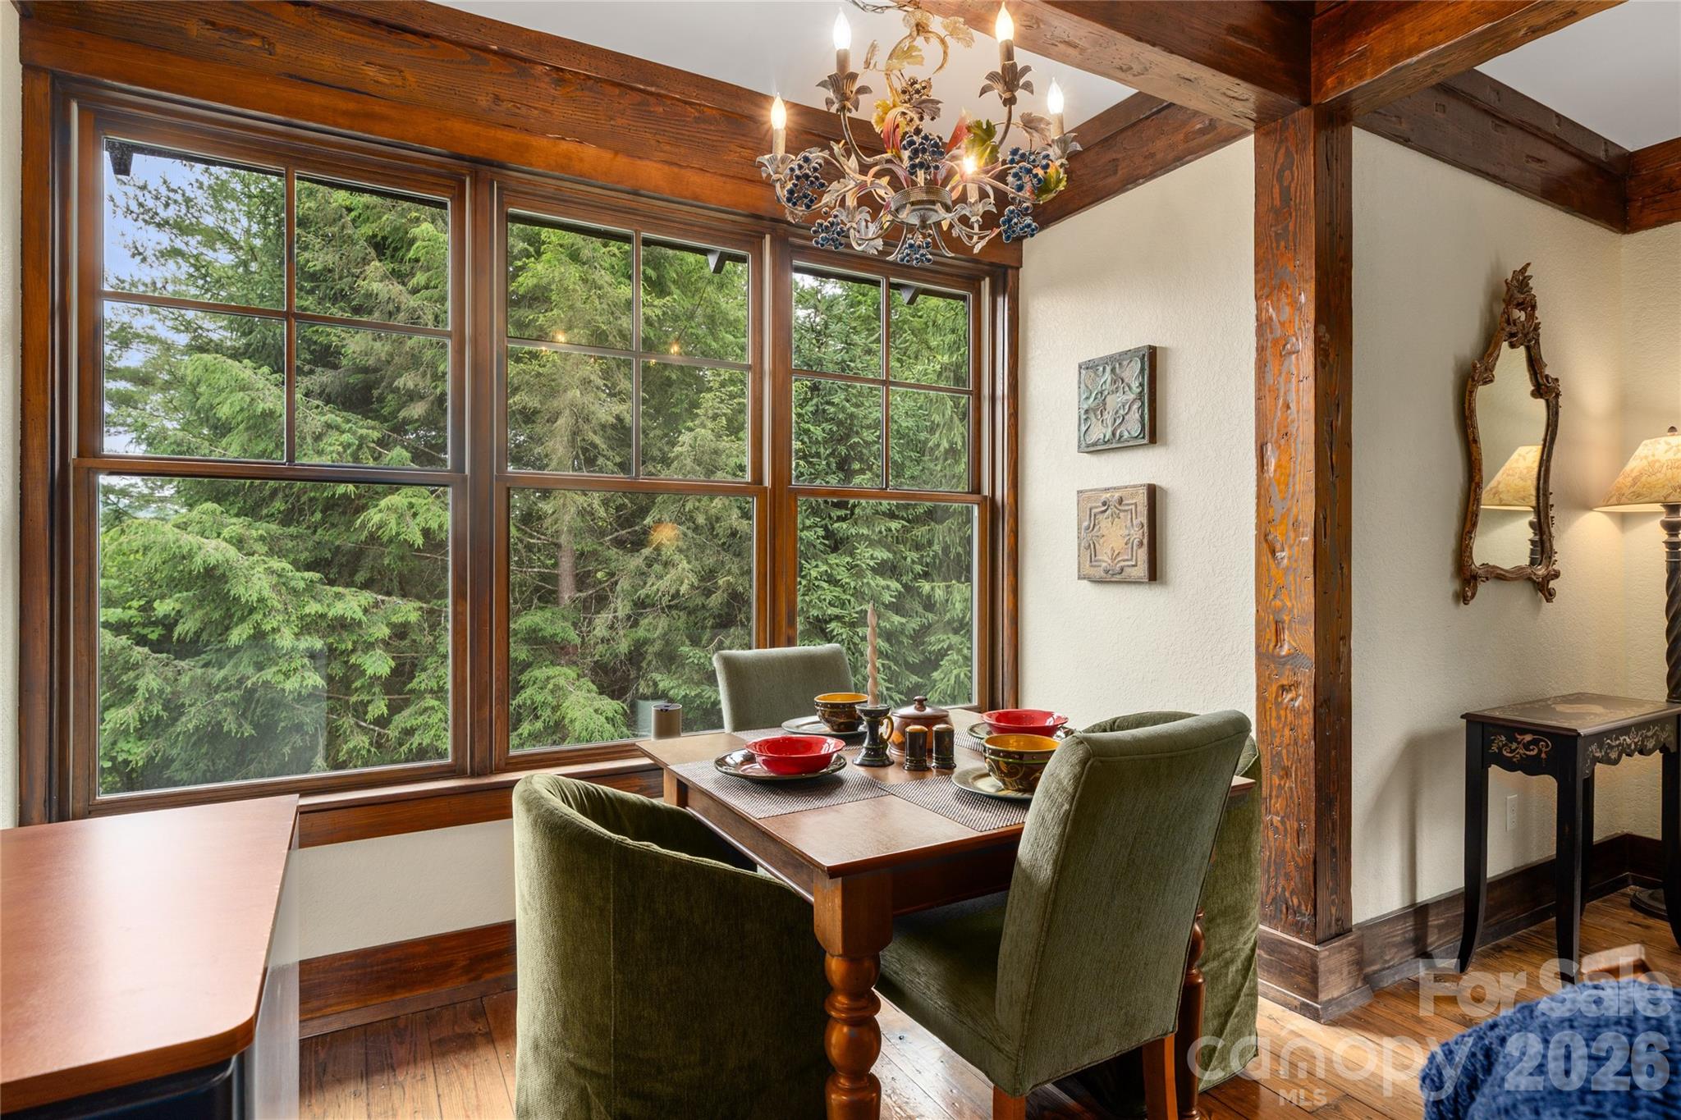
You'll feel the warmth of the French country guest cottage immediately upon entering.
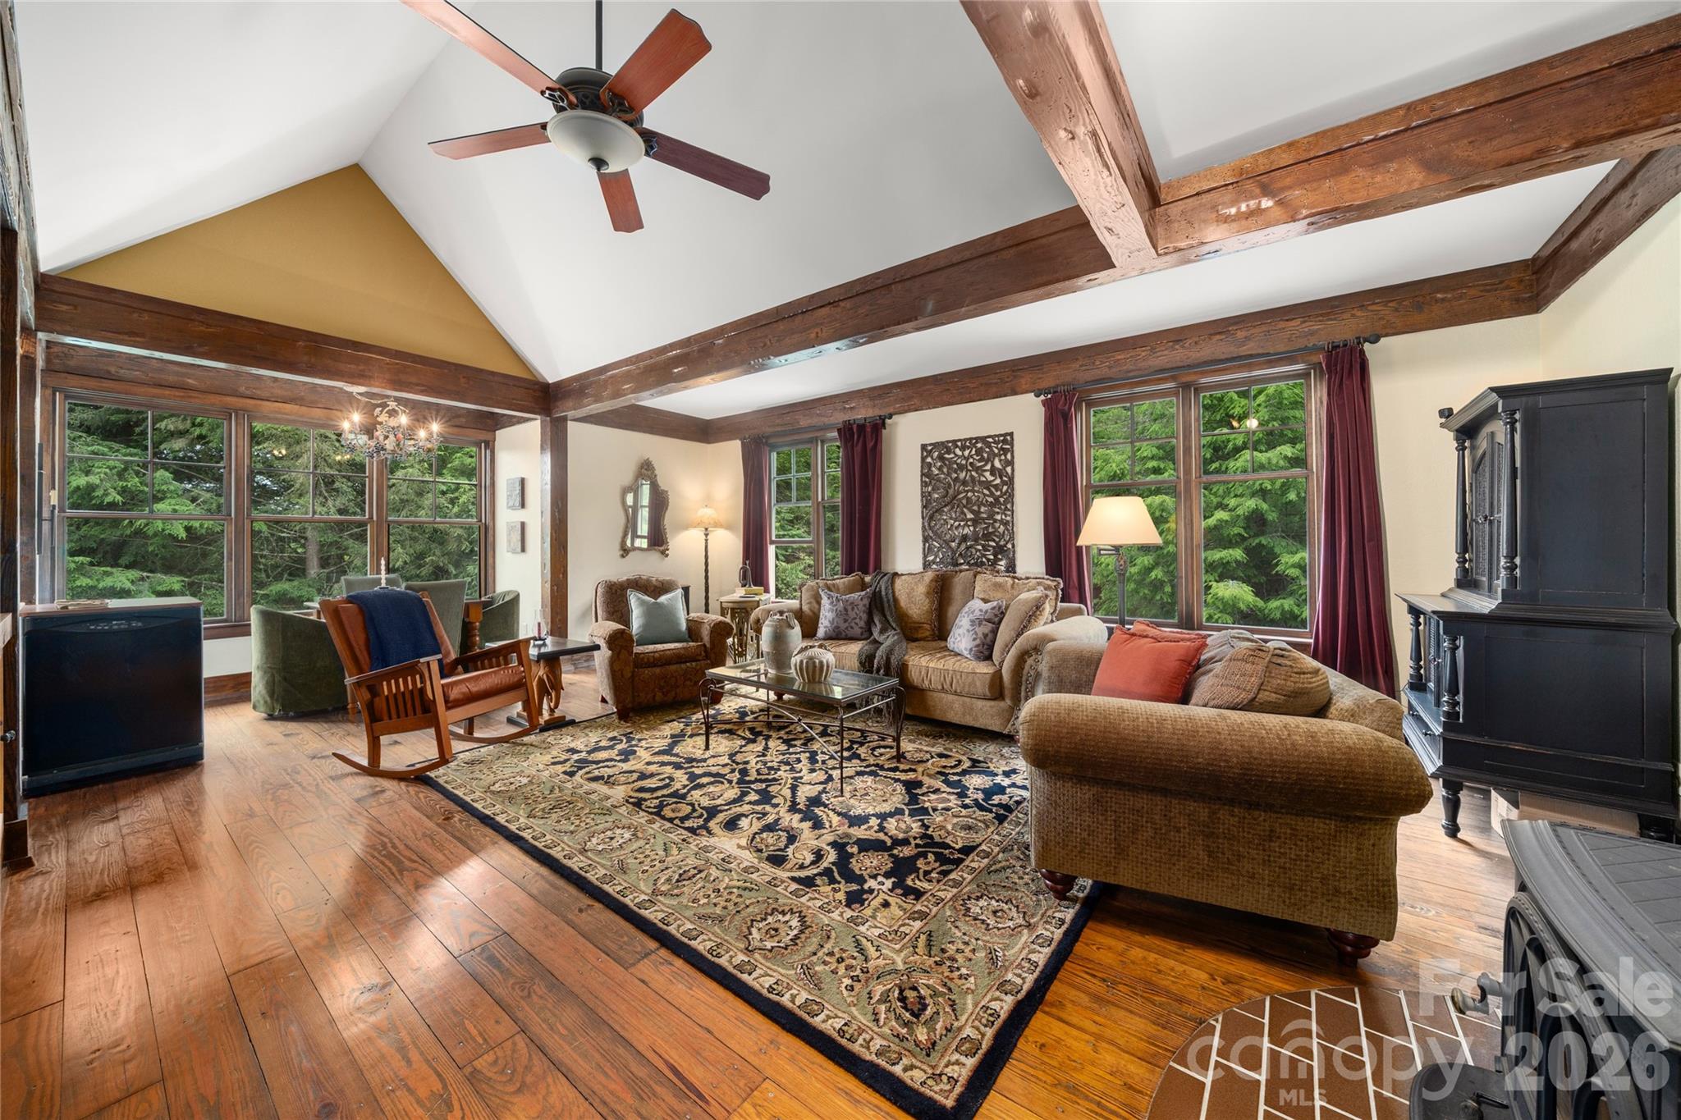
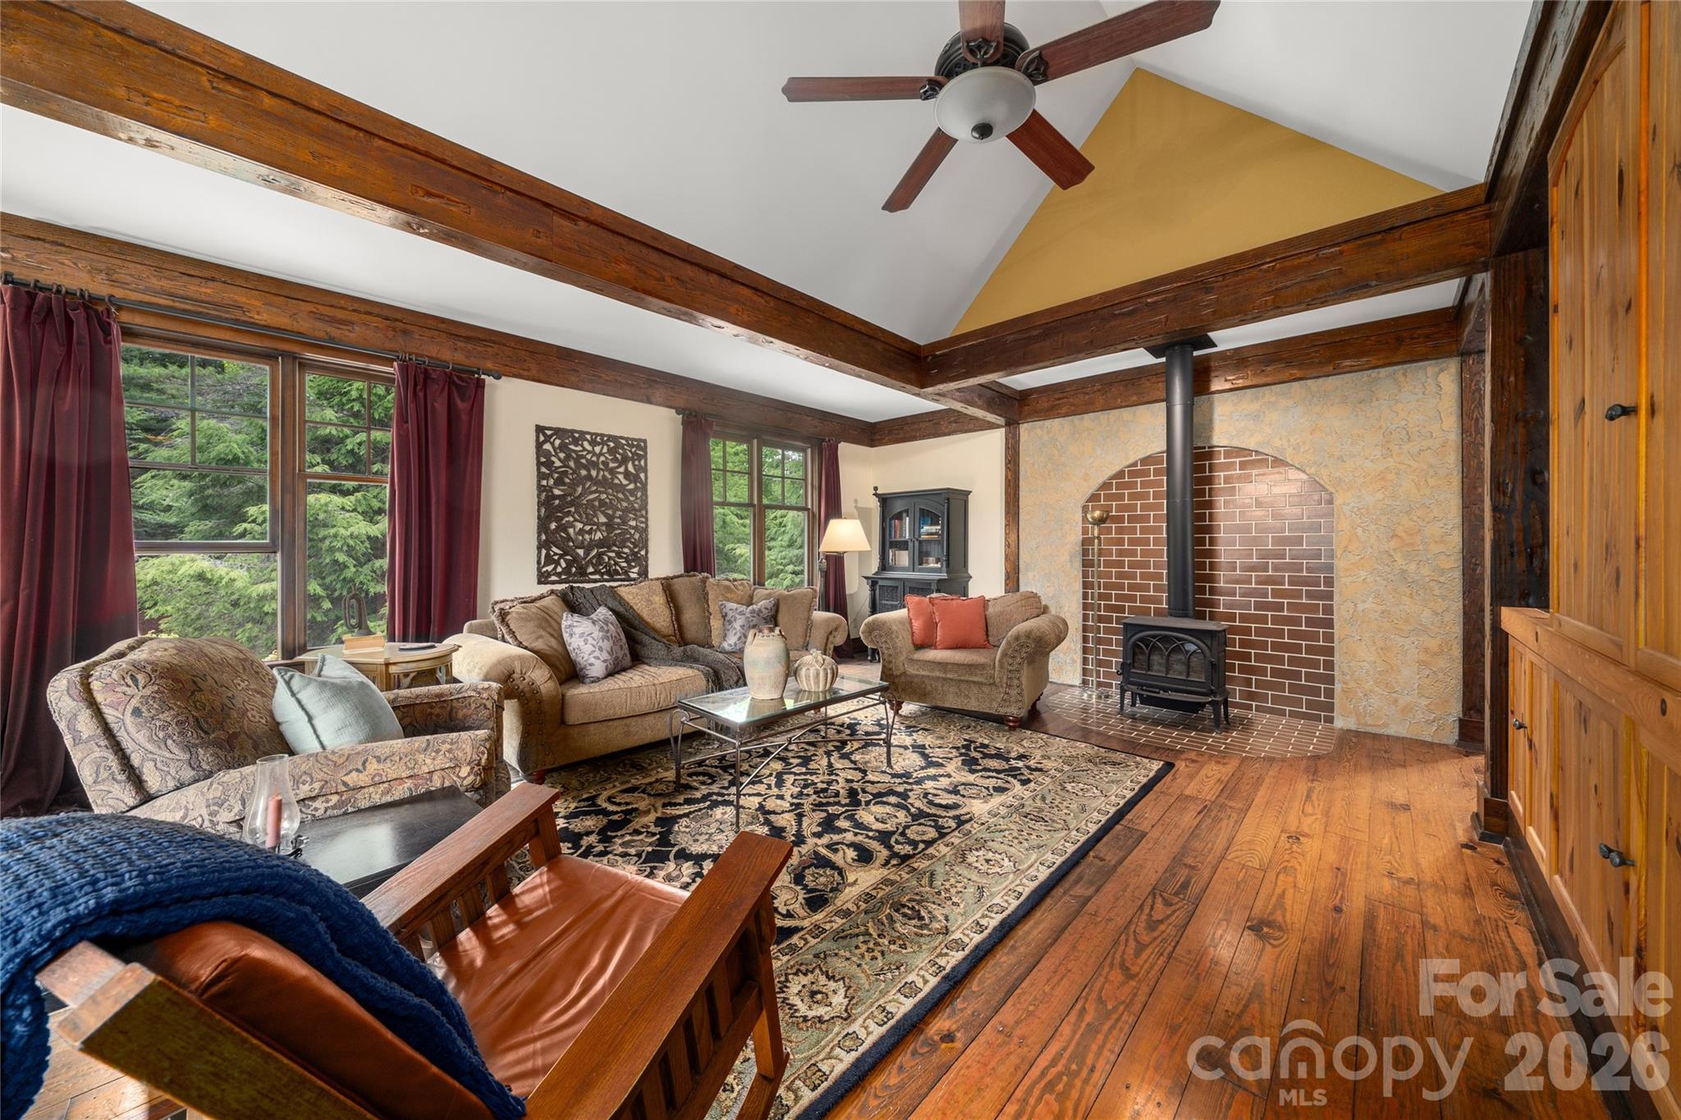
The living area is inviting with lots of windows and custom pine finishes.
The Vermont wood stove serves as a cozy focal point, creating an inviting atmosphere perfect for relaxing evenings.
The charming kitchen nook offers the perfect spot to enjoy morning coffee while taking in picturesque views.
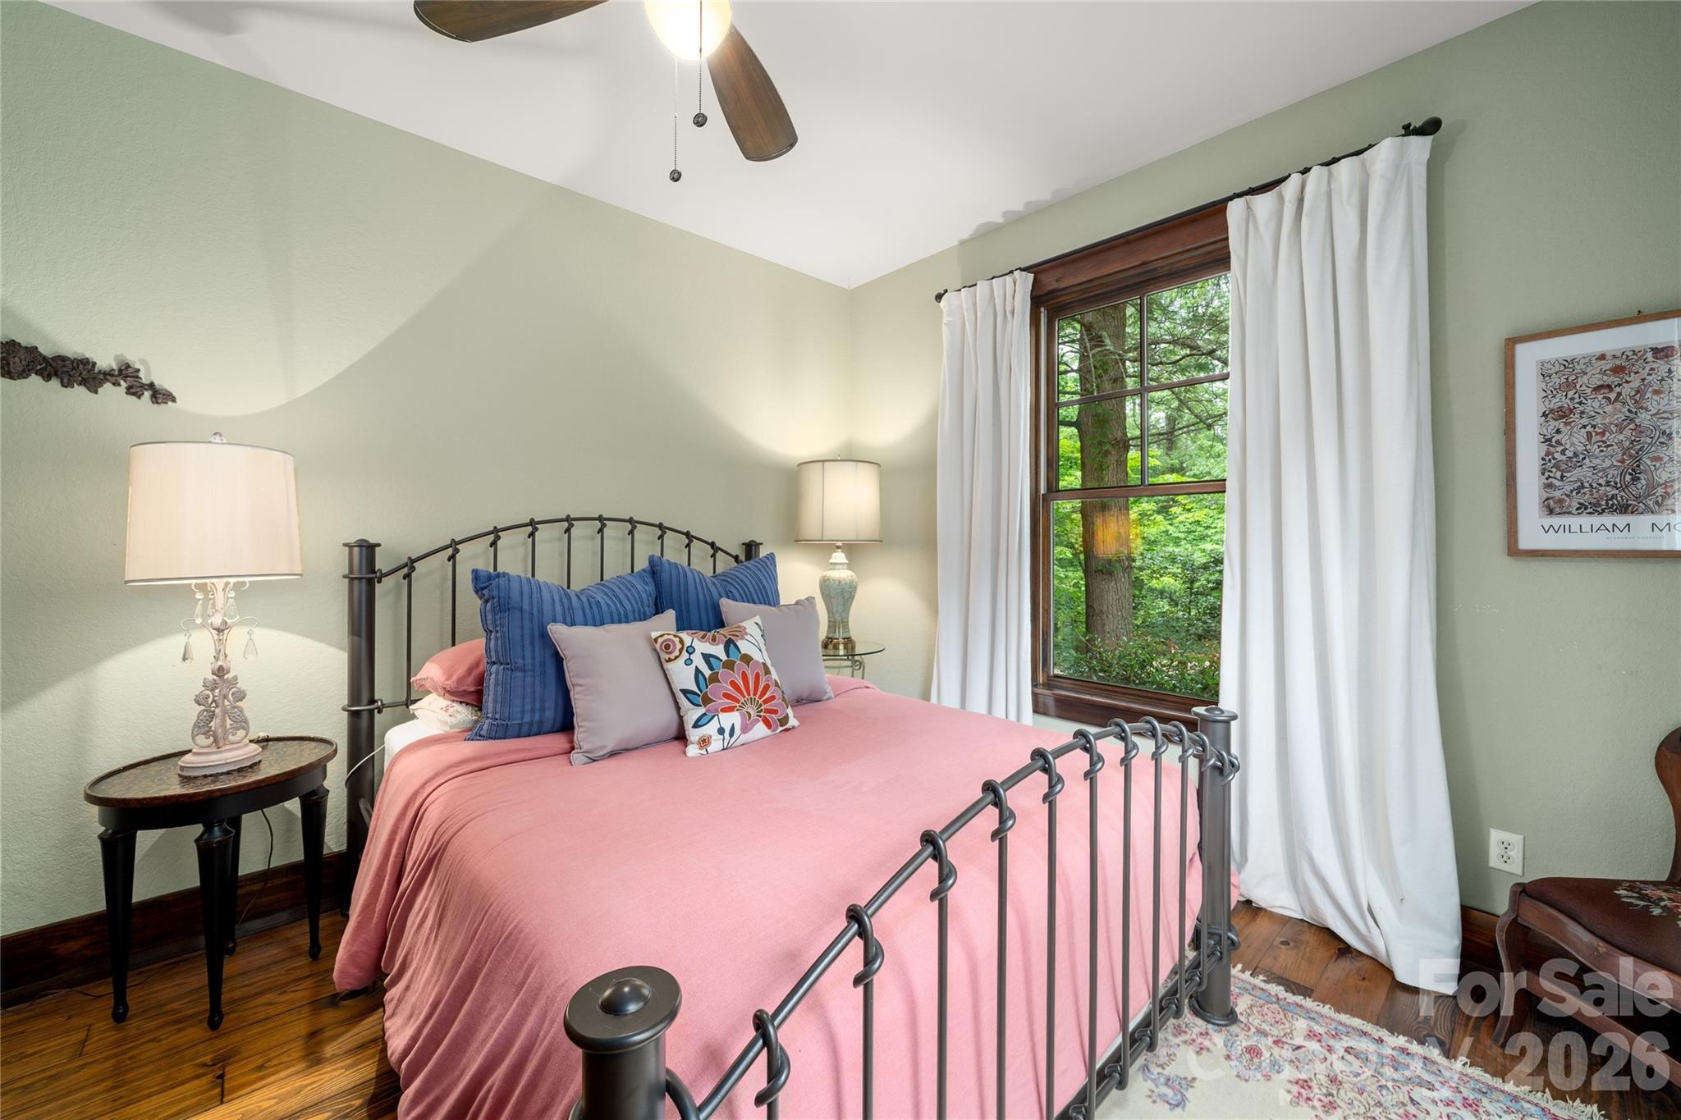
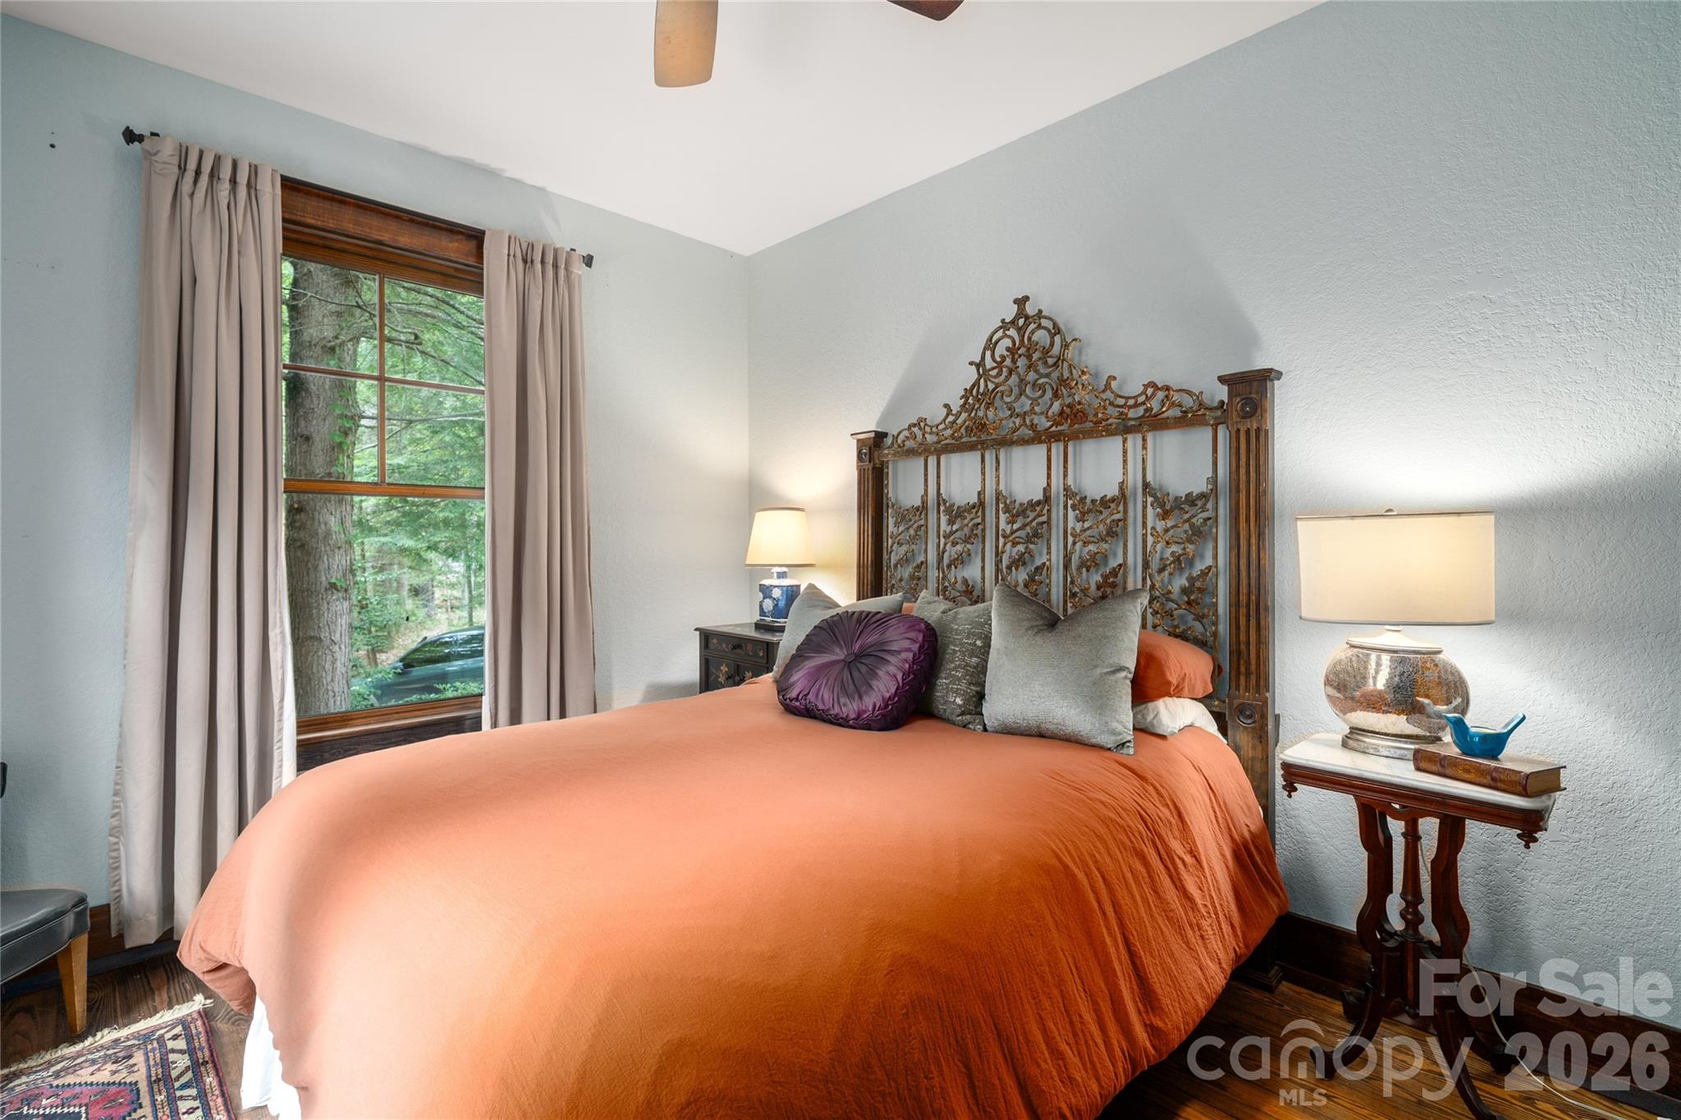
Cottage bedroom or bonus room.
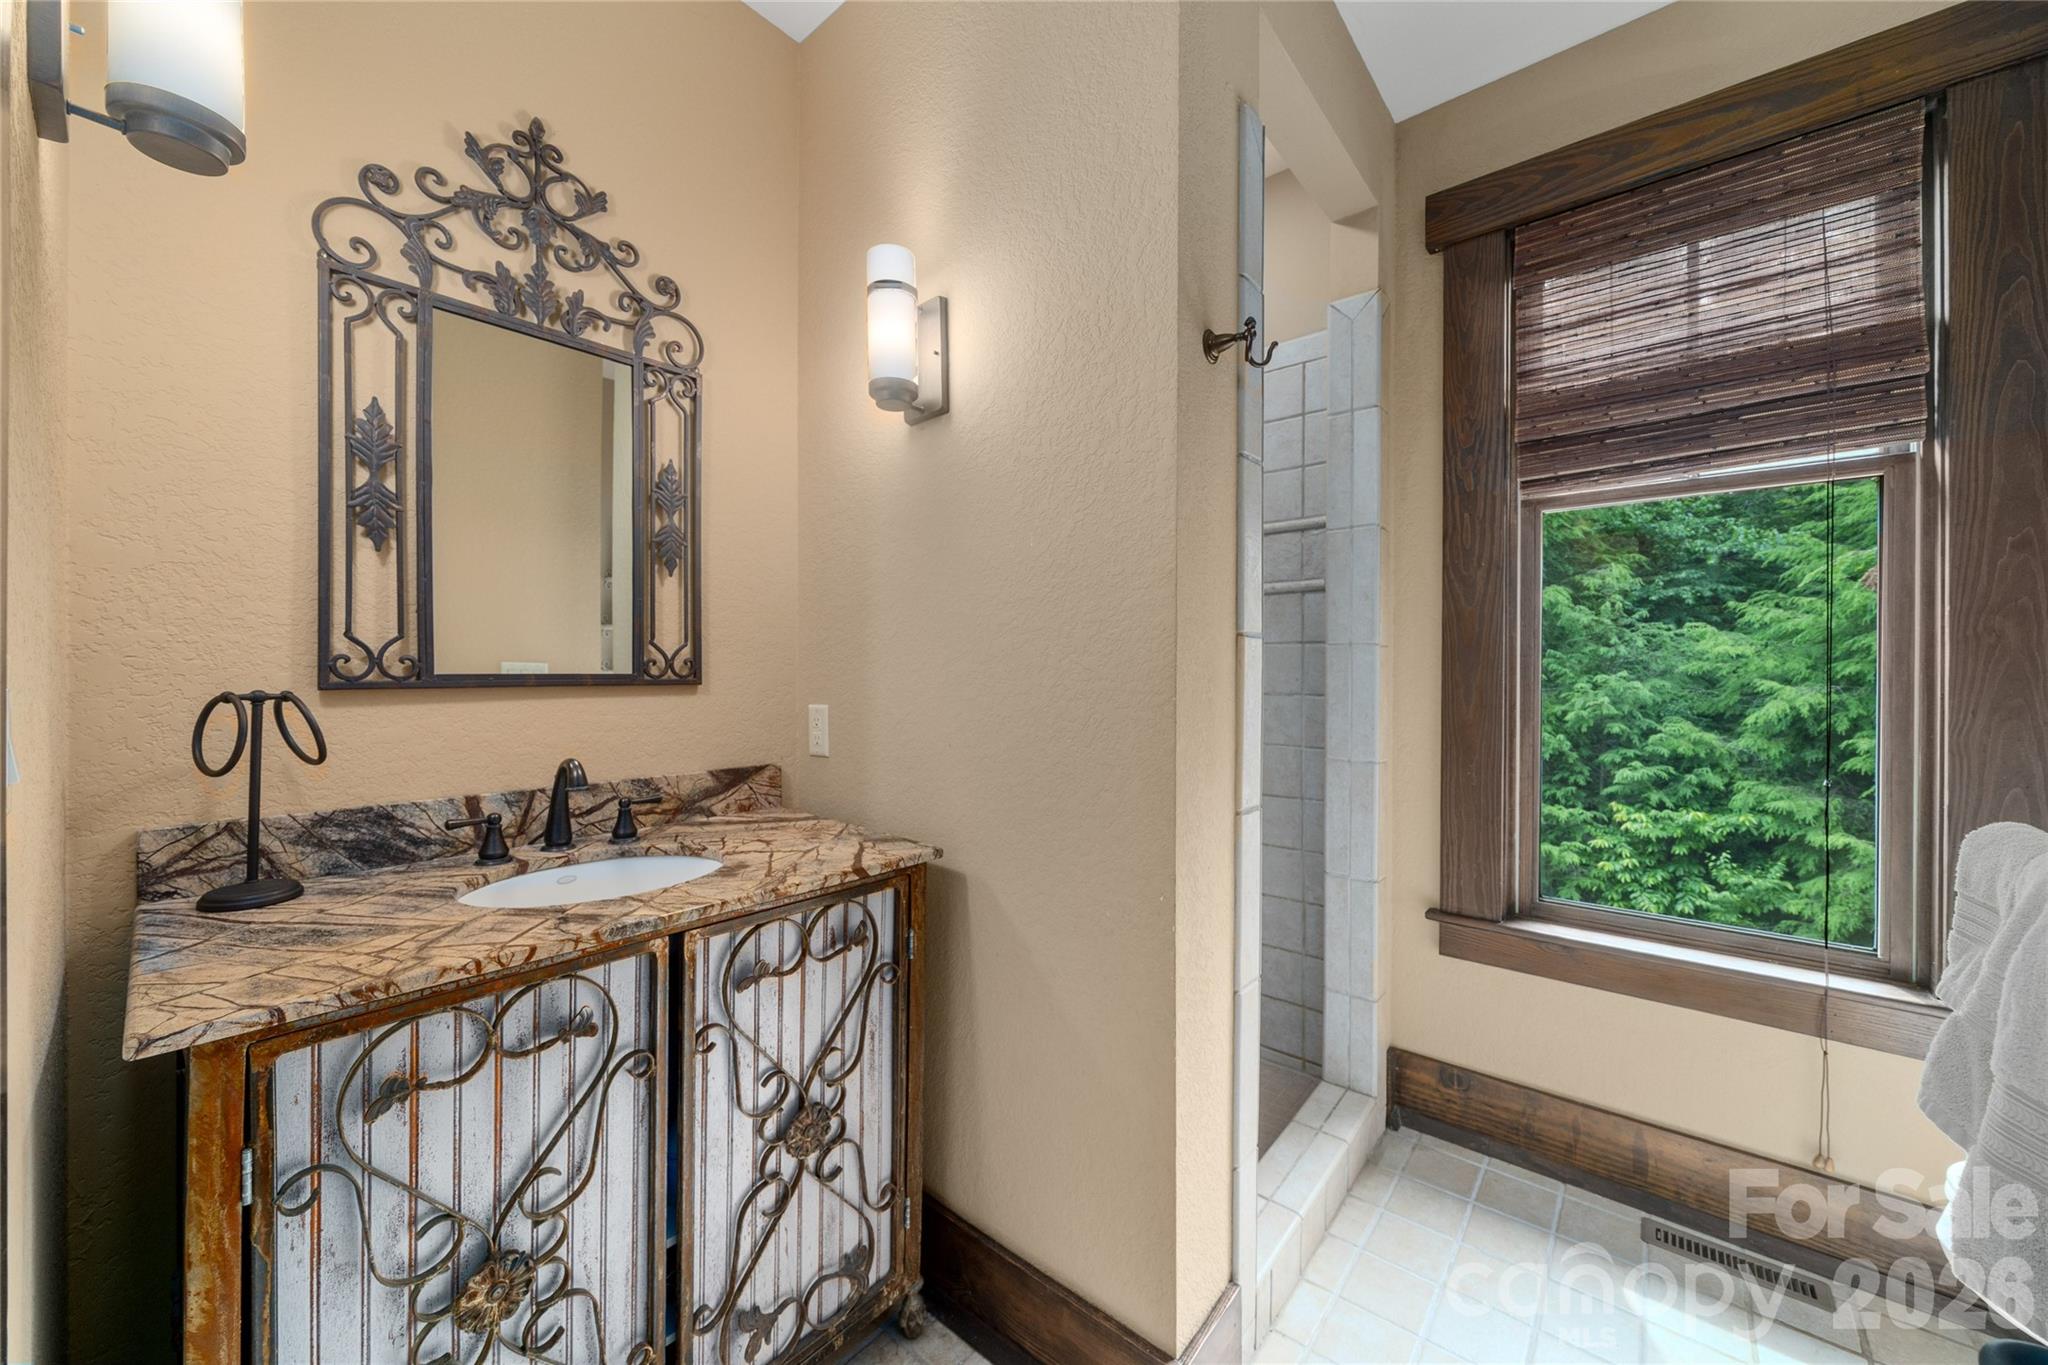
Cottage has a full bath on main level and a half bath on the lower level.
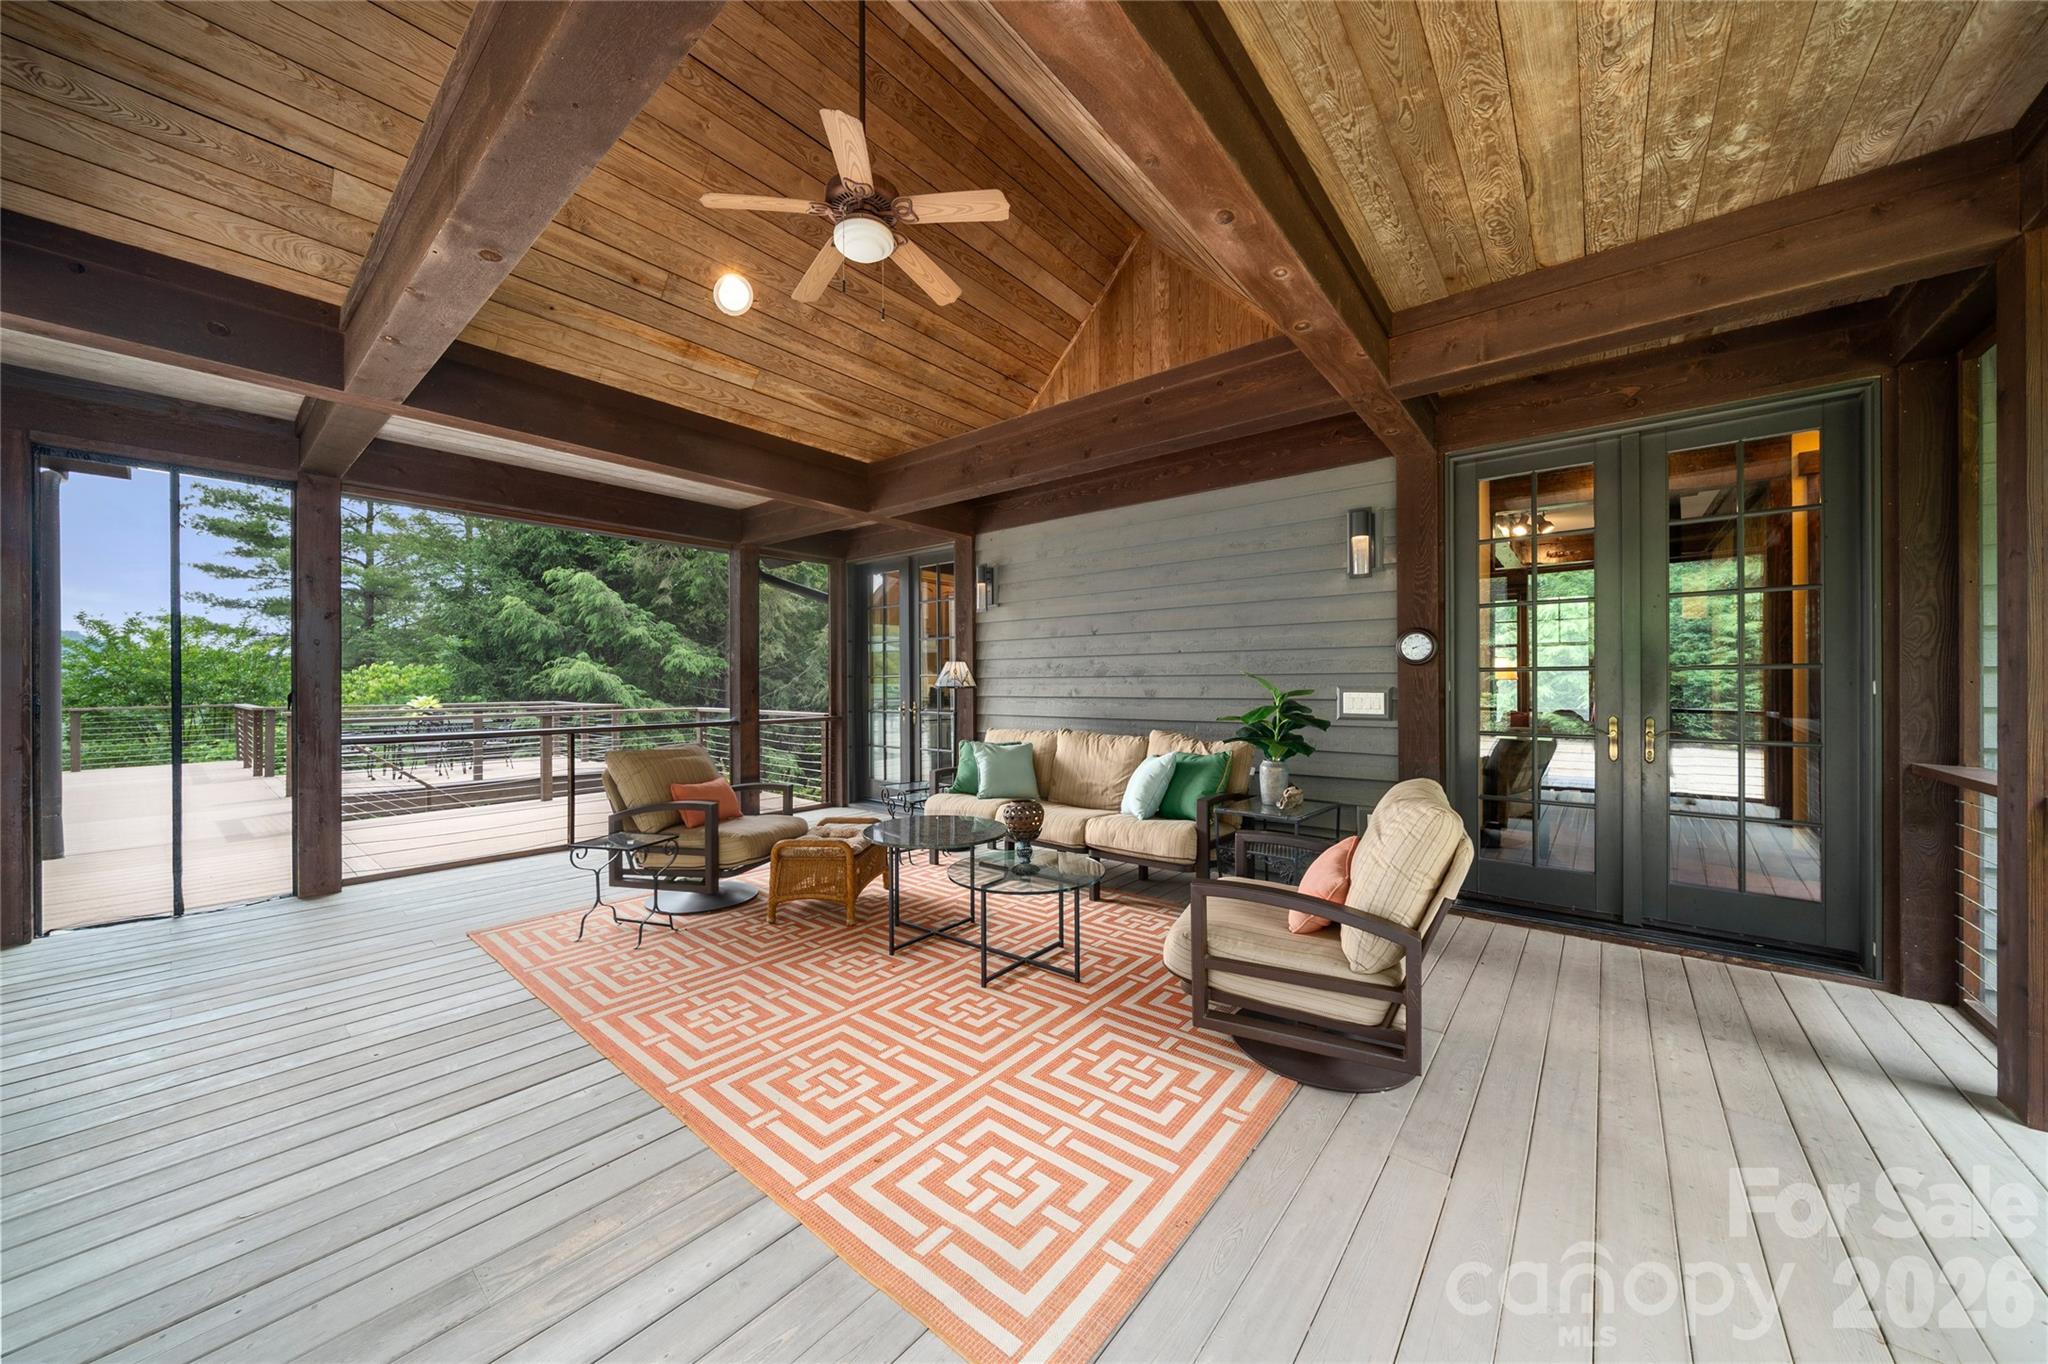
A spacious covered screened porch seamlessly connects the house and cottage, creating a welcoming space to gather and relax.
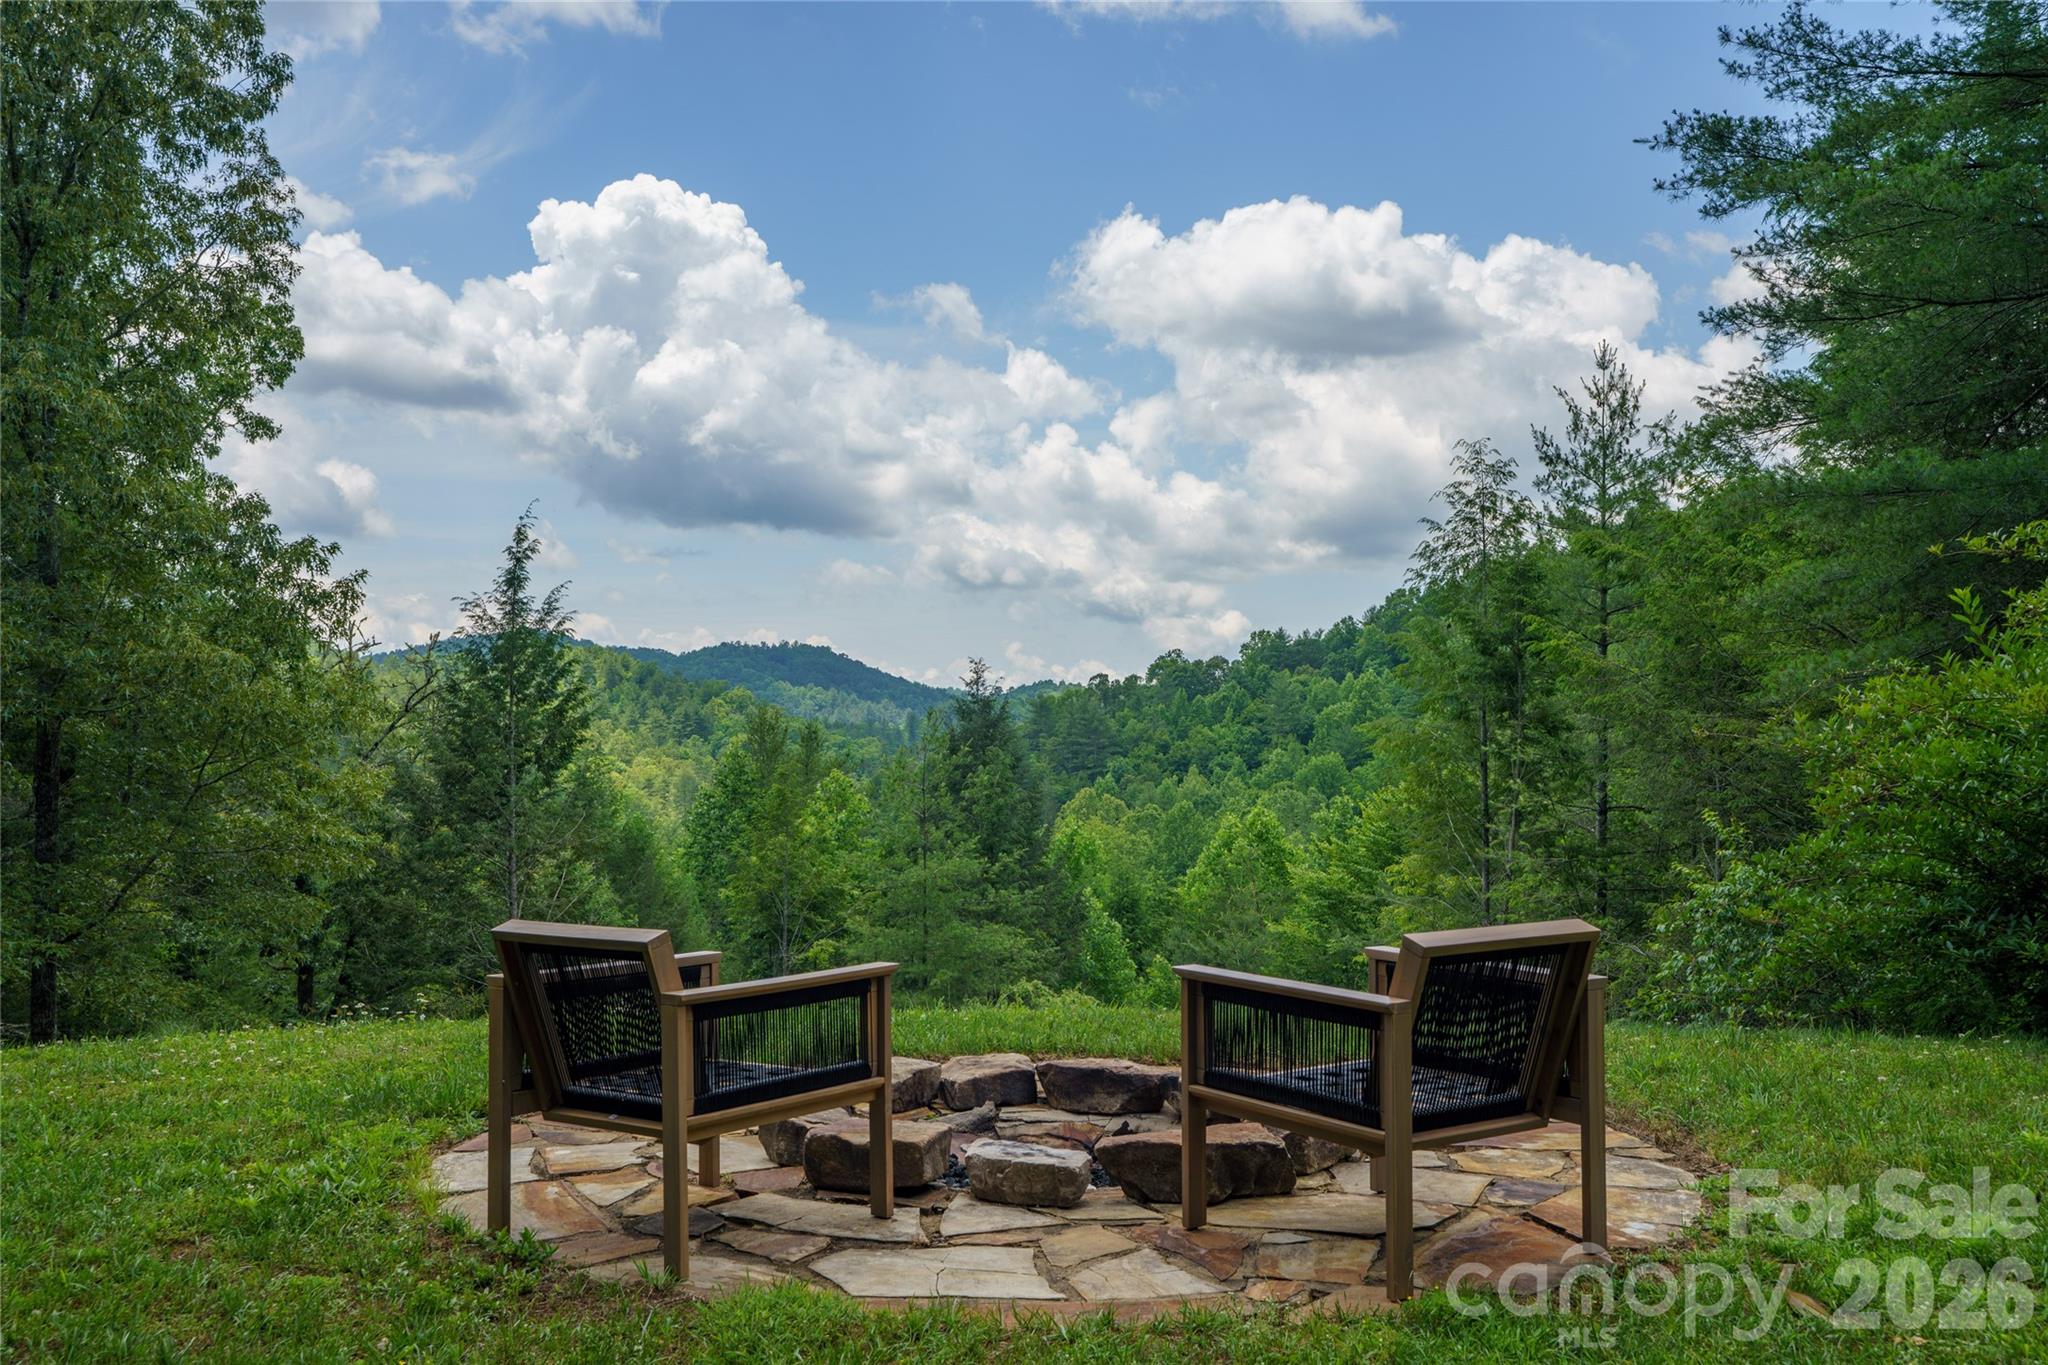
Gather around the fire pit and take in the quietness of your private estate while enjoying the sweeping mountain views.
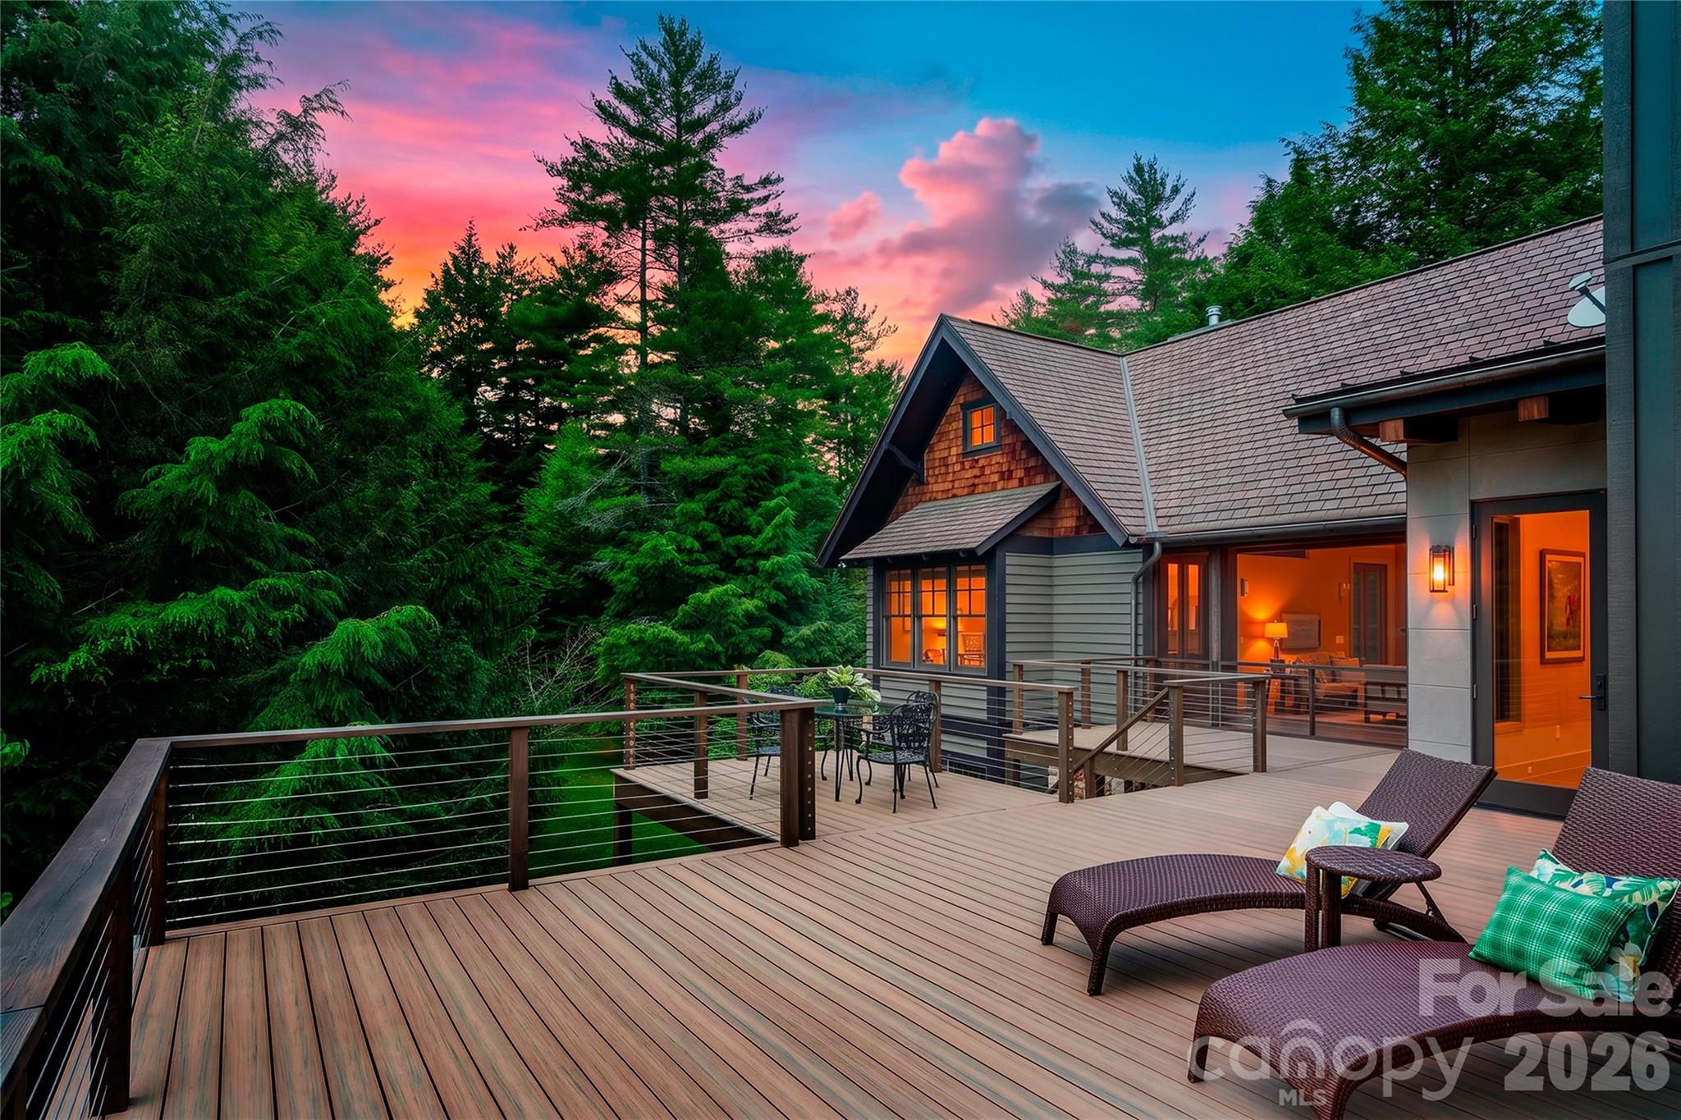
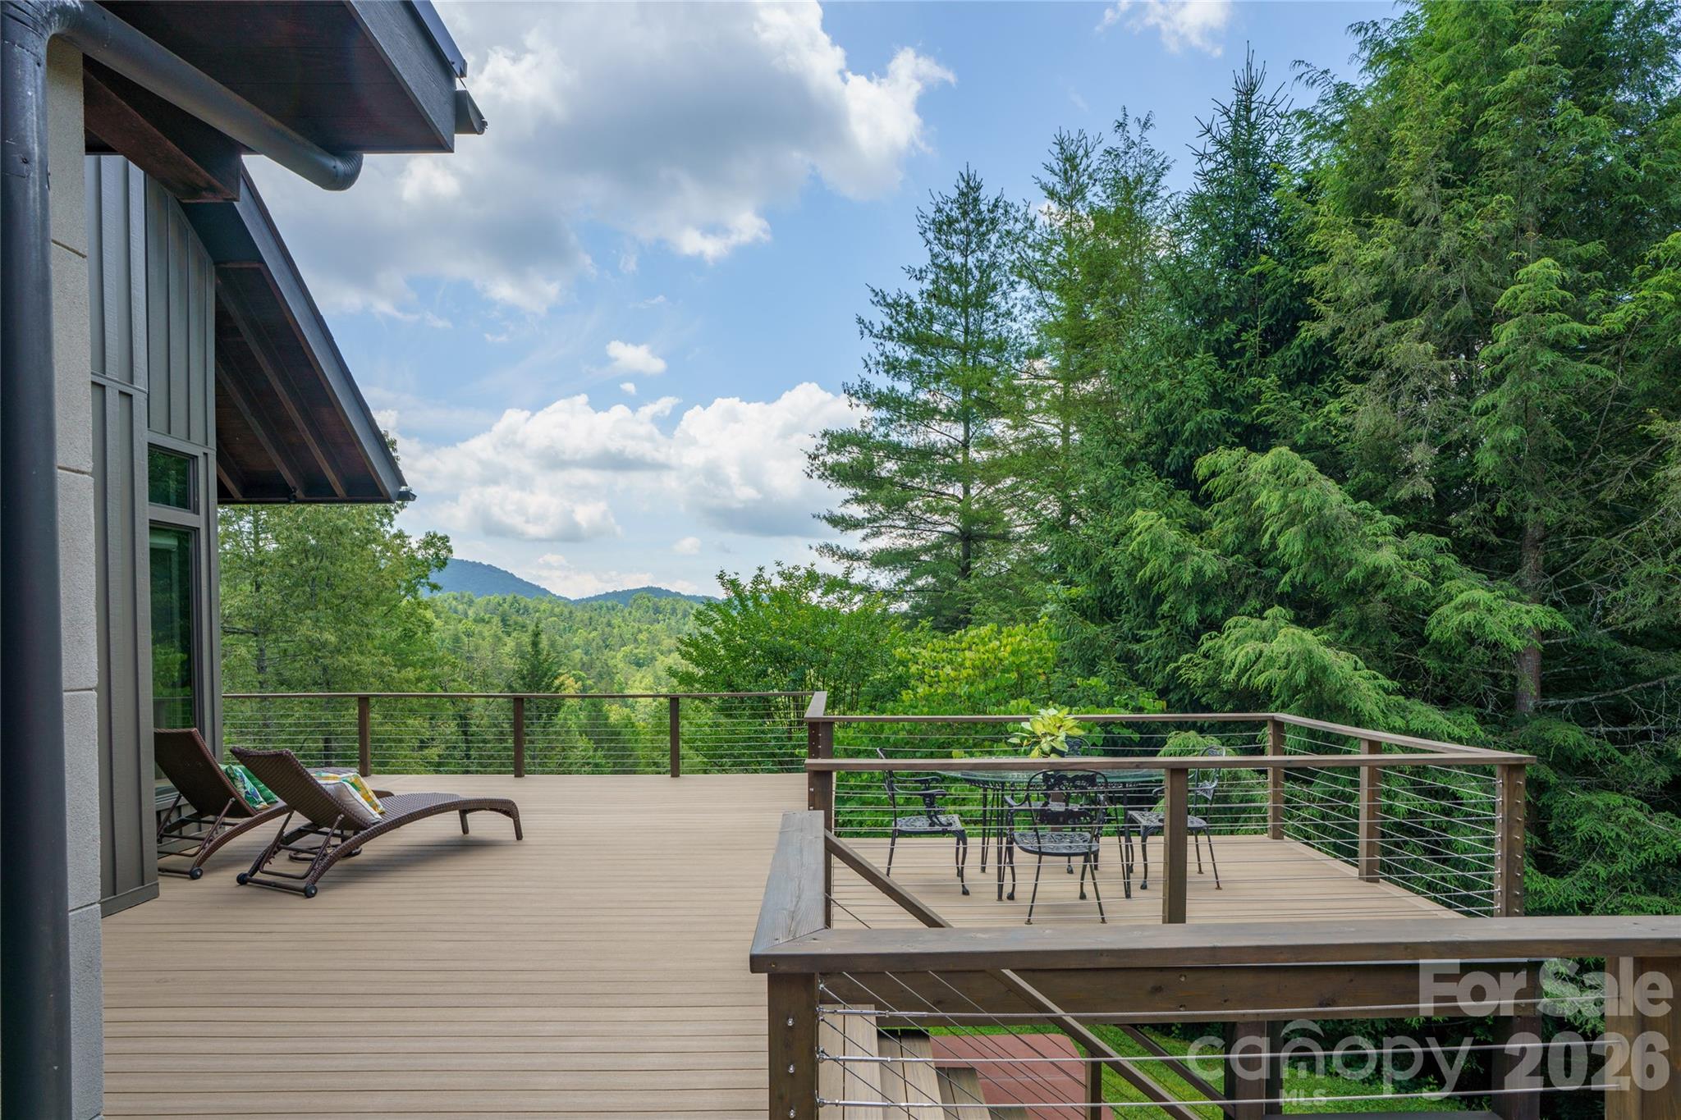
This home offers so much outdoor space to enjoy the sunsets and sunrises!
Newly installed Deckorators Voyage decking with cable railing (2025).
Relax, unwind, read a book, take a tap, savor the views!
257 Bear Landing Drive is waiting on you! You'll LOVE being at home here.
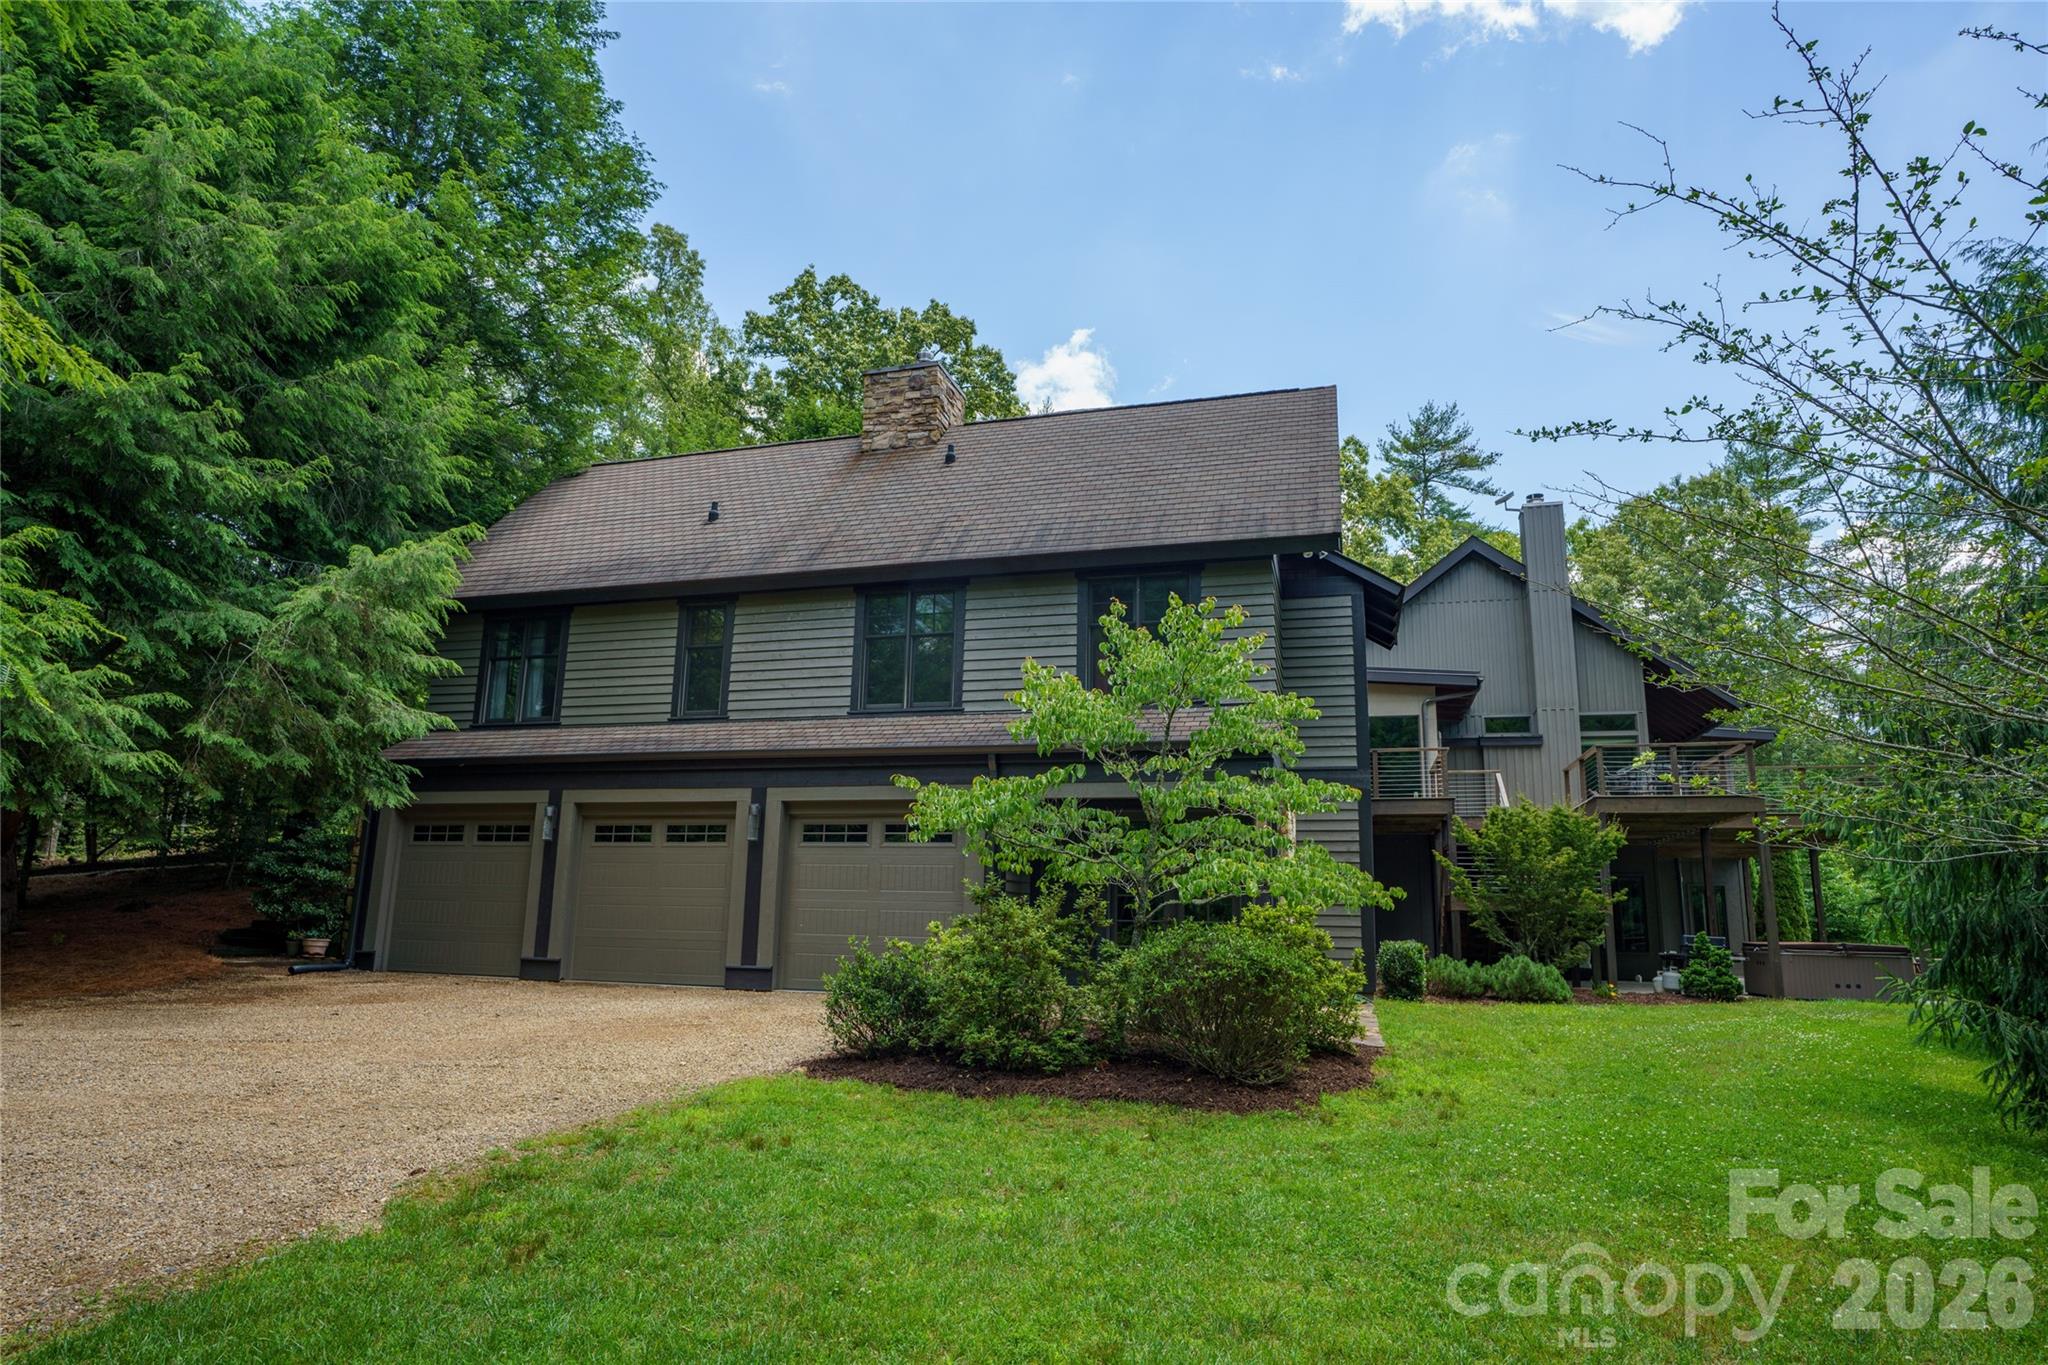
An oversized three-car garage provides ample space for vehicles, storage, and recreational equipment.
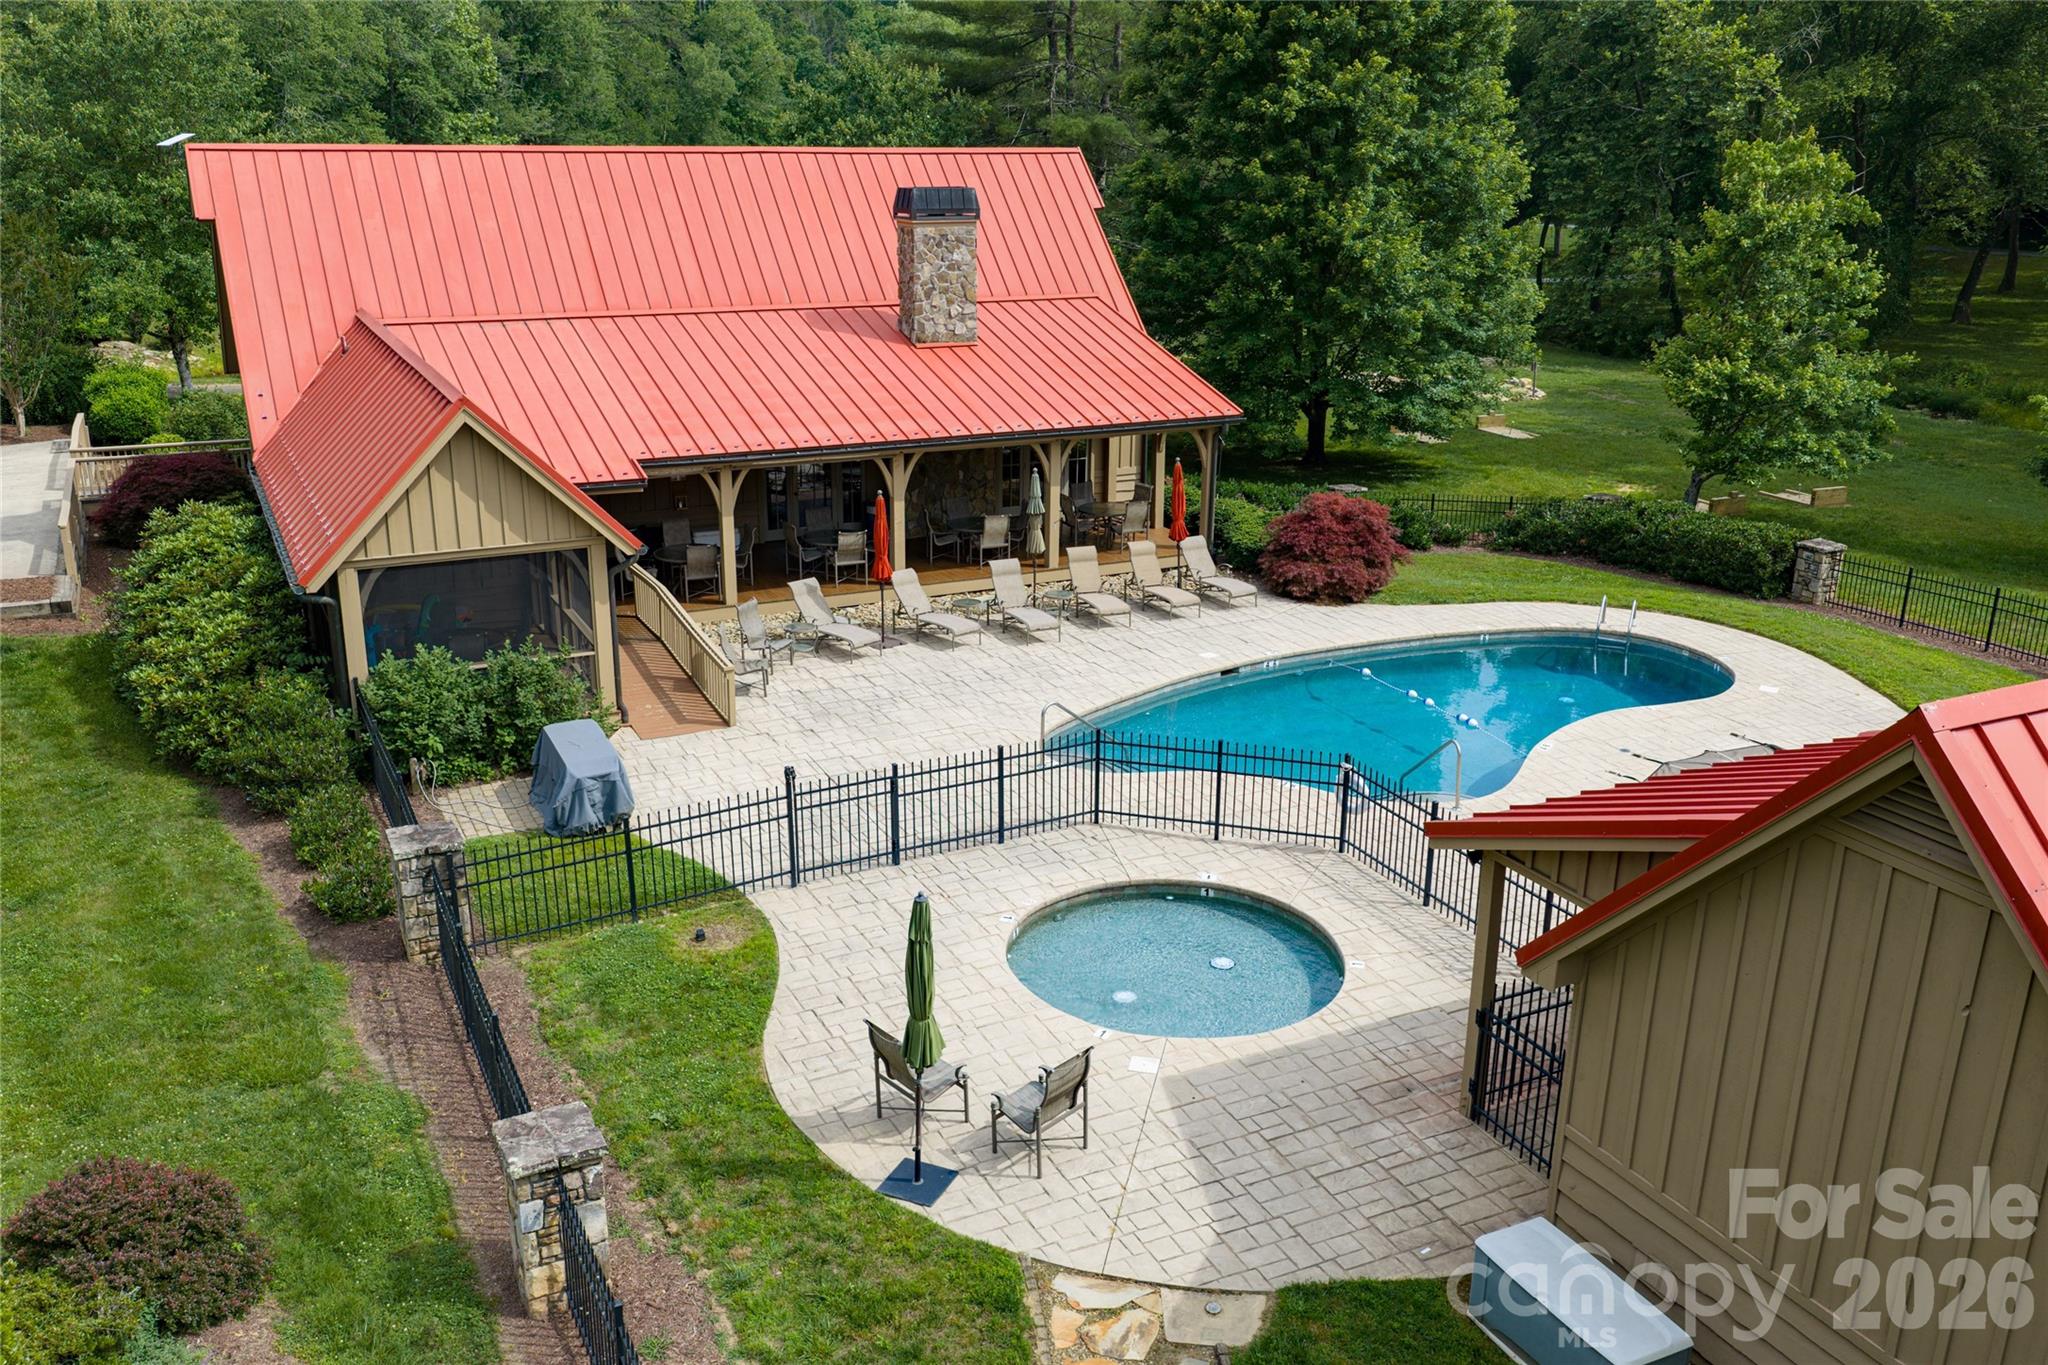
You'll have access to the clubhouse with pools and fitness center.
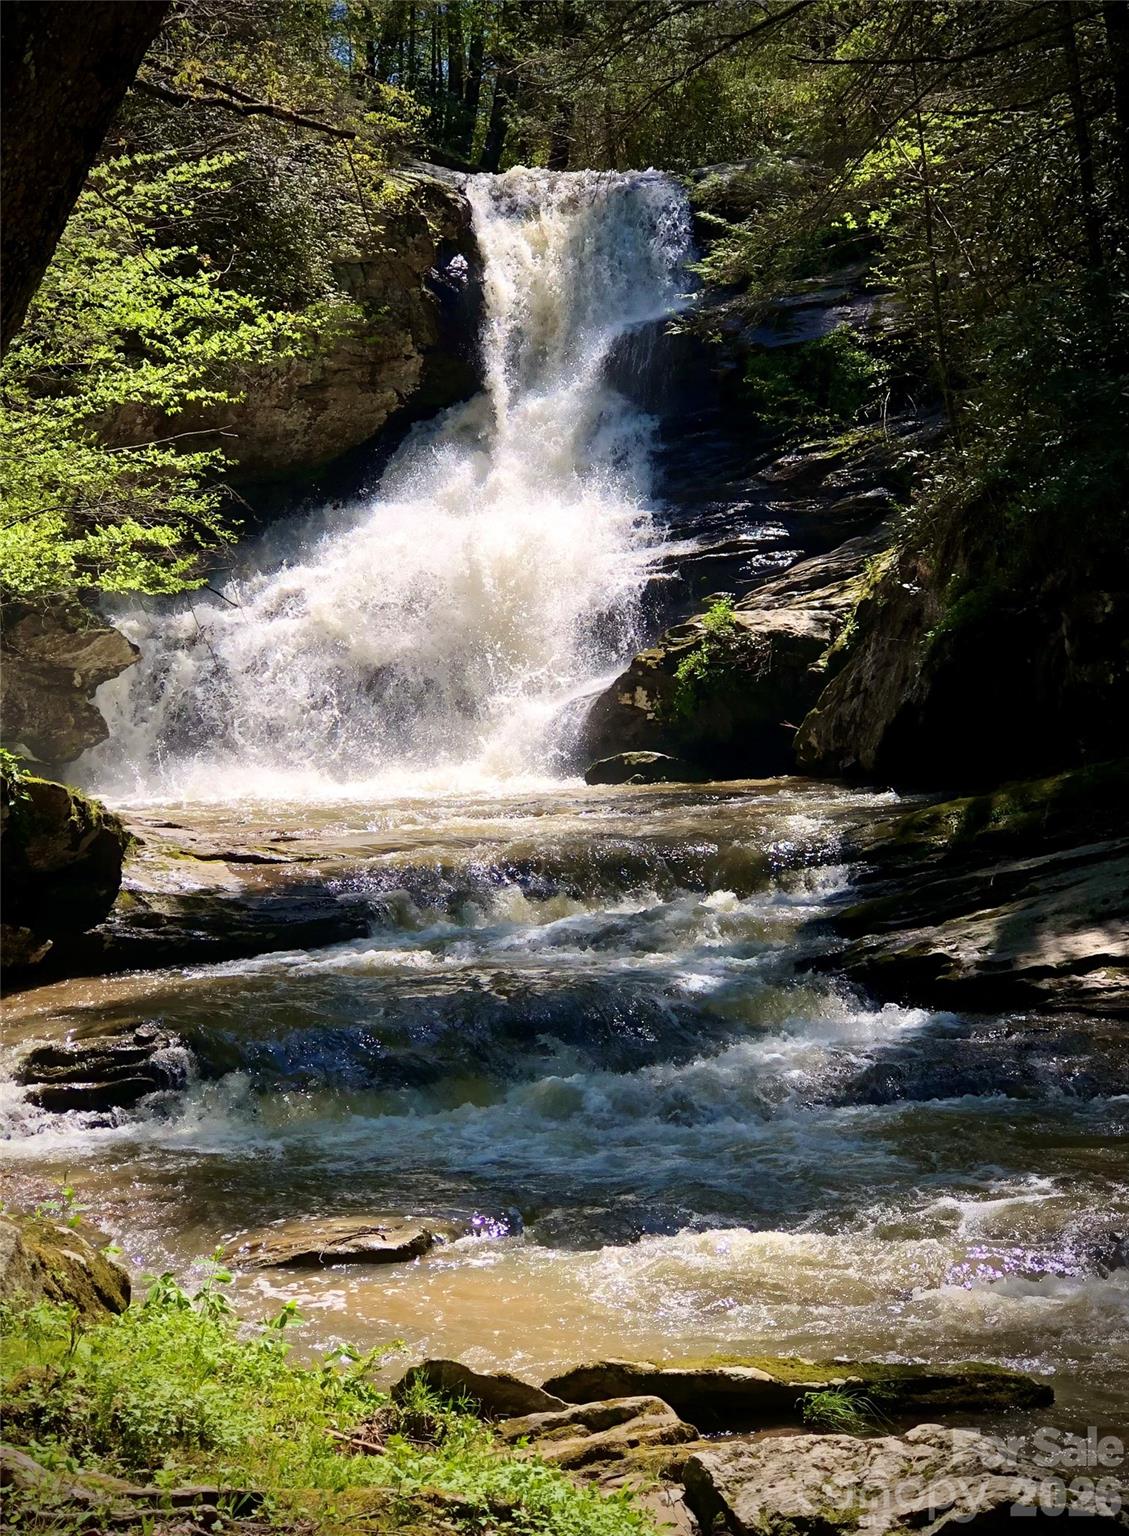
Oleta Falls has a beautiful 40' waterfall and multiple trails for your enjoyment.


 Listings courtesy of Canopy MLS as distributed by MLS GRID.