
 In-Person: 10/18 12:00 PM - 2:00 PM
215 Cal Kennedy Road,Cleveland, NC 27013
Cleveland, NC 27013

Description
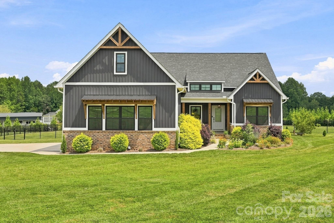
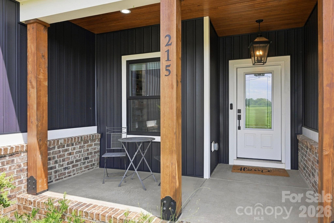
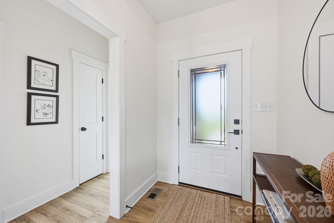
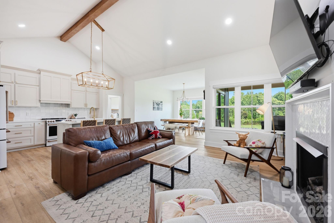
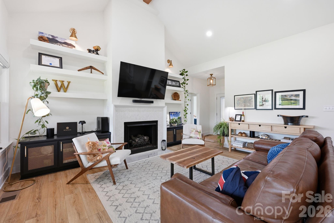
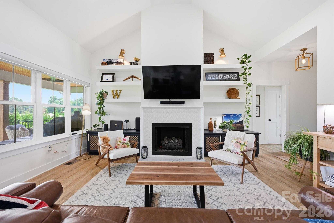
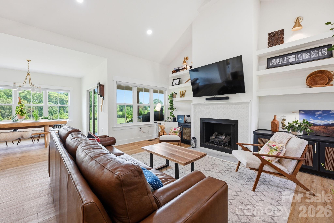
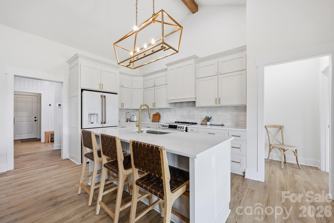
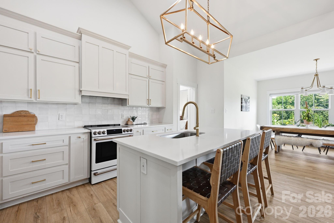
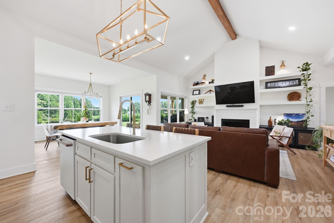
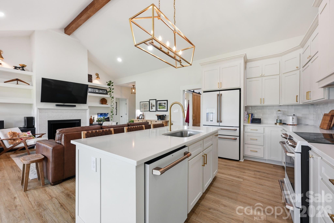
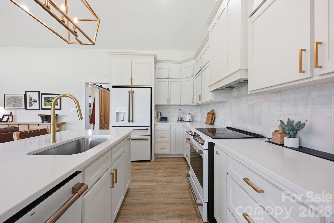
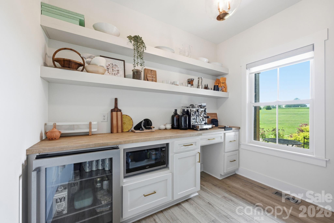
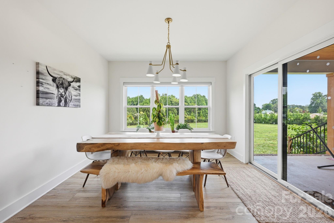
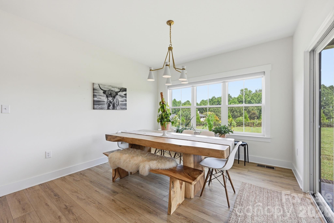
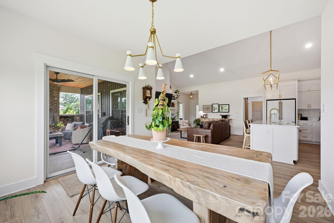
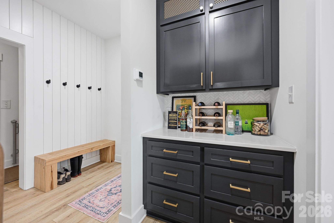
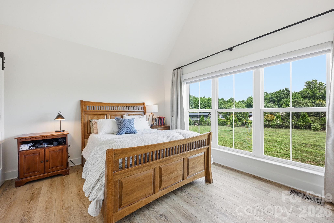
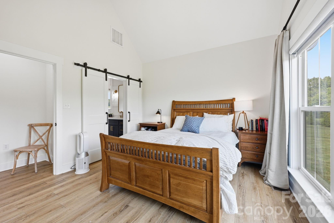
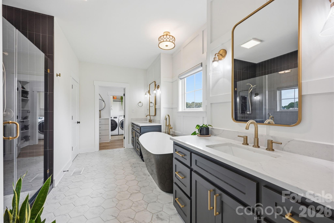
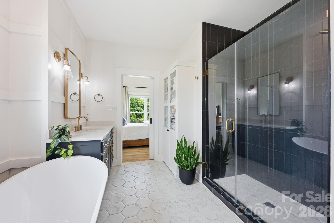
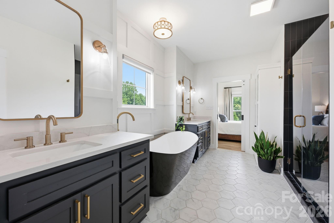
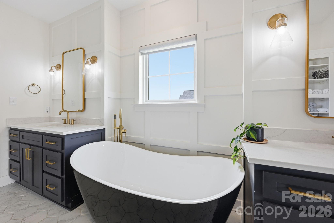
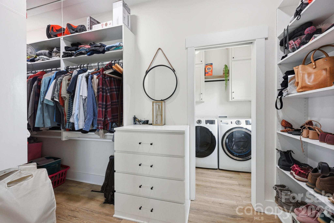
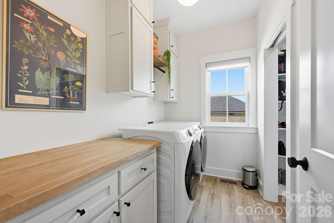
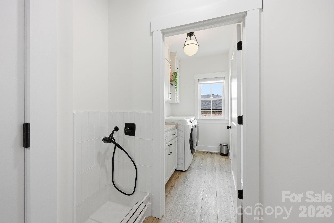
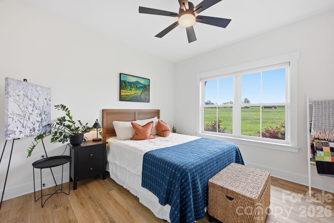
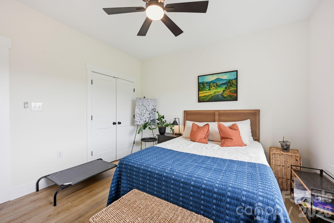
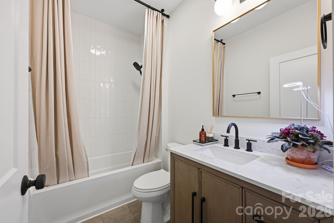
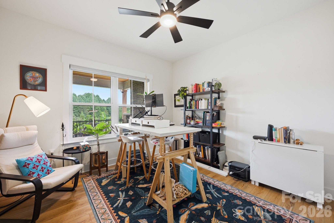
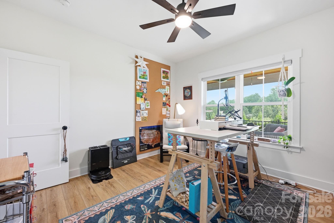
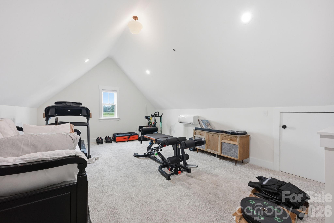
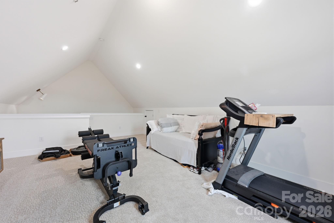
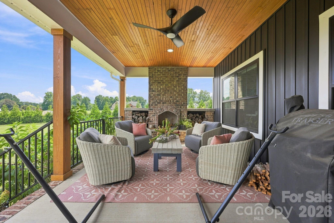
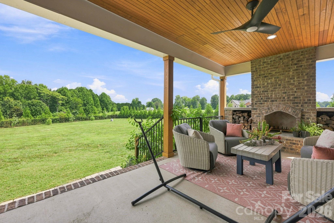
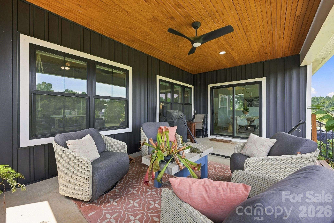
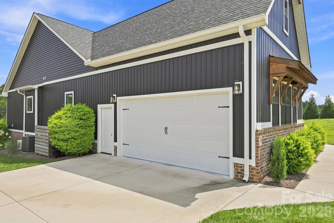
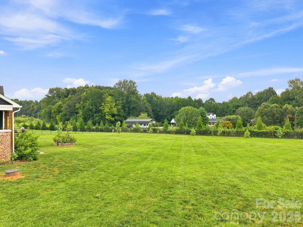
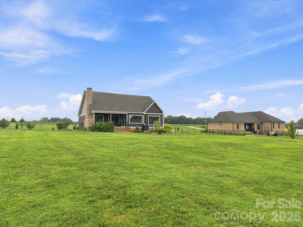
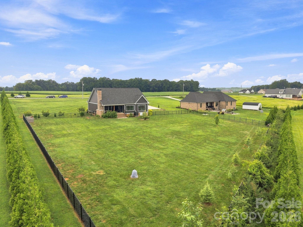
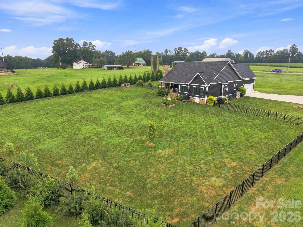
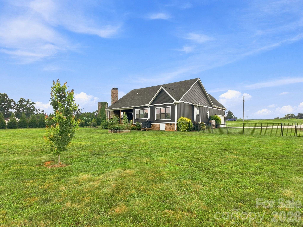
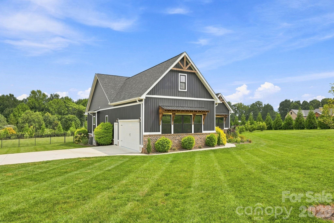
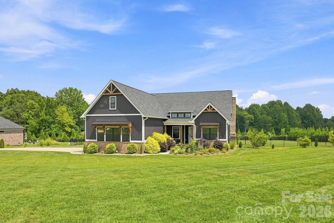
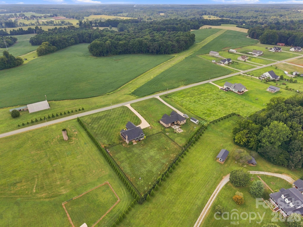
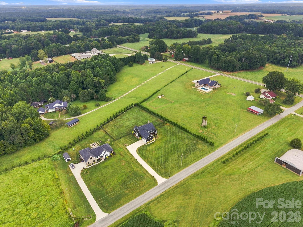
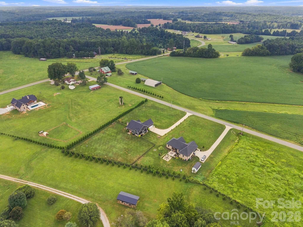
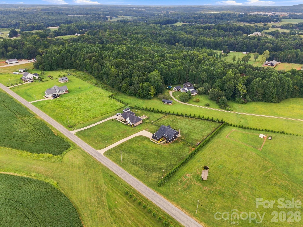
Stunning modern farmhouse with beautiful long-range farmland views on a large lot with fenced back yard. All the bells and whistles of a custom build, including soaring vaulted ceilings with exposed beams in great room, kitchen, and the primary bedroom. Beautiful and highly functional split-bedroom home with a spacious bonus room upstairs. The open floor plan features a huge island kitchen, custom crafted cabinets, quartz counters, GE Cafe appliances (double door/double drawer refrigerator, dishwasher, and induction range included), quality Andersen insulated windows, tons of natural light, gas log fireplace with custom built-ins and floating shelves in the great room, a tiled dog wash, a drop zone area, and a primary closet with custom shelving and a pocket door leading to the laundry. A huge walk-in pantry with window features a built-in coffee bar with beverage fridge, microwave slot, household desk with 2 long shelves above it, plus there is plenty of shelving for your pantry goods on the opposite wall. Custom tiled bathrooms including a luxury primary bath oasis with freestanding soaking tub, 5' tiled shower, and separate vanities with quartz counters. The 2-car garage includes a storage room and a 240-volt EV charger. The septic is laid out in a way that pre-plans for a pool & detached shop, should you choose to add them at a later time. Also, the kitchen is pre-plumbed with a gas line (no propane tank currently, but you could add one to run a gas stove and/or the existing gas fireplace if desired). Enjoy the outdoor living space from the spacious front and back covered porches with beadboard wood ceilings and cedar columns to the woodburning fireplace on the back porch that gives warmth and ambience in chilly weather. The backyard is fully fenced with privacy trees planted around the outskirts. The front yard exudes curb appeal with beautiful landscaping, designed to attract butterflies, and the gardening beds in the back yard are a great place to watch the hummingbirds. Come enjoy life in the country on this charming property!
Details
| MLS # | 4418527 |
|---|---|
| Listing Type | For Sale |
| Style | House |
| Sub-Type | Resale |
| Status | Active |
| Year | 2022 |
| Days On Site | 49 |
| Listing Provided By | Keller Williams Unified | Karen Sheffield |
Features
| Bed(s) | 3 |
|---|---|
| Bath(s) | 2 Total |
| SQ Feet | 2,254 |
| Garage | 2 |
| Story(s) | 1 |
| Zoning | RA |
| Acreage | 1.30 |
| Property View | Long Range |
Interior
| Cooling | Central Air |
|---|---|
| Heating | Central, Ductless, Heat Pump |
| Interior Features | Attic Other, Attic Stairs Pulldown, Breakfast Bar, Built-in Features, Drop Zone, Entrance Foyer, Kitchen Island, Open Floorplan, Split Bedroom, Storage, Walk-In Closet(s), Walk-In Pantry, Wet Bar, Other - See Remarks |
| Window Features | Insulated Window(s) |
| Appliances | Bar Fridge, Dishwasher, Electric Range, Electric Water Heater, Exhaust Hood, Plumbed For Ice Maker, Refrigerator with Ice Maker, Self Cleaning Oven |
Exterior
| Roof | Architectural Shingle |
|---|---|
| Security Features | Smoke Detector(s) |
| Construction Materials | Brick Partial, Vinyl |
| Foundation Details | Crawl Space |
| Lot Features | Cleared, Level, Views, Other - See Remarks |
Parking
| Garage Yes / No | Yes |
|---|---|
| Parking Features | Driveway, Attached Garage, Garage Door Opener, Garage Faces Side, Keypad Entry |
Location
| Community Features | None |
|---|
Other
| List Aor | Canopy Realtor Association |
|---|
Taxes
| Property | 397972 |
|---|
Area Information
| State | NC |
|---|---|
| County | Rowan |
| City | Cleveland |
| Zip Code | 27013 |
| Area | Rowan |
| School District | West Rowan |
| Elementary School | West Rowan |
| High School | West Rowan |
| Listing VS Median (in 27013) | |
Price: $665,000 low | high Med: $665,000 sqft: 2,254 low | high Med: 2,254 $ / sqft: $295 low | high Med: $295 On site: 49 low | high Med: 49 | |
Market Activity 27013
Request a showing
Request a showing
 Listings courtesy of Canopy MLS as distributed by MLS GRID.
Based on information submitted to the MLS GRID as of October 15, 2026 at 10:10:53 PM PDT All data is obtained from various sources and may not have been verified by broker or MLS GRID. Supplied Open House Information is subject to change without notice. All information should be independently reviewed and verified for accuracy. Properties may or may not be listed by the office/agent presenting the information.
The Digital Millennium Copyright Act of 1998, 17 U.S.C. § 512 (the “DMCA”) provides recourse for copyright owners who believe that material appearing on the Internet infringes their rights under U.S. copyright law. If you believe in good faith that any content or material made available in connection with our website or services infringes your copyright, you (or your agent) may send us a notice requesting that the content or material be removed, or access to it blocked. Notices must be sent in writing by email to DMCAnotice@MLSGrid.com.
“The DMCA requires that your notice of alleged copyright infringement include the following information: (1) description of the copyrighted work that is the subject of claimed infringement; (2) description of the alleged infringing content and information sufficient to permit us to locate the content; (3) contact information for you, including your address, telephone number and email address; (4) a statement by you that you have a good faith belief that the content in the manner complained of is not authorized by the copyright owner, or its agent, or by the operation of any law; (5) a statement by you, signed under penalty of perjury, that the information in the notification is accurate and that you have the authority to enforce the copyrights that are claimed to be infringed; and (6) a physical or electronic signature of the copyright owner or a person authorized to act on the copyright owner’s behalf. Failure to include all of the above information may result in the delay of the processing of your complaint.
Contact
Learn More About This Property

| Open House |
|---|
| In-Person 10/18 12:00 PM - 2:00 PM |
| State | NC |
|---|---|
| County | Rowan |
| City | Cleveland |
| Zip Code | 27013 |
| Area | Rowan |
| School District | West Rowan |
| Elementary School | West Rowan |
| High School | West Rowan |
| Listing VS Median (in 27013) | |
Price: $665,000 low | high Med: $665,000 sqft: 2,254 low | high Med: 2,254 $ / sqft: $295 low | high Med: $295 On site: 49 low | high Med: 49 | |