
213 Vinwood Avenue,Goldsboro, NC 27534
Goldsboro, NC 27534

Description
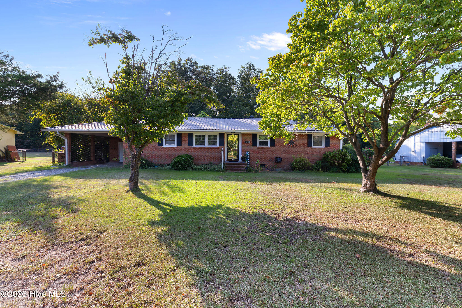
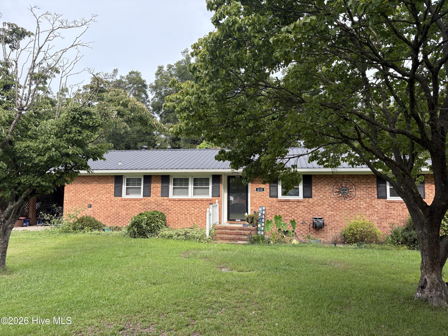
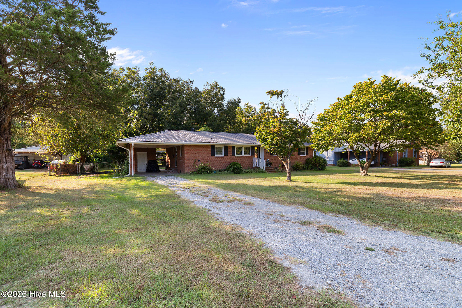
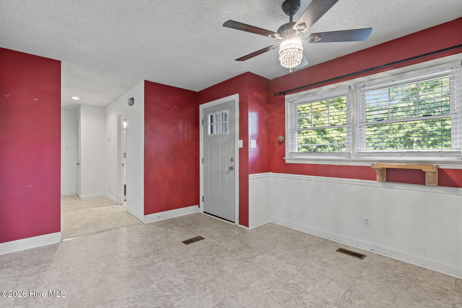
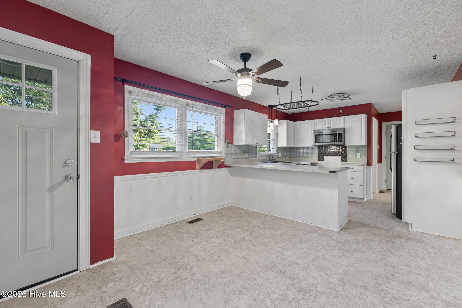
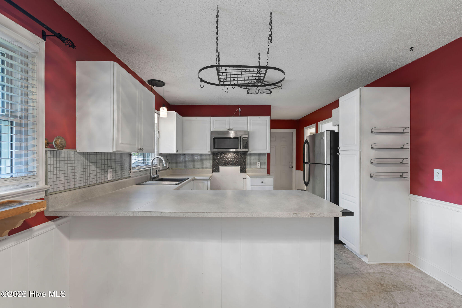
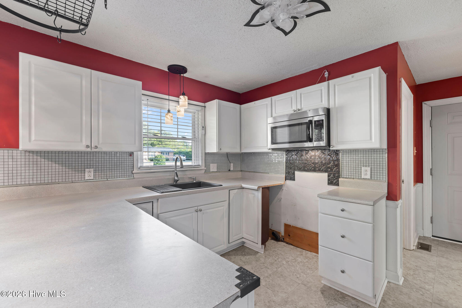
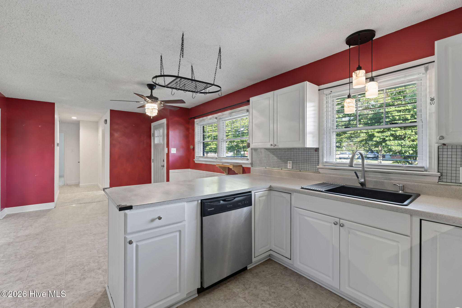
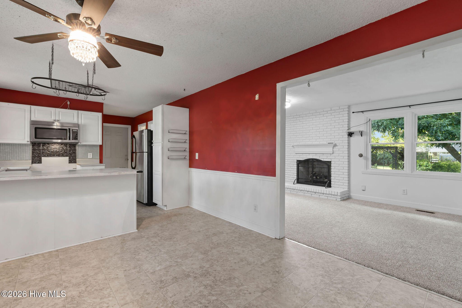
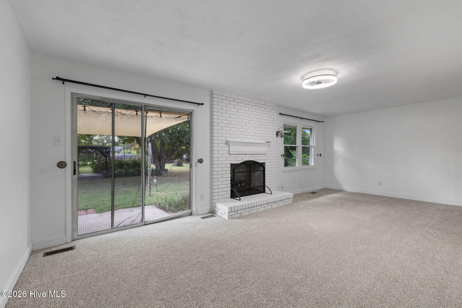
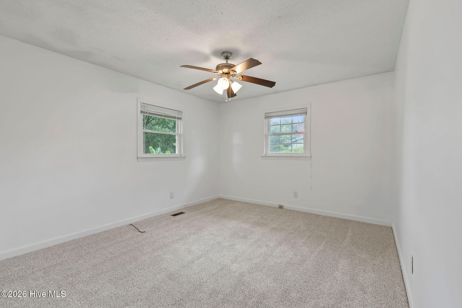
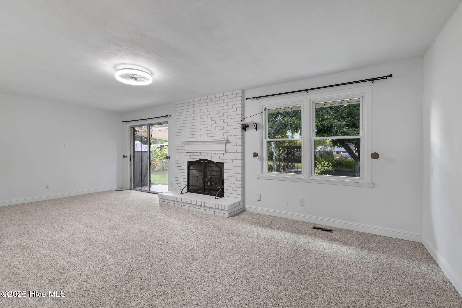
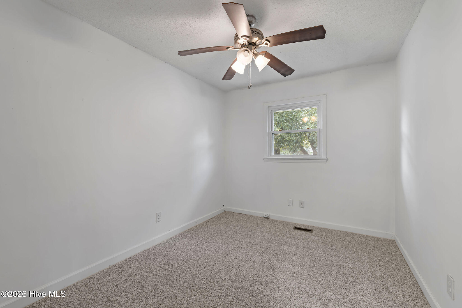
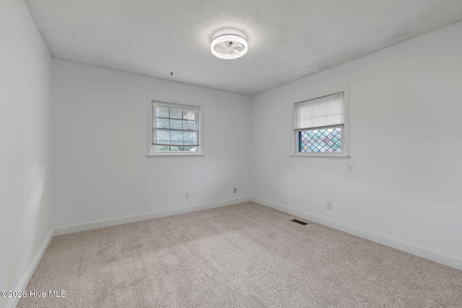
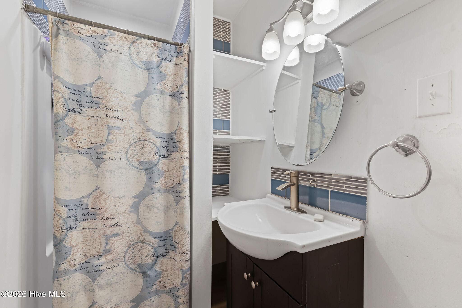
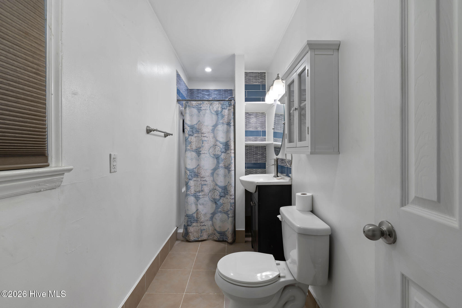
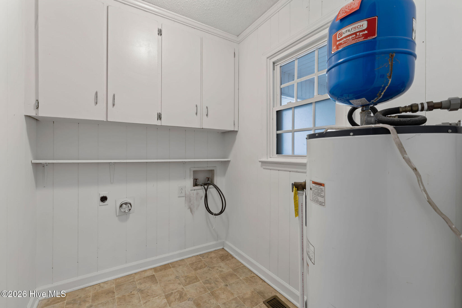
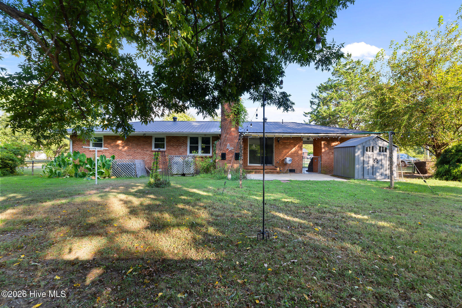
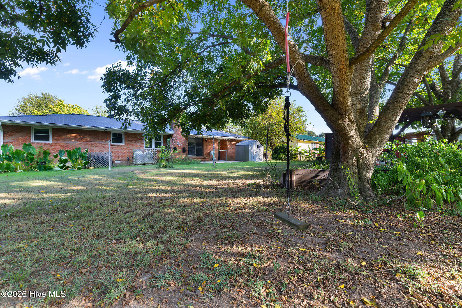
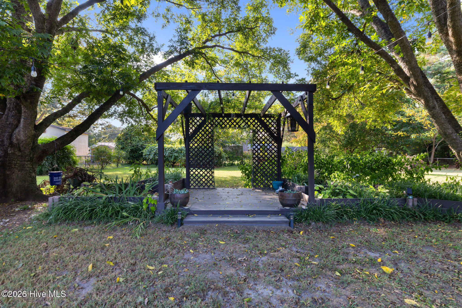
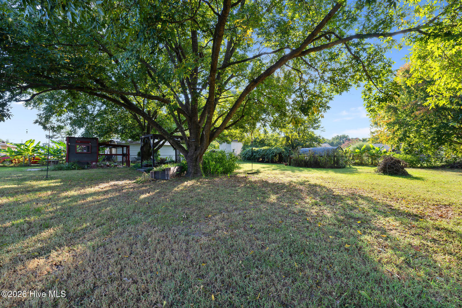
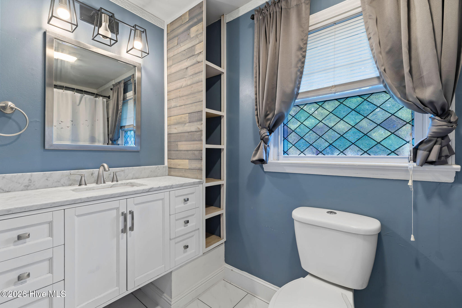
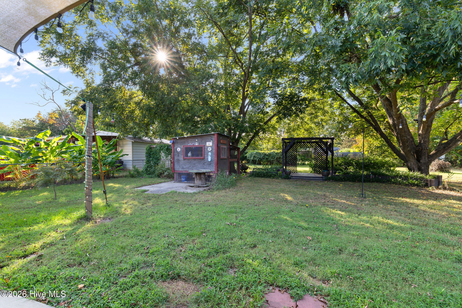
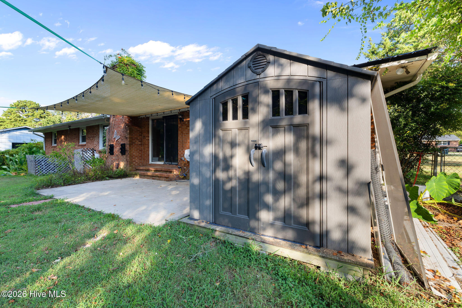
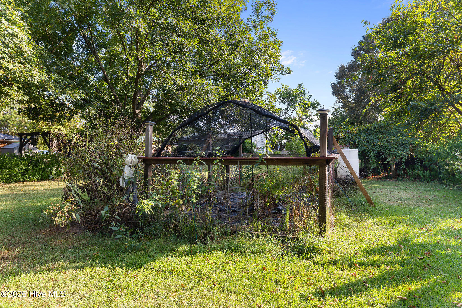
BACK ON THE MARKET through no fault of the sellers! The previous buyer got cold feet, creating a new opportunity for you. Brand-new flooring and carpet were installed just last week, and nearly the entire home has recently been freshly painted (excluding the kitchen). The sellers completed a pre-listing home inspection, and the previous buyer completed septic and pest inspections. Welcome to this charming 3 bedroom, 2 full bath brick ranch situated on a spacious half-acre lot in Goldsboro! With over 1,300 square feet, this home offers a comfortable layout and plenty of room to enjoy both inside and out. The inviting living room features a beautiful brick fireplace with gas logs that serves as the centerpiece of the space. The eat-in kitchen offers plenty of room for everyday meals, and the refrigerator conveys. Both full bathrooms have been thoughtfully updated, and a separate laundry room provides additional storage. Outside is where this home really shines! The large fenced backyard features mature trees, a chicken coop, storage shed, and a beautiful wood arch with string lights creating a great spot for evenings outdoors. An attached one-car carport also includes an additional storage room. Located on a quiet street with NO HOA, this home is convenient to everything Goldsboro has to offer with easy highway access for commuting. If you've been looking for a brick ranch with a fantastic yard and recent updates, 213 Vinwood Ave is definitely worth a look!
Details
| MLS # | 100599872 |
|---|---|
| Listing Type | For Sale |
| Style | House |
| Sub-Type | Resale |
| Status | Active |
| Year | 1976 |
| Days On Site | 58 |
| Listing Provided By | Down Home Realty And Property Management, LLC | Lauren Maurer |
Features
| Bed(s) | 3 |
|---|---|
| Bath(s) | 2 Total |
| SQ Feet | 1,368 |
| Garage | 1 |
| Car Port | Yes |
| Story(s) | 1 |
| Zoning | RA-20 |
| Acreage | 0.50 |
| Property View | See Remarks |
Interior
| Interior Features | Ceiling Fan(s), Blinds/Shades, Eat-in Kitchen, Gas Log |
|---|---|
| Heating Yes / No | Yes |
| Cooling Yes / No | Yes |
| Cooling | Central Air, Ceiling Fan(s) |
| Fireplace Features | Gas Log |
| Fireplace Yes / No | Yes |
| Laundry Features | Laundry Room |
| Rooms Total | 6 |
Exterior
| Roof | Metal |
|---|---|
| Foundation Details | Crawl Space |
| View | See Remarks |
| Construction Materials | Brick Veneer, Wood Frame |
Parking
| Attached Garage Yes / No | No |
|---|---|
| Garage Yes / No | No |
| Parking Features | Attached Carport |
Utilities
| Utilities | Water Connected |
|---|
Taxes
| Tax Assessed Value | 155600 |
|---|---|
| Tax Book Number | N/A |
| Tax Legal Description | LT 49 NEW HOPE SUBD |
| Tax Year | 2025 |
Area Information
| State | NC |
|---|---|
| County | Wayne |
| City | Goldsboro |
| Zip Code | 27534 |
| School District | Wayne County Public Schools |
| Elementary School | Eastern Wayne |
| High School | Eastern Wayne |
| Listing VS Median (in 27534) | |
Price: $220,000 low | high Med: $269,500 sqft: 1,368 low | high Med: 2,064 $ / sqft: $161 low | high Med: $131 On site: 58 low | high Med: 53 | |
Market Activity 27534
Request a showing
Request a showing
Contact
Learn More About This Property

| State | NC |
|---|---|
| County | Wayne |
| City | Goldsboro |
| Zip Code | 27534 |
| School District | Wayne County Public Schools |
| Elementary School | Eastern Wayne |
| High School | Eastern Wayne |
| Listing VS Median (in 27534) | |
Price: $220,000 low | high Med: $269,500 sqft: 1,368 low | high Med: 2,064 $ / sqft: $161 low | high Med: $131 On site: 58 low | high Med: 53 | |

