

183 Devon Lane,Statesville, NC 28625
Statesville, NC 28625

Description
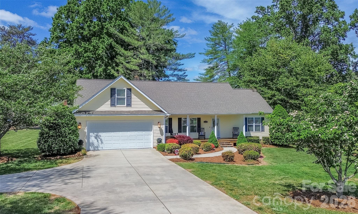
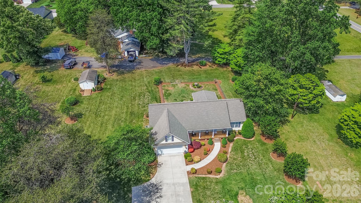
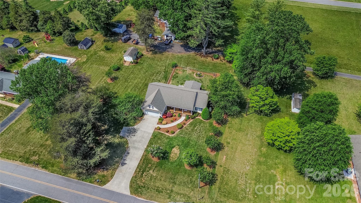
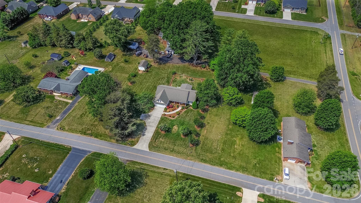
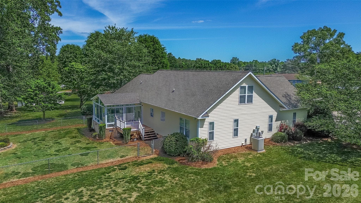
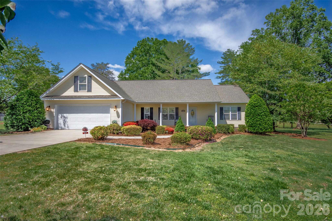
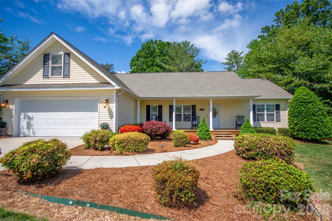
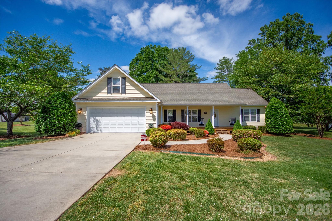
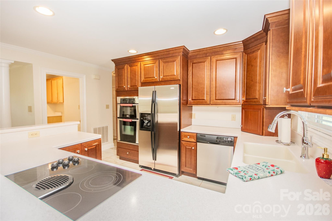
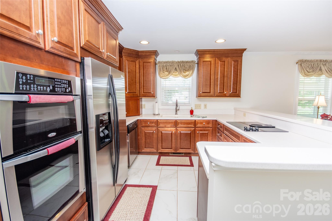
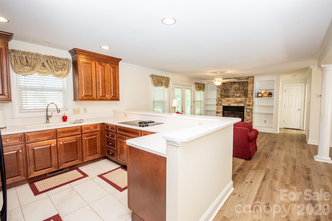
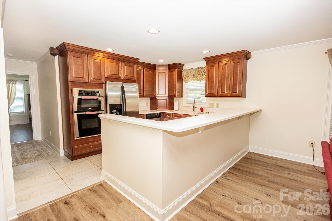
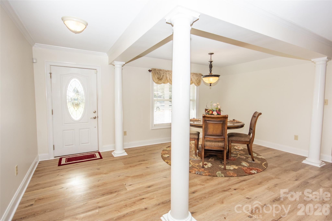
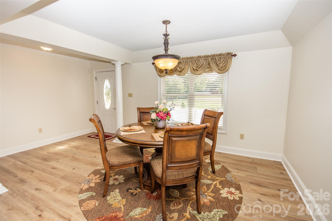
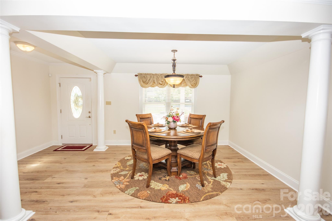
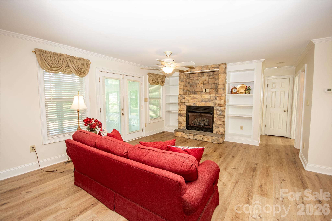
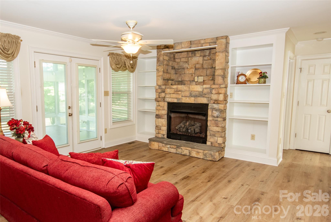
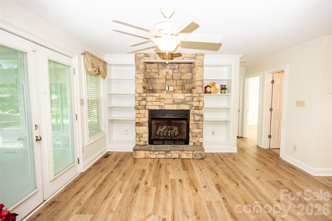
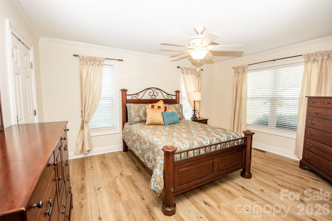
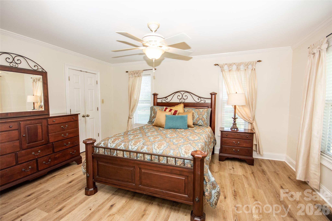
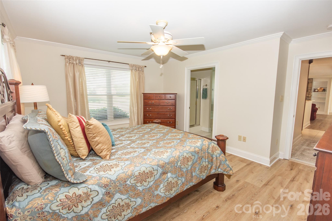
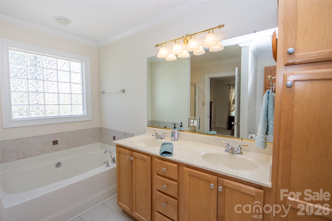
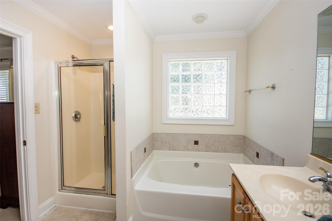
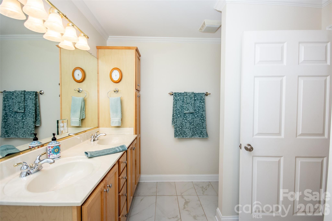
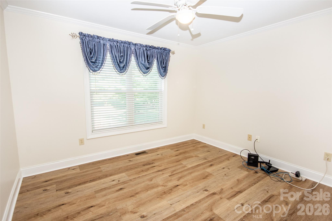
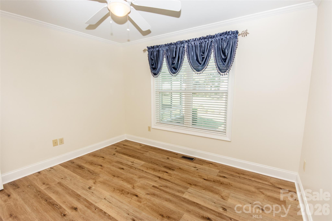
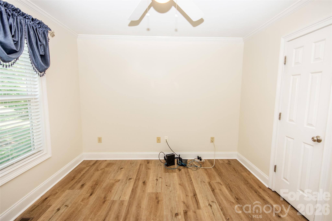
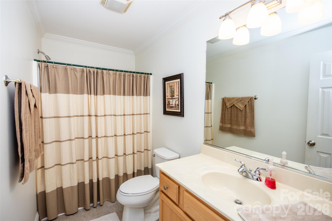
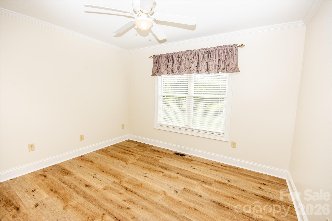
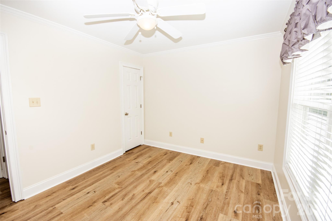
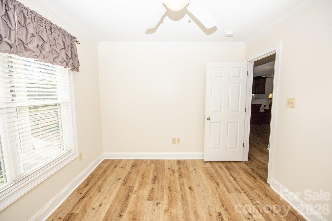
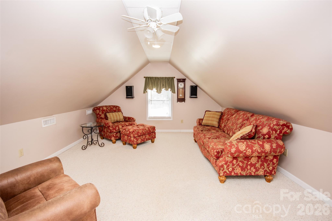
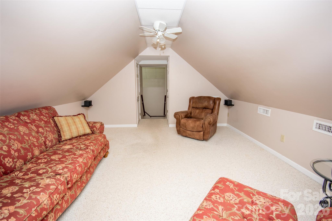
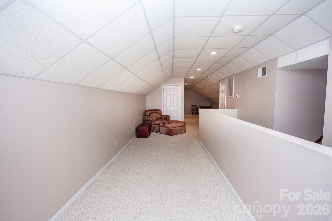
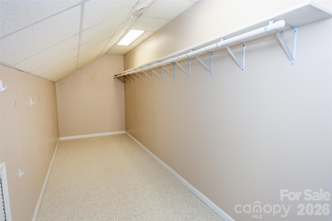
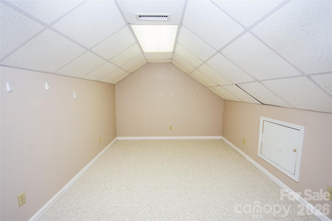
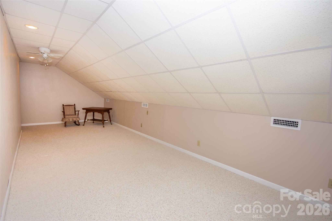
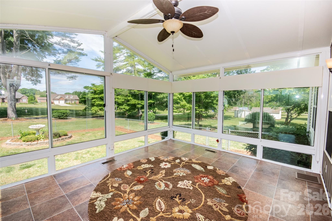
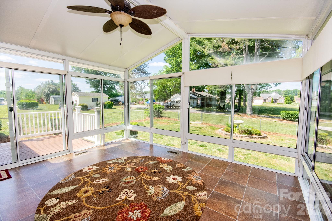
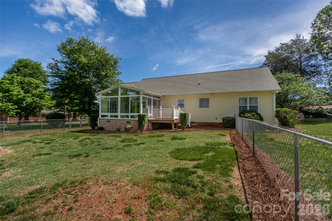
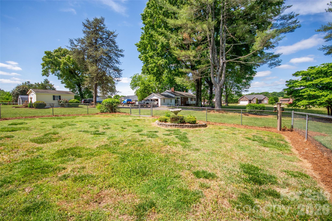
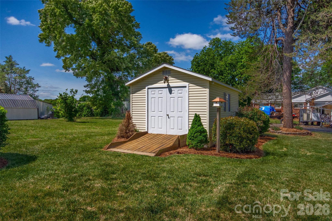
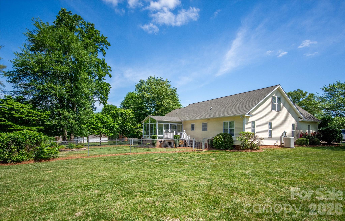
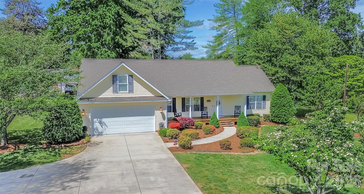
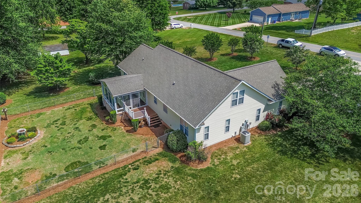
PRICE ADJUSTMENT OF ADDITIONAL $13,000!! NOW IS YOUR TIME!! A must see! Great location! 3 bedrooms & 2 full baths on the main level. Open floorplan with beautiful kitchen featuring lots of cabinets and corian countertops. Spacious dining area with decorative columns, roomy yet cozy living room with stone fireplace that has gas logs. The sunroom off of the living room is an awesome feature allowing you to feel like you're almost outside overlooking the back yard, and is heated & cooled! Split bedroom floorplan, two nice 2nd & 3rd bedrooms & full bath, primary suite offers a spacious bedroom, bath with double vanity sinks, built in cabinetry, soaking tub, & separate shower! New vinyl plank flooring throughout the entire main level!! Freshened up paint throughout. Upstairs is so much additional living space with so many options & possibilities! Heading upstairs, to your left is a very cozy bonus room/den great for a tv room, sitting room/study & has two storage closets. Up to the right the house just seems to go on & on. SO MUCH STORAGE ROOM! This would be great for a recreation area, office area and is a great flex space. Two more rooms for closet storage, and all is heated & cooled! Home has a nice sized 2 car garage. Covered rocking chair front porch, back deck off of the sunroom, beautifully landscaped yard, and outbuilding/storage shed to the back left side of yard. Fenced back yard already in place for the pets! Two parcels included making the lot size .65 of an acre. Another awesome feature is a Generac whole house generator so never worry about losing power! Quick access to interstates I 40 & I 77. Just minutes to town for grocery, shopping, restaurants, dr's, hospital, downtown & plenty of other attractions and businesses. Just outside of the city limits in a well established neighborhood! Come check out 183 Devon Ln! Updated interior photos coming soon!
Details
| MLS # | 4377777 |
|---|---|
| Listing Type | For Sale |
| Style | House |
| Sub-Type | Resale |
| Status | Active Under Contract |
| Year | 2005 |
| Days On Site | 158 |
| Listing Provided By | Tarheel Realty II | Brent Mason |
Features
| Bed(s) | 3 |
|---|---|
| Bath(s) | 2 Total |
| SQ Feet | 2,672 |
| Garage | 2 |
| Story(s) | 1 |
| Acreage | 0.65 |
Interior
| Cooling | Central Air |
|---|---|
| Heating | Forced Air, Natural Gas |
| Interior Features | Open Floorplan, Split Bedroom, Walk-In Closet(s) |
| Window Features | Insulated Window(s) |
| Appliances | Dishwasher, Electric Cooktop, Microwave, Refrigerator, Wall Oven |
Exterior
| Roof | Architectural Shingle |
|---|---|
| Construction Materials | Vinyl |
| Foundation Details | Crawl Space |
| Lot Features | Level |
Parking
| Garage Yes / No | Yes |
|---|---|
| Parking Features | Attached Garage |
Utilities
| Utilities | Cable Available, Electricity Connected, Natural Gas |
|---|
Other
| List Aor | Canopy Realtor Association |
|---|
Taxes
| Property | 327810 |
|---|
Area Information
| State | NC |
|---|---|
| County | Iredell |
| City | Statesville |
| Zip Code | 28625 |
| Area | Iredell |
| Community Name | Iredell Heights |
| School District | Statesville |
| Elementary School | Cloverleaf |
| High School | Statesville |
| Listing VS Median (in Iredell Heights) | |
Price: $384,400 low | high Med: $349,500 sqft: 2,672 low | high Med: 1,478 $ / sqft: $144 low | high Med: $236 On site: 158 low | high Med: 2 | |
Market Activity 28625
Request a showing
Request a showing
 Listings courtesy of Canopy MLS as distributed by MLS GRID.
Based on information submitted to the MLS GRID as of October 10, 2026 at 6:12:53 AM PDT All data is obtained from various sources and may not have been verified by broker or MLS GRID. Supplied Open House Information is subject to change without notice. All information should be independently reviewed and verified for accuracy. Properties may or may not be listed by the office/agent presenting the information.
The Digital Millennium Copyright Act of 1998, 17 U.S.C. § 512 (the “DMCA”) provides recourse for copyright owners who believe that material appearing on the Internet infringes their rights under U.S. copyright law. If you believe in good faith that any content or material made available in connection with our website or services infringes your copyright, you (or your agent) may send us a notice requesting that the content or material be removed, or access to it blocked. Notices must be sent in writing by email to DMCAnotice@MLSGrid.com.
“The DMCA requires that your notice of alleged copyright infringement include the following information: (1) description of the copyrighted work that is the subject of claimed infringement; (2) description of the alleged infringing content and information sufficient to permit us to locate the content; (3) contact information for you, including your address, telephone number and email address; (4) a statement by you that you have a good faith belief that the content in the manner complained of is not authorized by the copyright owner, or its agent, or by the operation of any law; (5) a statement by you, signed under penalty of perjury, that the information in the notification is accurate and that you have the authority to enforce the copyrights that are claimed to be infringed; and (6) a physical or electronic signature of the copyright owner or a person authorized to act on the copyright owner’s behalf. Failure to include all of the above information may result in the delay of the processing of your complaint.
Contact
Learn More About This Property

| State | NC |
|---|---|
| County | Iredell |
| City | Statesville |
| Zip Code | 28625 |
| Area | Iredell |
| Community Name | Iredell Heights |
| School District | Statesville |
| Elementary School | Cloverleaf |
| High School | Statesville |
| Listing VS Median (in Iredell Heights) | |
Price: $384,400 low | high Med: $349,500 sqft: 2,672 low | high Med: 1,478 $ / sqft: $144 low | high Med: $236 On site: 158 low | high Med: 2 | |