
10310 Wildlife Road,Charlotte, NC 28278
Charlotte, NC 28278

Description
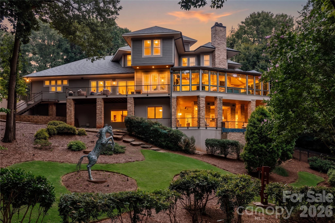
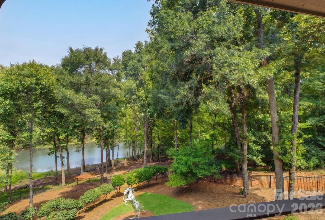
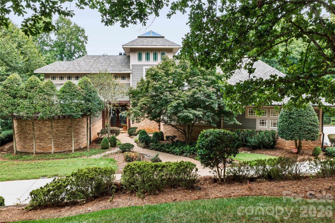
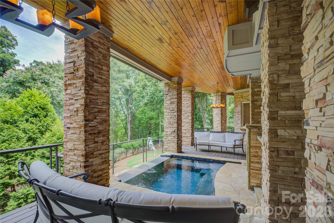
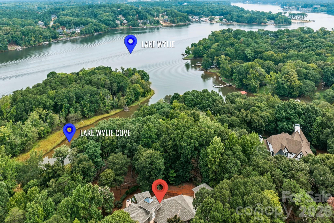
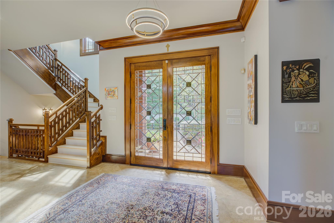
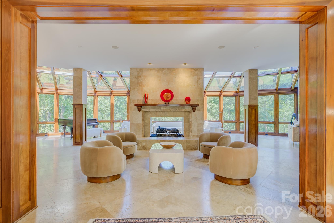
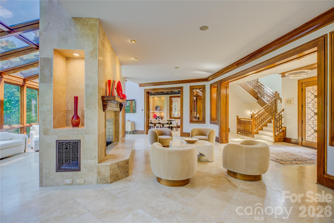
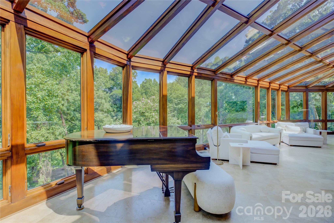
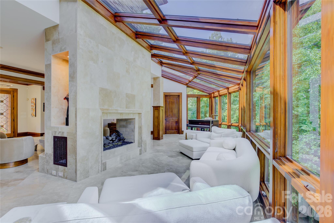
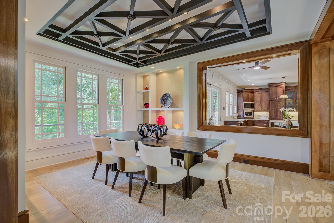
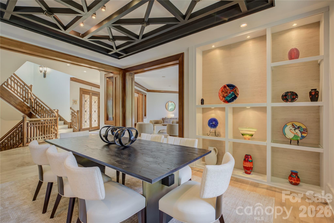
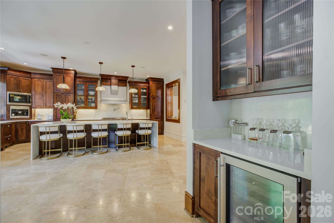
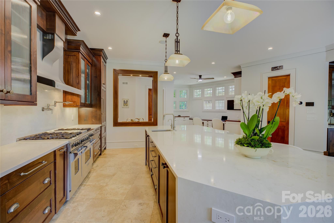
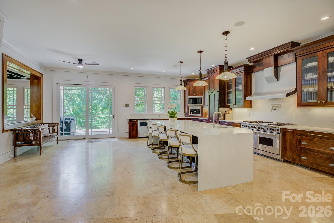
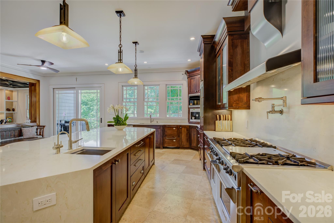
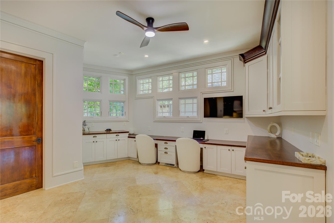
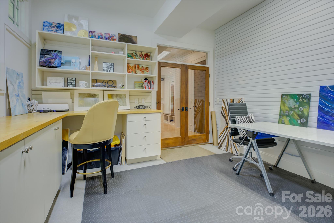
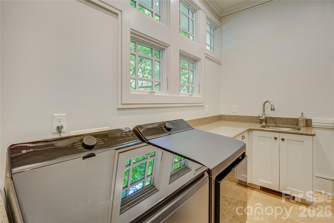
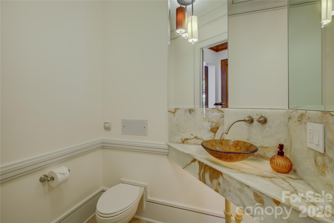
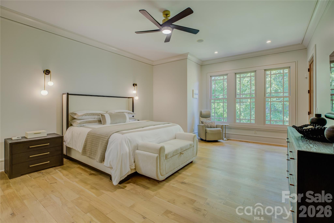
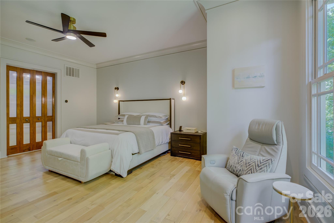
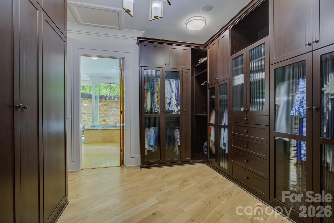
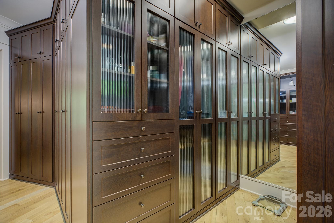
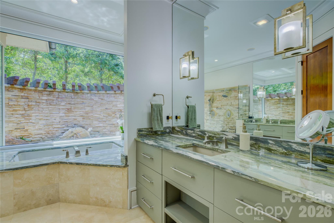
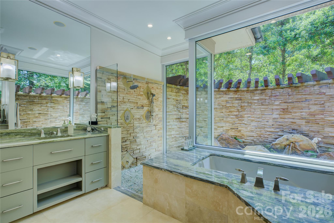
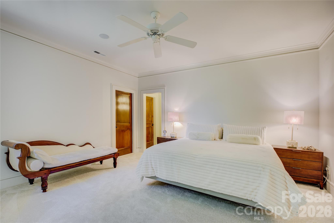
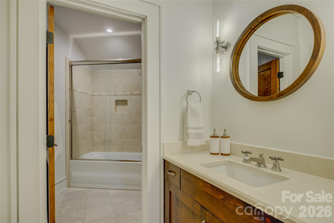
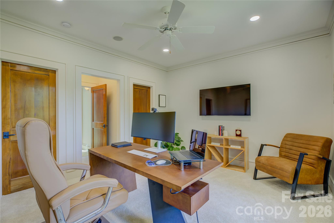
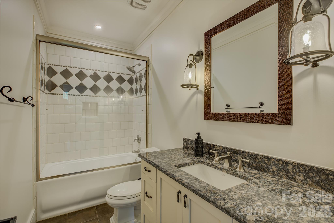
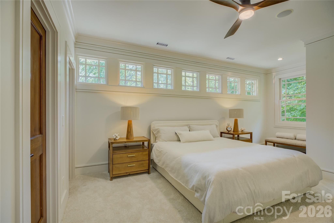
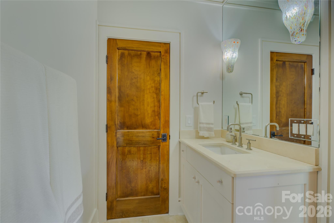
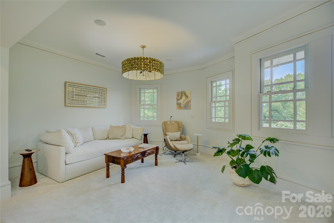
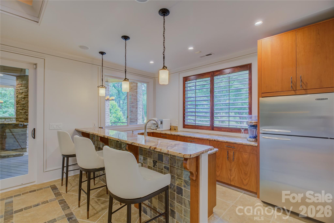
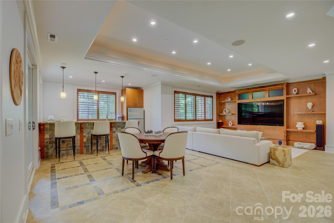
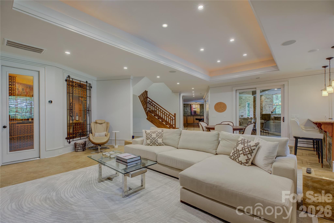
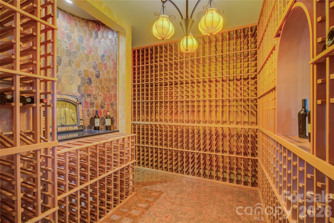
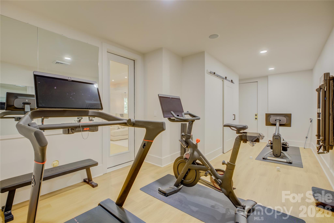
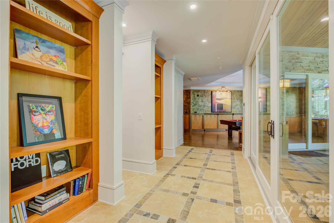
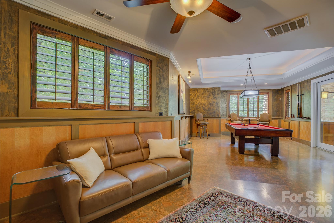
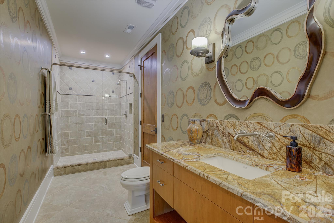
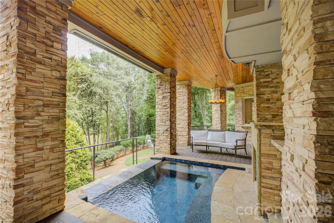
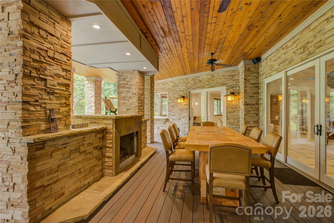
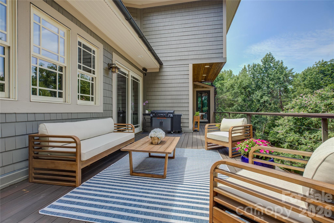
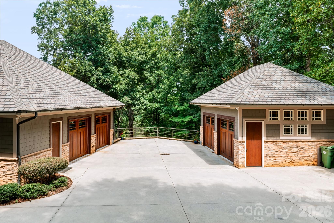
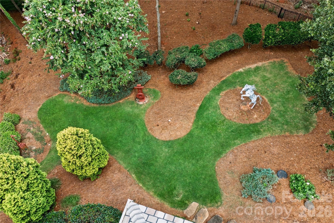
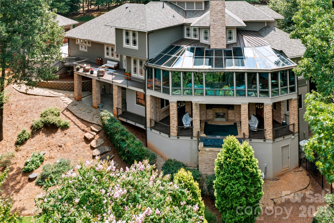
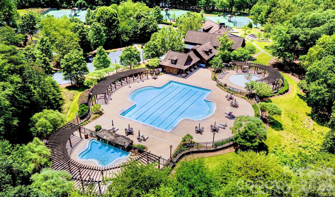
Located in The Sanctuary, this exceptional custom residence embodies sophistication, elegance, and tranquility, nestled on 2.2 beautifully wooded acres with waterfront views, complete with a deeded boat slip. A true architectural treasure, this home offers an extraordinary blend of refined interiors, expansive living spaces, and resort-style amenities. The main living level is anchored by a dramatic two-sided fireplace, gracious living room and a conservatory that provides incredible natural light overlooking the landscaped grounds. The chef-inspired kitchen is designed for both culinary enthusiasts & effortless entertaining. It features an oversized island and premium Wolf, Sub-Zero, & Miele appliances (including three dishwashers). Just off the kitchen, a versatile resource area provides an ideal space for homework or menu planning. An upper deck off the kitchen provides a perfect setting for outdoor dining, morning coffee, or relaxing amid nature. A main-level art studio offers additional flexibility as a creative space, office, or flex room. The main-level primary suite is a private retreat, featuring a spacious bedroom, expansive walk-in closet, and spa-inspired bath with a view of a soothing waterfall feature. Three additional upstairs bedrooms each offer en-suite baths, while a dedicated loft creates an upper level family room. The lower level is designed for exceptional entertaining, featuring a family/media room with a wall of TVs, billiards room, gym, 2,834-bottle wine cellar, bar area with dishwasher, additional dining or card table area, and full bath. Note: The billiards room could easily be converted to a guest or in-law suite for multi-generational living since it is adjacent to a full bath). The expansive covered lower-level deck extends the living experience outdoors with generous sitting and dining areas, a spool, Rainmaker water feature, & a double fireplace. A four-car garage & secluded location complete this extraordinary residence. From its architectural details & exceptional entertaining spaces to its serene setting, this home offers a rare combination of luxury, comfort and versatility within The Sanctuary. Note: Roof replaced in 2025 and 4 furnaces and 2 HVACs replaced in 2026. Amenities within the Sanctuary include a clubhouse, newly renovated 24/7 fitness center, tennis, pickleball and basketball courts, a junior Olympic swimming pool, kids splash pad, nature trails and waterfront and boating access.
Details
| MLS # | 4414606 |
|---|---|
| Listing Type | For Sale |
| Style | House |
| HOA Dues | $1,530 |
| Sub-Type | Resale |
| Status | Active |
| Year | 2005 |
| Days On Site | 48 |
| Listing Provided By | Howard Hanna Allen Tate Charlotte South | Kevin Malcolm |
Features
| Bed(s) | 4 |
|---|---|
| Bath(s) | 7 Total |
| SQ Feet | 7,427 |
| Garage | 4 |
| Basement | Y |
| Story(s) | 3 |
| Acreage | 2.20 |
| Water Front | Yes |
| Property View | Water |
Interior
| Cooling | Ceiling Fan(s), Central Air |
|---|---|
| Heating | Forced Air |
| Interior Features | Attic Walk In, Breakfast Bar, Built-in Features, Central Vacuum, Entrance Foyer, Garden Tub, Kitchen Island, Open Floorplan, Storage, Walk-In Closet(s), Walk-In Pantry |
| Window Features | Insulated Window(s), Skylight(s) |
| Appliances | Dishwasher, Disposal, Double Oven, Electric Water Heater, ENERGY STAR Qualified Washer, ENERGY STAR Qualified Dryer, Gas Oven, Gas Range, Gas Water Heater, Ice Maker, Microwave, Refrigerator, Wine Refrigerator |
Exterior
| Exterior Features | Hot Tub, In-Ground Irrigation |
|---|---|
| Security Features | Carbon Monoxide Detector(s), Radon Mitigation System, Security System, Smoke Detector(s) |
| Construction Materials | Cedar Shake, Hard Stucco, Stone Veneer |
| Foundation Details | Crawl Space, Slab |
| Lot Features | Cul-De-Sac, Private, Waterfront, Wooded |
Parking
| Garage Yes / No | Yes |
|---|---|
| Parking Features | Driveway, Attached Garage, Detached Garage, Garage Door Opener, Garage Faces Side |
Utilities
| Utilities | Cable Connected, Wired Internet Available |
|---|
Location
| Community Features | Clubhouse, Fitness Center, Game Court, Outdoor Pool, Pickleball, Picnic Area, Playground, Tennis Court(s), Walking Trails |
|---|
Other
| List Aor | Canopy Realtor Association |
|---|
Taxes
| Property | 2475900 |
|---|
Area Information
| State | NC |
|---|---|
| County | Mecklenburg |
| City | Charlotte |
| Zip Code | 28278 |
| Area | Mecklenburg |
| Community Name | The Sanctuary |
| School District | Unspecified |
| Elementary School | Winget Park |
| High School | Unspecified |
| Listing VS Median (in The Sanctuary) | |
Price: $2,650,000 low | high Med: $2,509,062 sqft: 7,427 low | high Med: 4,571 $ / sqft: $357 low | high Med: $557 On site: 48 low | high Med: 194.5 | |
Market Activity 28278
Request a showing
Request a showing
 Listings courtesy of Canopy MLS as distributed by MLS GRID.
Based on information submitted to the MLS GRID as of October 14, 2026 at 8:42:31 PM PDT All data is obtained from various sources and may not have been verified by broker or MLS GRID. Supplied Open House Information is subject to change without notice. All information should be independently reviewed and verified for accuracy. Properties may or may not be listed by the office/agent presenting the information.
The Digital Millennium Copyright Act of 1998, 17 U.S.C. § 512 (the “DMCA”) provides recourse for copyright owners who believe that material appearing on the Internet infringes their rights under U.S. copyright law. If you believe in good faith that any content or material made available in connection with our website or services infringes your copyright, you (or your agent) may send us a notice requesting that the content or material be removed, or access to it blocked. Notices must be sent in writing by email to DMCAnotice@MLSGrid.com.
“The DMCA requires that your notice of alleged copyright infringement include the following information: (1) description of the copyrighted work that is the subject of claimed infringement; (2) description of the alleged infringing content and information sufficient to permit us to locate the content; (3) contact information for you, including your address, telephone number and email address; (4) a statement by you that you have a good faith belief that the content in the manner complained of is not authorized by the copyright owner, or its agent, or by the operation of any law; (5) a statement by you, signed under penalty of perjury, that the information in the notification is accurate and that you have the authority to enforce the copyrights that are claimed to be infringed; and (6) a physical or electronic signature of the copyright owner or a person authorized to act on the copyright owner’s behalf. Failure to include all of the above information may result in the delay of the processing of your complaint.
Contact
Learn More About This Property

| State | NC |
|---|---|
| County | Mecklenburg |
| City | Charlotte |
| Zip Code | 28278 |
| Area | Mecklenburg |
| Community Name | The Sanctuary |
| School District | Unspecified |
| Elementary School | Winget Park |
| High School | Unspecified |
| Listing VS Median (in The Sanctuary) | |
Price: $2,650,000 low | high Med: $2,509,062 sqft: 7,427 low | high Med: 4,571 $ / sqft: $357 low | high Med: $557 On site: 48 low | high Med: 194.5 | |
 | $2,395,00010220 Wildlife RoadCharlotte, NC 28278 |