100 James Price Road,Seven Springs, NC 28578
Seven Springs, NC 28578
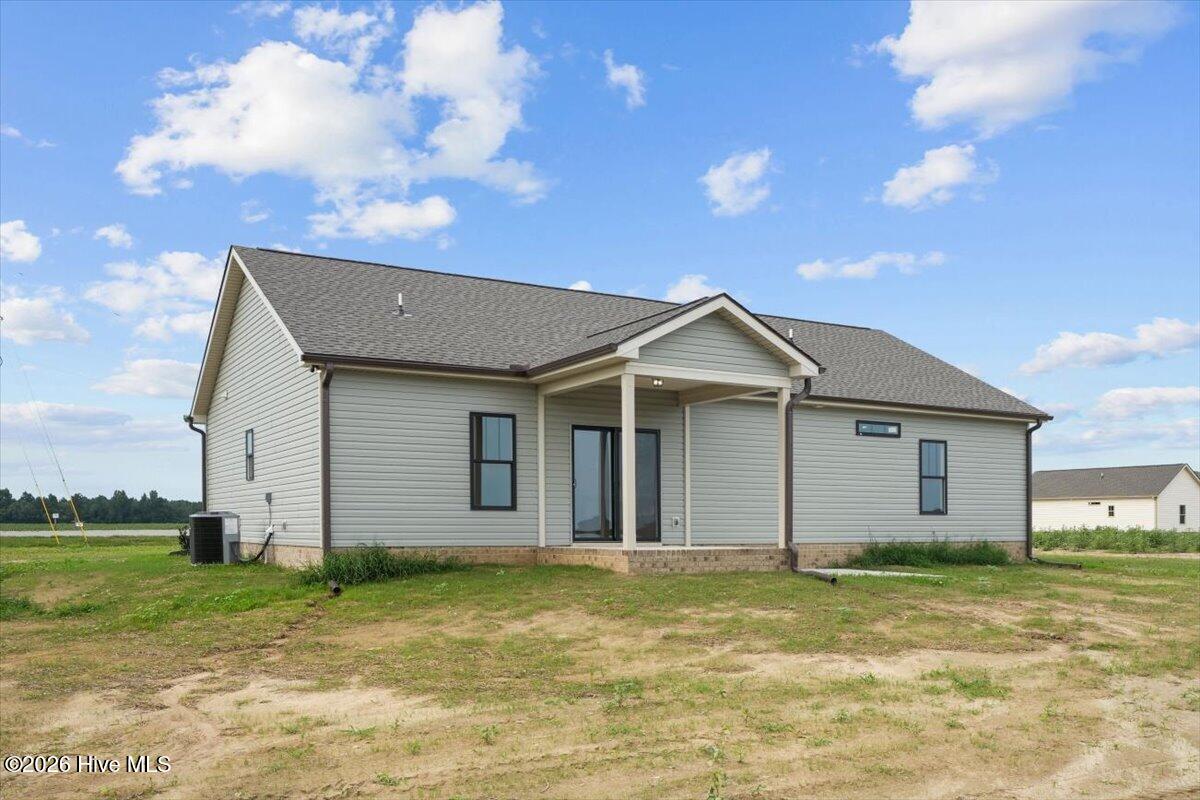

Description
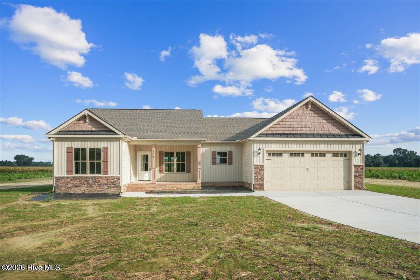
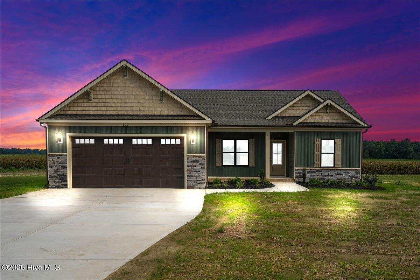
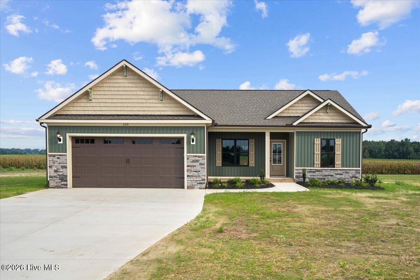
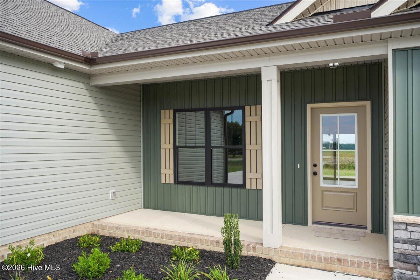
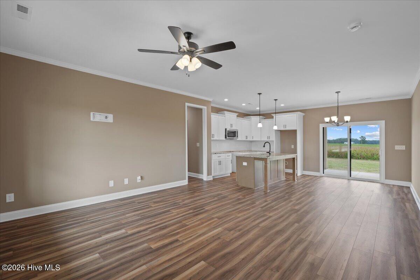
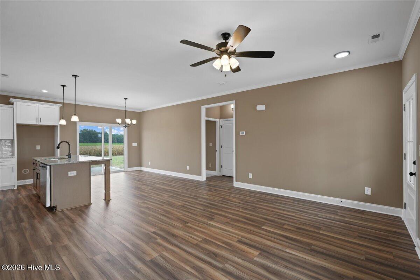
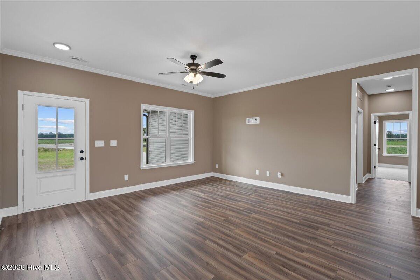
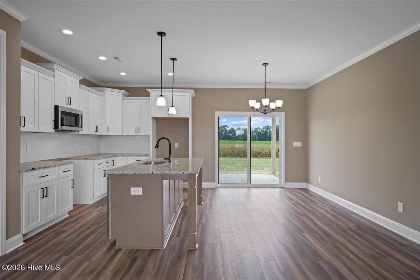
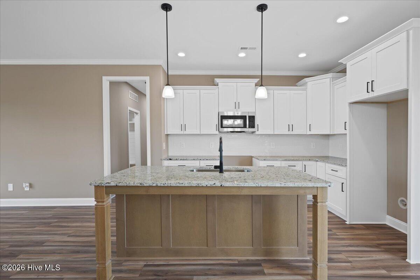
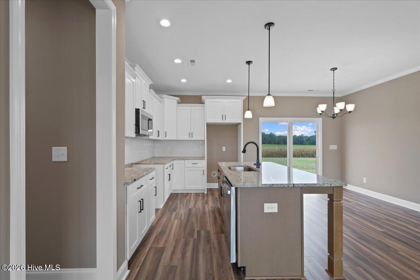
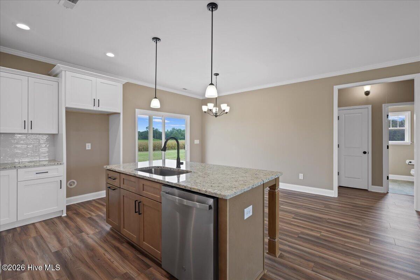
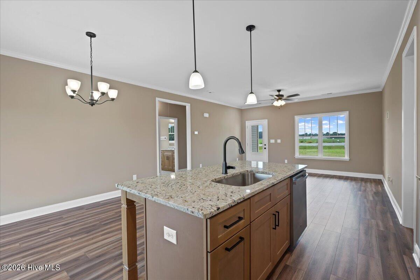
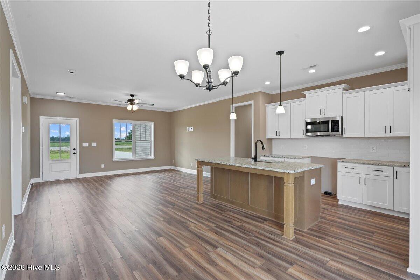
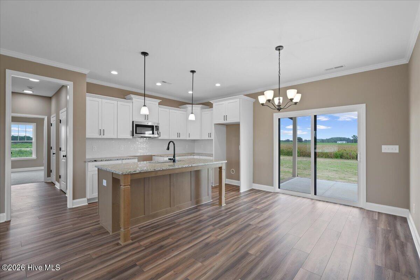
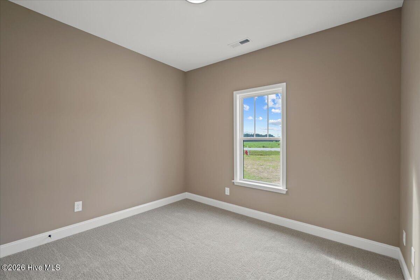
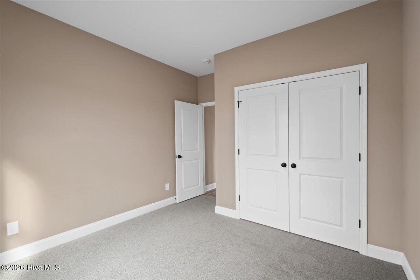
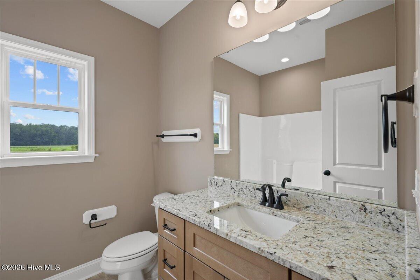
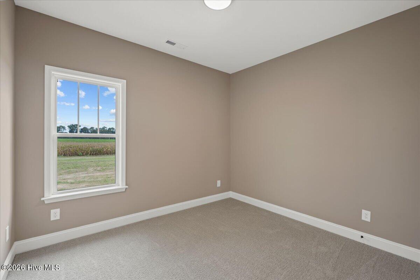
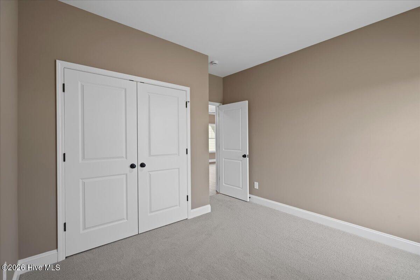
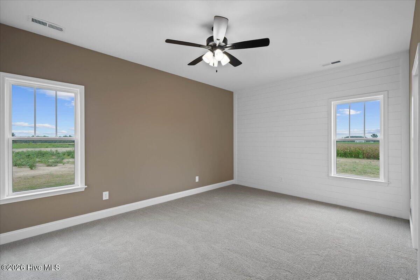
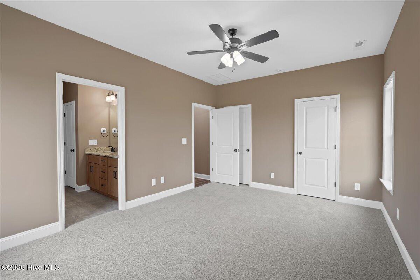
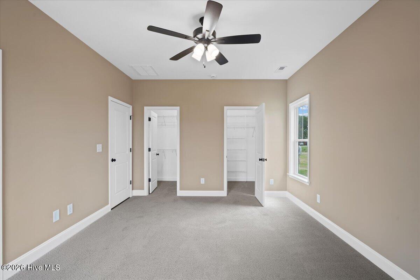
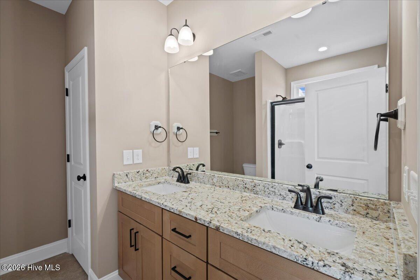
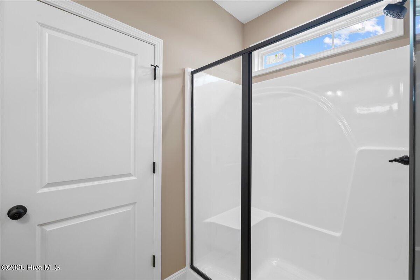
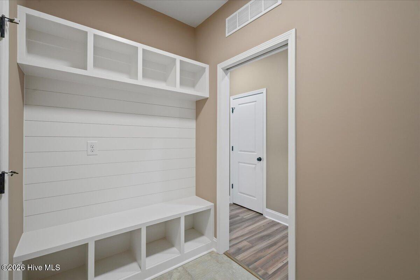
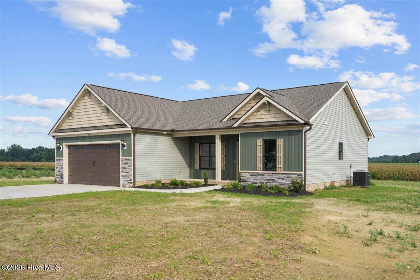
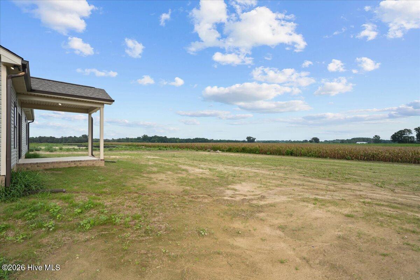
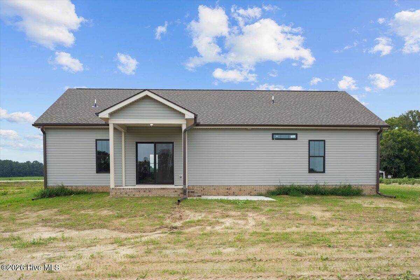
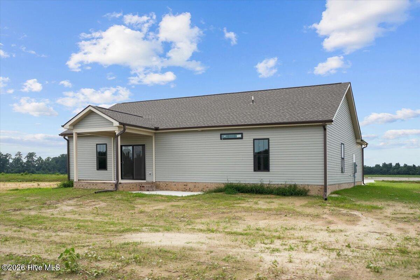
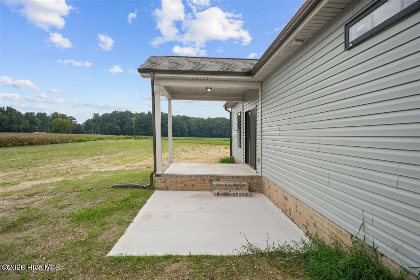
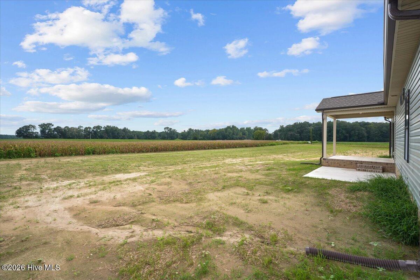
NEW CONSTRUCTION on 1.48 ACRES with NO RESTRICTIONS! Enjoy the space and freedom of country living in this beautiful 3-bedroom, 2 bath home offering approximately 1,406 square feet and a thoughtfully designed open, split-bedroom floor plan. Step inside to stylish finishes throughout, including laminate flooring in the main living areas, granite countertops, a tile backsplash, crisp white cabinetry, and a contrasting kitchen island that creates the perfect focal point. The kitchen comes complete with stainless steel appliances and opens seamlessly into the main living area perfect for everyday living and entertaining. The spacious primary suite features attached bath with dual vanities, granite countertops, and a walk-in shower. Two additional bedrooms offer plenty of space for family, guests, or a home office. Outside, enjoy your 1.48+/- acre unrestricted lot from the covered back porch and patio plenty of room to spread out and make the property your own! Gorgeous black metal finishes throughout add the perfect modern touch. BUILDER OFFERING $10,000 TOWARD CLOSING COSTS!! New construction, acreage, no restrictions AND a $10,000 incentive!! THIS one checks all the boxes!!
Details
| MLS # | 100606820 |
|---|---|
| Listing Type | For Sale |
| Style | House |
| Sub-Type | New Construction |
| Status | Pending |
| Year | 2026 |
| Days On Site | 28 |
| Listing Provided By | HTR Southern Properties | Linsey Dale |
Features
| Bed(s) | 3 |
|---|---|
| Bath(s) | 2 Total |
| SQ Feet | 1,406 |
| Garage | 2 |
| Story(s) | 1 |
| Zoning | n/a |
| Acreage | 1.48 |
| Property View | None |
Interior
| Interior Features | Master Downstairs, Walk-in Closet(s), Tray Ceiling(s), High Ceilings, Kitchen Island, Ceiling Fan(s), Pantry, Walk-in Shower, Built-in Features, Eat-in Kitchen, Walk-In Closet(s) |
|---|---|
| Heating Yes / No | Yes |
| Cooling Yes / No | Yes |
| Cooling | Central Air, Ceiling Fan(s) |
| Fireplace Yes / No | No |
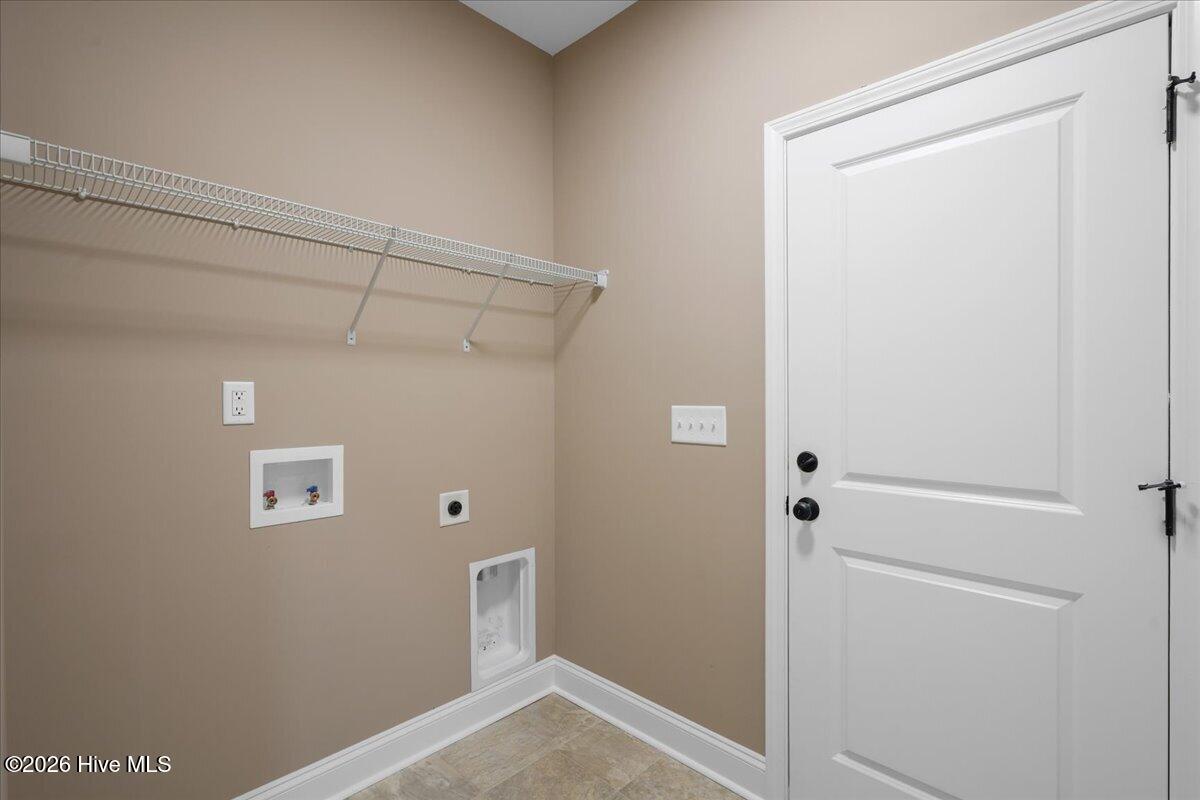
| Laundry Features | Laundry Room |
| Rooms Total | 8 |
Exterior
| Roof | Shingle |
|---|---|
| Foundation Details | Slab |
| Lot Features | Open Lot, Cleared, Landscaped |
| View | None |
| Construction Materials | Vinyl Siding, Wood Frame |
| Security Features | Smoke Detector(s) |
Parking
| Attached Garage Yes / No | Yes |
|---|---|
| Garage Yes / No | Yes |
| Parking Features | Garage Faces Front, Concrete, Garage Door Opener, Garage |
Utilities
| Utilities | Water Connected |
|---|
Taxes
| Tax Assessed Value | 0 |
|---|---|
| Tax Book Number | n/a |
| Tax Legal Description | LT 1 JAMES PRICE ROAD |
| Tax Year | 2025 |
Area Information
| State | NC |
|---|---|
| County | Wayne |
| City | Seven Springs |
| Zip Code | 28578 |
| School District | Wayne County Public Schools |
| Elementary School | Spring Creek |
| High School | Spring Creek |
| Listing VS Median (in 28578) | |
Price: $285,000 low | high Med: $263,400 sqft: 1,406 low | high Med: 1,724 $ / sqft: $203 low | high Med: $159 On site: 28 low | high Med: 112 | |
Market Activity 28578
Request a showing
Request a showing
Contact
Learn More About This Property

| State | NC |
|---|---|
| County | Wayne |
| City | Seven Springs |
| Zip Code | 28578 |
| School District | Wayne County Public Schools |
| Elementary School | Spring Creek |
| High School | Spring Creek |
| Listing VS Median (in 28578) | |
Price: $285,000 low | high Med: $263,400 sqft: 1,406 low | high Med: 1,724 $ / sqft: $203 low | high Med: $159 On site: 28 low | high Med: 112 | |